A cheap modern prefab house is often evaluated through its purchase price, but that is rarely the full cost picture for a remote construction or worker-accommodation project. For EPC contractors, mining operators, and infrastructure developers, the more relevant question is whether a housing solution can be transported, installed, operated, adapted, and eventually reused with predictable cost and risk.
Remote camps must support people as well as construction schedules. A practical solution needs to combine living comfort, functional zoning, climate resilience, utility coordination, and logistics planning. This is why modern prefabricated housing is increasingly assessed as part of the wider camp delivery strategy rather than as a stand-alone building product. prefabricated house solutions can be considered within this broader project-planning context.
Why Remote Construction Camps Need a Different Housing Model
Remote sites create pressures that are not always visible in an initial building quotation. Long transport routes, limited local labor, restricted lifting access, uncertain weather, and incomplete utility infrastructure can all affect the final cost and delivery schedule. In mining, energy, and large infrastructure projects, these factors may matter more than the nominal price of an individual room or module.
Worker housing also has to function as part of an operational system. A camp may include dormitories, offices, dining areas, kitchens, laundries, clinics, sanitation facilities, warehouses, security points, and recreation spaces. If these functions are planned separately, the project team can face repeated changes to access routes, utility connections, drainage, fire separation, and daily management procedures.
Conventional site construction can be suitable for long-term fixed facilities, but it may introduce additional coordination risk in temporary or semi-permanent camps. It relies heavily on local material availability, site labor productivity, weather windows, and multiple trade interfaces. For a project with a fixed mobilization date, delays in any of these areas can affect workforce readiness and the start of core construction activities.
A cheap modern prefab house approach changes the sequence of work by moving a larger share of production into a controlled factory environment. Site work can then focus on foundations, lifting, connections, commissioning, and final checks. This does not eliminate project risk, but it can make key activities easier to schedule and monitor.
How Modern Prefab Housing Creates Practical Value
Factory prefabrication is valuable because it separates building production from difficult site conditions. Structural components, wall systems, electrical provisions, and interior fittings can be prepared before the modules arrive at the project location. This reduces the amount of cutting, welding, finishing, and material handling required on site.
Modern prefab housing should not be confused with a one-size-fits-all temporary unit. A well-planned system uses standardized structural logic while allowing functional variations for bedrooms, offices, toilets, shower rooms, corridors, staircases, kitchens, and meeting rooms. The result is a more orderly way to create a camp that reflects actual occupancy, work patterns, and operational needs.
Modular design also supports phased deployment. A contractor may initially need housing for an early mobilization team, then add accommodation as labor numbers increase, and later reduce or relocate parts of the camp as construction progresses. This flexibility can help project owners avoid building a full permanent-scale facility before the final workforce requirement is clear.
The word “modern” should refer to performance and usability rather than decorative complexity. A project-ready module may prioritize insulation continuity, maintainable finishes, durable connections, ventilation, drainage, and integrated services over unnecessary architectural features. Such choices can be especially important where replacement materials or specialist maintenance teams are not readily available.
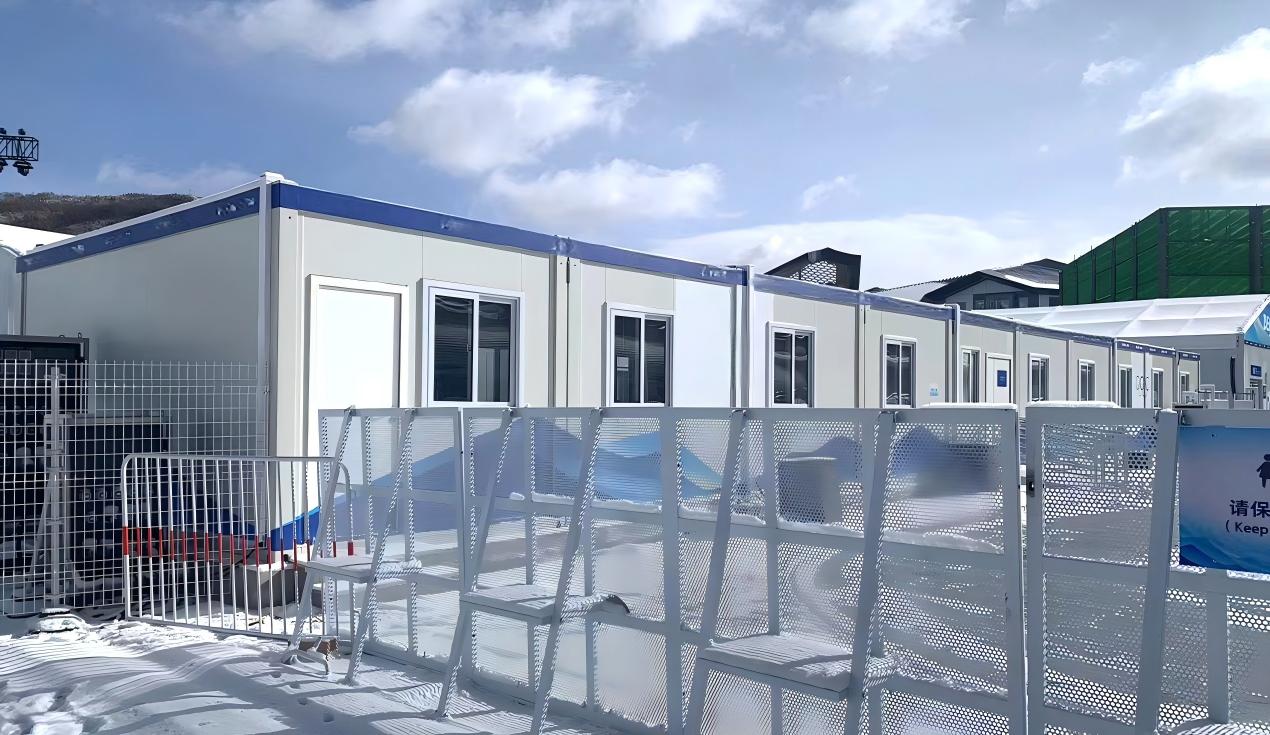
For projects requiring relocatable accommodation, modular container house systems provide one route to standardized functional spaces that can be combined into larger camp layouts. The right configuration still depends on the planned duration of use, local approval requirements, transport limitations, and the level of comfort expected by the project workforce.
Technical Trends Shaping Worker Housing
The first major trend is climate-specific envelope design. A remote camp in a cold region may require attention to insulation thickness, thermal bridging, condensation control, roof snow loads, and protected service routes. In a hot desert location, the main priorities can shift toward solar heat gain, airtightness, dust resistance, ventilation, and reliable cooling-system interfaces.
High-humidity and coastal environments introduce different concerns. Corrosion protection, drainage capacity, mold prevention, moisture-resistant materials, and ventilation design should be evaluated together rather than treated as separate upgrades. A low-priced structure that is poorly adapted to local exposure conditions can create higher maintenance costs and shorter service life.
The second trend is the integration of utilities into early design decisions. Electrical loads, water supply, wastewater treatment, lighting, air conditioning, communications, and fire-safety systems need to align with the camp layout before production begins. Late changes to these systems can lead to site rework, additional penetrations, disrupted finishes, and commissioning delays.
The third trend is lifecycle planning. More project teams are considering whether modules can be moved, refurbished, reconfigured, stored, or used on a future site after the first project is complete. This shifts the evaluation from a single-use procurement decision toward asset utilization over several project cycles.
For example, a camp manager may choose a modular accommodation block with replaceable finishes and accessible utility routes rather than selecting the lowest initial specification. The initial investment may be higher, but inspection, maintenance, relocation, and refurbishment can become more manageable. This is often a more useful definition of affordability for construction programs that operate across multiple locations.
Applications in Remote Projects
Construction Worker Camps
Infrastructure projects often require camps close to roads, bridges, ports, railways, airports, hydropower sites, or industrial developments. These projects need a reliable distinction between quiet accommodation areas, active office zones, service buildings, storage areas, and traffic routes. The layout should also consider pedestrian safety, emergency access, drainage direction, waste collection, and future expansion space.
A cheap modern prefab house can support this type of project when its configuration matches the construction sequence. Early-stage teams may require offices, meeting rooms, security posts, and a limited number of bedrooms, while later phases may need larger dormitory clusters, dining capacity, and welfare facilities. A phased modular plan allows the camp to grow with the project rather than forcing the contractor to overbuild at the start.
Mining and Energy Camps
Mining, oil and gas, and power-generation projects are frequently located in areas with limited existing housing and infrastructure. Camp buildings may need to support long work rotations, shift changes, controlled access, food service, equipment management, and welfare needs far from established urban services. Reliability therefore becomes a central part of the cost assessment.
These sites also tend to face demanding logistics. Modules and camp equipment may be shipped by sea, moved by road over long distances, transferred across borders, or delivered through constrained site access points. Packaging strategy, container loading, delivery sequence, crane availability, and laydown-area planning should be considered before manufacturing is finalized.
In these settings, a cheap modern prefab house should be assessed alongside the camp’s utilities and operations. A sleeping unit may be inexpensive on its own, but its project value depends on how efficiently it connects with sanitation, power, water, ventilation, access corridors, and maintenance procedures. The most suitable option is the one that limits avoidable interfaces without underperforming in the local environment.
Cold, Desert, and High-Altitude Projects
Extreme environments highlight why price alone can be misleading. In cold regions, inadequate insulation or poor condensation control can affect indoor comfort, energy use, and the durability of finishes and services. In desert conditions, poor sealing and insufficient heat protection may create dust intrusion, uncomfortable interiors, and higher cooling demand.
At high altitude, building design may need to account for wind loads, temperature variation, snow loads, transportation conditions, and workforce comfort. The project team should assess the relationship between structural design, envelope performance, foundations, and local building requirements. A technically appropriate solution may require tailored materials or reinforcement rather than a generic standard module.
Chengdong’s project materials describe climate-adapted modular options for cold, plateau, Gobi, and desert settings, with the design logic focused on insulation, wind resistance, moisture control, corrosion protection, and functional layout. These considerations are particularly relevant when a camp must operate reliably beyond standard urban construction conditions.
Key Decisions Before Selecting a Prefab Solution
The first step is to define the project brief clearly. Location, climate data, expected occupancy, use duration, required functions, deployment date, site access, local labor availability, utility conditions, and applicable standards should be collected before comparing solutions. A vague request for “cheap housing” often produces quotations that cannot be compared on an equal technical basis.
The second step is to evaluate delivered cost rather than unit price alone. The comparison should include factory production, internal fit-out, packaging, shipping, inland transport, foundations, installation, utility connections, commissioning, maintenance, relocation, and end-of-project handling. This approach makes it easier to identify where a lower initial offer may lead to higher site expenditure later.
The third step is to verify performance requirements. Structural loading, wind, seismic conditions, fire performance, waterproofing, insulation, electrical systems, sanitary facilities, and accessibility requirements must be reviewed against the project country’s regulations and the client’s technical specifications. Standardized modules can be effective, but they should be adapted when the environmental or regulatory context requires it.
The fourth step is to prepare the site interface in advance. Ground conditions, foundation tolerances, drainage, delivery roads, crane standing areas, power supply, water connection points, and wastewater treatment arrangements influence installation efficiency. Modules cannot compensate for an unprepared site, so factory progress and site readiness need to be coordinated from the start.
Factory Capacity and ECP Delivery Coordination
A modular camp is not delivered by manufacturing alone. It requires coordination among design teams, procurement personnel, production managers, logistics partners, site supervisors, and the client’s project controls team. When these functions operate independently, small changes can create costly delays across the delivery chain.
Chengdong’s factory-based approach combines modular production with customized design coordination for different functional and climate requirements. For remote projects, this can help align room layouts, material selections, utility provisions, packaging arrangements, and installation sequencing before shipment.
EPC-style delivery coordination can reduce the number of interfaces that an owner or contractor must manage directly. Instead of separating camp planning, building supply, furniture procurement, logistics, and site installation into unrelated packages, a coordinated delivery model connects those decisions through one implementation plan. This can improve accountability, although each project still requires clear scope boundaries and technical responsibilities.
Supply-chain planning becomes especially important for overseas projects. Shipping dimensions, customs documentation, delivery batches, inland transport restrictions, and installation schedules should be reviewed together with product design. A module that is efficient in the factory but difficult to transport to the final site may not provide the expected cost advantage.
For facilities that require a more residential or semi-permanent appearance, light steel villa options can be evaluated alongside containerized and panelized systems. The correct choice depends on the required lifecycle, architectural flexibility, local construction conditions, and planned future use of the asset.
FAQ
Is a cheap modern prefab house suitable for long-term worker accommodation?
It can be suitable when the structure, envelope, interior materials, and service systems are selected for the intended duration and climate. The project team should distinguish between short-term temporary use, repeatable relocation, and semi-permanent accommodation before fixing the specification.
How fast can a remote worker camp be deployed?
The installation period depends on more than the module itself. Design approval, factory production, shipping, customs clearance, foundation completion, site access, crane availability, and utility connections all influence the practical schedule.
Can prefab houses perform in cold, hot, or high-humidity climates?
Yes, provided that the design is adapted to the actual climate and loading conditions. Insulation, thermal-bridge control, corrosion protection, drainage, sealing, ventilation, and structural reinforcement should be selected according to the project environment rather than treated as optional extras.
What information should an EPC contractor provide before requesting a solution?
The initial brief should include the project location, climate conditions, workforce size, functional requirements, expected use period, target delivery date, site plan, local standards, and logistics constraints. This information allows the supplier to develop a comparable technical and commercial proposal instead of relying on general assumptions.
How can reusable modules improve project economics?
Reusable modules can reduce the need to purchase entirely new facilities for every project, particularly when relocation, refurbishment, storage, and asset tracking are planned in advance. Their financial value depends on proper maintenance, transport protection, standardized connections, and a realistic plan for the next deployment.
Conclusion
A cheap modern prefab house for a remote construction camp should be selected through project-level analysis, not a simple product-price comparison. The strongest solution balances deployment speed, climate adaptation, worker welfare, operational functionality, logistics, compliance, and the potential for reuse after the initial project ends.
For contractors managing changing workforce numbers and difficult site conditions, modular construction provides a structured way to connect factory production with on-site implementation. Chengdong’s experience in modular production, customized camp planning, and coordinated ECP/EPC delivery reflects the practical need to treat housing as part of the project supply chain and operating environment, rather than as an isolated temporary building.





 More
More



















![Top Advantages of Modular Construction Explained [2025]](/uploads/upload/images/20250424/0fb390068474145a09a8c0504c73b1d2.png)
 May 09, 2025





