Low-rise developments are increasingly assessed through a project-delivery lens, not only an architectural one. Developers, EPC teams, and tourism operators need to balance spatial quality with schedule certainty, climate response, logistics, and the amount of work that must be controlled on site. A china light steel structure villa can be relevant where those factors need to be coordinated as one building system rather than handled by separate trades.
This does not mean light steel is the automatic choice for every villa or hospitality project. Its value depends on whether the structural system, envelope, site conditions, local requirements, factory preparation, and installation plan are aligned early enough. For projects that require a controlled off-site component, prefabricated house solutions can provide a useful starting point for comparing delivery approaches.
Why Project Teams Are Reassessing Conventional Villa Construction
Conventional low-rise construction can work well where skilled labor, material supply, weather conditions, and site access are stable. However, its progress is often dependent on sequential site operations, including structural work, enclosure, finishes, and multiple specialist interfaces. When a project has a fixed opening date or is located in a constrained area, each delayed interface can affect the next activity.
Tourism, commercial-support, and residential developments face a similar challenge: they need a building that is not merely fast to erect, but also appropriate for its intended duration of use and user experience. For hospitality projects, exterior appearance, room planning, thermal comfort, moisture management, and operational access can all influence the long-term value of the asset.
A light steel villa is generally positioned as a semi-permanent building option for higher-standard camp accommodation, future residential applications, rural housing, and tourism lodging. Its layout and interior style can be customized during the design stage, while building materials can be selected in response to different climate conditions. Compared with conventional villa construction, the approach can reduce the construction period and lessen the amount of disruptive work performed on site.
The critical distinction is therefore not simply “prefabricated versus conventional.” Project teams should ask which system gives them sufficient control over design coordination, material selection, factory production, transport, assembly, and later maintenance.
What Defines a China Light Steel Structure Villa System
A china light steel structure villa is better understood as an integrated building solution than as a steel frame alone. The structural frame must work with the wall and roof build-up, insulation, moisture-control layers, windows and doors, waterproofing details, internal services, and architectural finishes. A weakness in any one interface can affect comfort, durability, or the speed of installation.
This system approach matters because different projects impose different demands. A tourism lodge may prioritize façade character, acoustic privacy, visitor circulation, and an efficient opening schedule. A remote support facility may place more emphasis on transportation, weather exposure, maintainability, and coordination between accommodation, utilities, and site infrastructure.
Structural Frame, Envelope, and Integrated Design
The light steel frame provides the primary structural logic, but the envelope determines much of the operational outcome. Thermal performance, moisture behavior, rainwater management, corrosion protection, and interior comfort depend on how the individual layers and junctions are designed together.
For this reason, early project discussions should not stop at floor plans and exterior renderings. They should cover local wind, rain, temperature range, humidity, snow conditions where relevant, solar exposure, drainage, the proposed foundation, and how wall, roof, and service penetrations will be detailed.
Factory Prefabrication and Site Assembly
Off-site preparation can shift repeatable production activities away from the job site and into a controlled manufacturing environment. That may reduce dependence on weather-sensitive or labor-intensive operations, but it does not remove the need for careful field planning. Transport dimensions, packaging, unloading space, lifting routes, foundation readiness, and sequencing of electrical and plumbing connections still determine whether installation proceeds smoothly.
Factory-based production can also support more consistent quality management when components are standardized, checked, labeled, and prepared against approved drawings. Chengdong’s project materials describe a production model that connects customized design, procurement, manufacturing, logistics transportation, and installation guidance, illustrating why delivery coordination matters as much as the physical building product.
For buyers comparing systems, light steel villa systems should be assessed in relation to the complete assembly and operational plan, rather than through component pricing alone.
Customization Without Losing Control
Customization is often essential in residential and tourism projects. Room layouts, façade language, circulation, sanitary arrangements, public areas, and interior finishes may all need to respond to a site concept or local market expectation. The risk is that late-stage architectural changes can create procurement uncertainty, production interruptions, and field modifications.
A practical approach is to freeze the key functional and performance decisions before production begins. That includes the building footprint, structural grid, envelope configuration, major openings, service routes, finish scope, and climate-specific requirements. This gives a supplier the basis to combine project-specific design with a manufacturing process that remains organized and traceable.
Technical Trends Shaping Light Steel Villa Projects
The current direction of light steel villa development is not just toward faster construction. It is also toward better coordination between climate-responsive design, durable materials, factory execution, and site installation. For project owners, this makes the early planning stage more important, because many building-performance decisions are embedded before fabrication begins.
Climate-Responsive Envelope Design
A building system intended for one climate should not be copied unchanged into another. In colder conditions, insulation continuity, avoidance of thermal bridges, condensation control, and protected service routes may become central concerns. In hot or humid regions, solar gain, ventilation, drainage, corrosion resistance, and moisture management can have greater influence on long-term operation.
This is where the system nature of a china light steel structure villa becomes particularly important. The light steel frame, external cladding, insulation, vapor and water-control layers, roof assembly, windows, and ventilation provisions should be selected as a coordinated package. Material selection should reflect the project environment rather than follow a single default specification.
Durability, Water Management, and Maintenance
Water is one of the most consequential risks in low-rise buildings. Roof transitions, window openings, external corners, service penetrations, ground interfaces, and drainage paths require attention before installation begins. A visually complete building can still face future maintenance issues if those junctions are not properly resolved.
Project documentation should therefore define the intended use period, environmental exposure, inspection expectations, and maintenance responsibility. Chengdong’s internal materials state that customized residential light steel villas can be configured for a design service life of up to 50 years following appropriate technical treatment, while emphasizing the role of material durability and environmental requirements in the design process. This should be treated as a project-specific design basis, not as a universal lifetime guarantee.
Design-to-Production Coordination
Digital coordination increasingly supports the connection between architectural intent and factory output. Approved drawings, component schedules, material lists, labeling, packaging plans, and installation sequences all help reduce ambiguity when the project moves from design to production and then to site assembly.
For ECP-oriented projects, the value lies in managing interfaces. Engineering defines what is required; procurement translates that requirement into controlled materials and equipment; construction turns those inputs into an installed building. An EPC model assigns responsibility across design, procurement, and construction under a coordinated process, reducing the owner’s need to manage multiple disconnected interfaces.
Where Light Steel Villas Fit Best
Light steel villas are not limited to one end use. Their suitability is strongest where a project needs architectural flexibility, a degree of off-site preparation, and a more controlled path from design into site execution. The appropriate application still depends on building codes, site conditions, service requirements, occupancy patterns, and the intended operating period.
Residential Communities and Individualized Housing
In residential settings, light steel villas can suit low-density housing, rural housing, employee residences, or developments where layouts and exterior treatment need to vary across units. The early design phase should establish not only room counts and appearance, but also expected occupancy, local permitting requirements, utility connections, durability expectations, and the maintenance model.
For developers, a key advantage is the opportunity to coordinate customized planning with repeatable construction logic. Rather than treating every unit as a wholly separate build, the project can standardize core structural and envelope rules while varying selected layouts, finishes, or common areas where necessary.
Tourism Accommodation and Scenic-Area Commercial Buildings
Tourism developments often operate under a different set of priorities. The building must support guest experience and a recognizable local character, while construction activity may need to minimize disruption to surrounding landscapes, public circulation, or existing attractions. In these cases, a light steel system may support earlier coordination of exterior form, functional zoning, and on-site assembly requirements.
The Beijing Tongzhou Canal West Bank 5A Scenic Area Commercial Project provides a relevant reference for this type of application. Located in Beijing’s Tongzhou Canal West Bank scenic area, the project uses a light steel modular building approach for commercial functions including leisure and dining space, within a project area stated as 1,000–4,000 square metres. It demonstrates how a modular light steel approach can be considered where scenic-area commercial projects need to balance spatial function, architectural expression, and construction coordination.
For similar projects, the evaluation should focus on practical issues: whether deliveries can access the site, how temporary works will be managed, whether the visual design complies with planning expectations, and how internal services and finishes can be completed without disrupting the target opening schedule.
Premium Camp Buildings and Remote Support Facilities
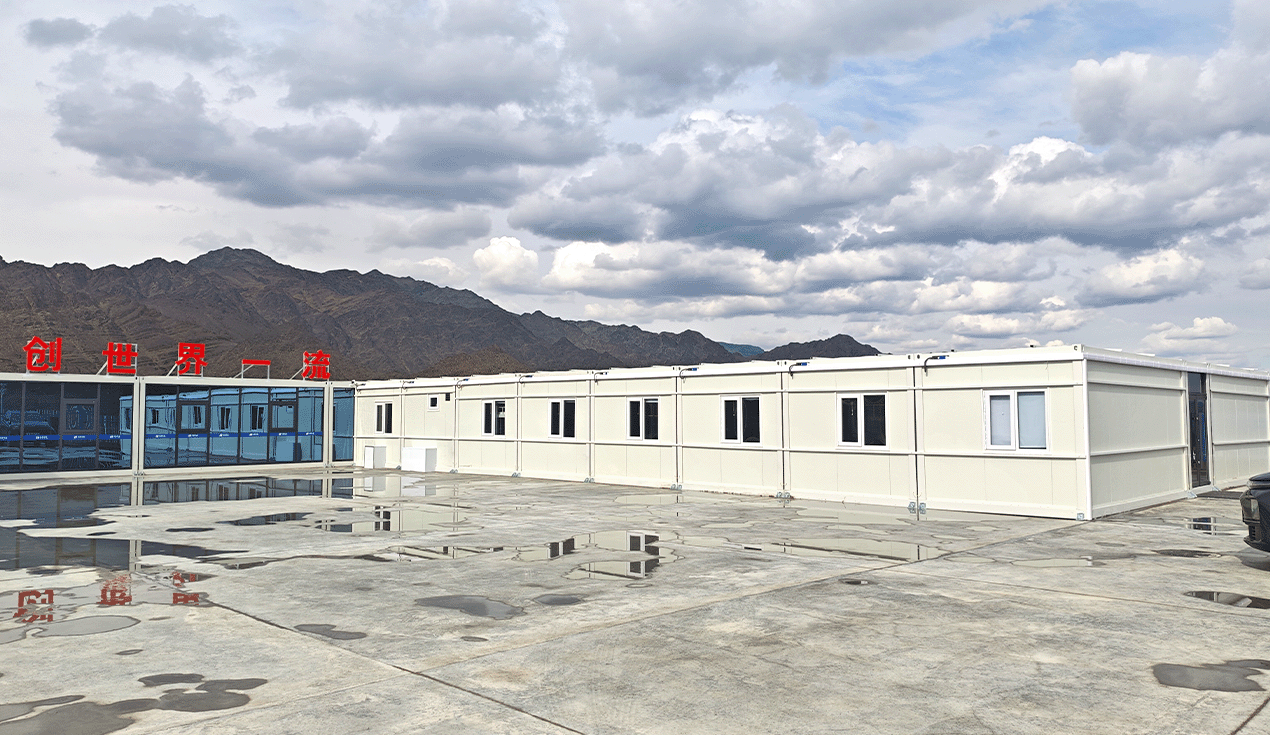
Higher-standard camp accommodation is another potential use case. Unlike basic temporary facilities, premium camp buildings may be expected to provide improved interior comfort, private sanitation, better weather resistance, and a longer operational horizon. These requirements make layout planning, insulation strategy, site infrastructure, and maintenance access more important.
A china light steel structure villa can be appropriate when the project needs a semi-permanent accommodation, office, reception, or public-use building rather than a purely temporary shelter. Its real performance, however, depends on how well the building specification is adapted to the local climate, available utilities, transport route, foundation approach, and operational needs.
Where a project combines accommodation with wider engineering-camp functions, engineering camp solutions can help frame the building as part of a larger system involving roads, utilities, water supply, drainage, power distribution, public areas, and site management.
Key Decisions Before Selecting a Supplier
Supplier selection should begin with project definition, not quotation comparison. A low initial unit price may omit essential engineering, envelope, logistics, installation, or documentation responsibilities. Conversely, a more complete scope can reduce uncertainty if it clearly assigns interfaces and performance responsibilities.
Define Use, Conditions, and Requirements First
Before requesting proposals, project teams should document:
Building use, occupancy, and operating pattern
Expected duration of use and future expansion plans
Local planning, structural, fire, energy, and utility requirements
Climate data and site exposure, including rain, wind, temperature, humidity, and corrosion conditions
Foundation concept, site access, lifting restrictions, and material storage space
Required internal functions, such as bedrooms, kitchens, reception areas, offices, washrooms, or dining areas
Target installation and opening dates
These inputs provide the basis for selecting an appropriate structural and envelope configuration. They also make supplier comparisons more meaningful, because all bidders can respond to the same functional and environmental assumptions.
Evaluate Design Coordination, Not Only Price
A supplier should be evaluated on the completeness of its design coordination. Questions should include who confirms the structural scope, how wall and roof details are resolved, whether material schedules are controlled, how services are coordinated, and which party owns the responsibility for foundation interfaces and final commissioning.
It is also important to define the boundary between factory scope and site scope. For example, the project team should clarify whether the supplier provides only structural components, a weather-tight envelope, interior finishes, building services, installation guidance, or a broader ECP package. Unclear boundaries often become visible only when work reaches the site.
Plan Logistics and Site Interfaces Early
Off-site fabrication does not eliminate site constraints; it changes their form. Project teams should examine road access, shipment packaging, customs requirements for cross-border projects, unloading equipment, crane capacity, laydown areas, installation sequence, and protection of materials before assembly.
The same principle applies to foundations and utilities. A well-prepared prefabricated building package can still be delayed if civil works are incomplete, service connection points are not aligned with the approved layout, or installation teams arrive without a workable lifting and storage plan.
Factory Capability and ECP Delivery Discipline
The most useful factory capability is not simply high output. It is the ability to translate approved project requirements into a controlled sequence of design, material procurement, production, quality inspection, packaging, transport, and installation support. This is especially important when projects require customized layouts or must perform across varied climates and operating conditions.
Chengdong’s materials describe an integrated scope covering camp planning, customized design, procurement, production, logistics transportation, and installation guidance. They also identify a self-owned production base in Tangshan, Hebei, supported by automated production lines, QA and QC teams, and a 6S management system for the production and prefabrication process.
Modular Production and Quality Control
In project-based construction, repeatable production procedures can help improve traceability and reduce variation. That requires approved drawings, controlled material specifications, inspection points, accurate packing lists, and clear identification of components intended for site assembly.
Quality control should be considered throughout the workflow rather than only at final dispatch. Project teams may review how incoming materials are checked, how structural and envelope components are inspected, how non-conforming work is handled, and what documentation is supplied for shipping and handover.
Customized Design for Climate and Function
Customization works best when it is managed as a design-control process. Chengdong can coordinate the building layout, functional spaces, climate-related material choices, and installation conditions with factory manufacturing and logistics planning. This reduces the likelihood that a late architectural change will create avoidable disruption in purchasing, fabrication, or site work.
For a tourism project, that may mean reconciling façade expression and guest circulation with repeatable wall and roof assemblies. For an accommodation or camp project, it may mean coordinating room layouts, insulation, plumbing zones, equipment rooms, and access routes before the factory production schedule is finalized.
Managing Procurement, Transport, and Installation
ECP delivery is most effective when it reduces handoffs rather than merely combining several scopes in one contract. The project benefits when design decisions are visible to procurement, procurement requirements are reflected in production, and production packaging matches the installation sequence.
Prefabricated building and project delivery capabilities should therefore be assessed in terms of coordination discipline: clear scope boundaries, approved design deliverables, materials control, logistics planning, installation support, inspection records, and handover documentation. This is often more valuable to a project than broad but undefined statements about turnkey delivery.
A Practical Evaluation Framework
Before appointing a supplier or choosing a building system, project teams should establish a structured review process. The purpose is not to create paperwork for its own sake, but to identify technical, commercial, and site risks while changes are still easier to manage.
At the concept stage, assess building use, climate, local requirements, expected operating period, architectural priorities, available utilities, and the deadline for opening or occupancy. At the supplier-assessment stage, review design development procedures, product and material documentation, factory quality processes, packaging plans, logistics responsibilities, and installation support.
Before construction and handover, confirm that foundations, utility interfaces, access routes, lifting plans, storage conditions, inspections, testing responsibilities, and operations documentation are all defined. A china light steel structure villa should be selected because its system and delivery plan fit the project—not because it is treated as a universal substitute for conventional construction.
Conclusion
The decision to use a china light steel structure villa should start with the project’s operating reality: climate, required lifespan, design character, site restrictions, local standards, construction schedule, and capacity to manage interfaces. When these factors are addressed early, a light steel system can offer a more coordinated route from customized design to factory preparation and on-site assembly.
For residential, tourism, commercial-support, and high-standard camp applications, the greatest value often comes from disciplined coordination rather than from any single component. Chengdong’s combination of modular production, customized design collaboration, and ECP-oriented delivery experience provides a framework for managing those interfaces across manufacturing, logistics, and installation.
Ultimately, light steel building solutions for project-based development should be evaluated through evidence: complete drawings, climate-appropriate specifications, clear quality controls, confirmed logistics, realistic installation sequencing, and well-defined handover responsibilities.
Frequently Asked Questions
How long does a light steel villa project take from design to installation?
The schedule depends on how quickly the scope is defined and drawings are approved, as well as the complexity of the structural and envelope system, factory production planning, transport route, foundation readiness, and local installation conditions. A realistic programme should separate design finalization, procurement, manufacturing, logistics, site preparation, assembly, service connection, and final inspection rather than treating them as one undifferentiated timeline.
Can a light steel structure villa be used for long-term residential or tourism accommodation?
Yes, it can be designed for semi-permanent residential, tourism, and high-standard camp applications, provided that the structure, envelope, materials, and maintenance plan match the site and intended use. Chengdong’s available materials indicate that residential customized light steel villa products may be designed for up to 50 years after appropriate technical treatment, but the applicable design life must be confirmed for each project’s environmental exposure and regulatory context.
How should insulation and moisture protection be specified for different climates?
The specification should be based on climate conditions rather than a standard package. Cold locations may require attention to insulation continuity, thermal bridging, vapor control, and condensation risk, while hot or humid areas may prioritize heat gain, ventilation, drainage, water control, mold resistance, and corrosion protection. The wall, roof, openings, and service penetrations should be coordinated as one envelope system.
What should an EPC contractor or developer review before appointing a China light steel villa supplier?
Review the supplier’s design-development process, factory quality controls, material documentation, ability to adapt specifications to local requirements, packaging and logistics plan, installation support, and scope boundaries. It is also important to clarify responsibility for foundations, utilities, lifting, site labor, testing, commissioning, and handover documents before the contract is finalized.
Can a light steel villa design be customized without disrupting factory production?
Yes, when customization is completed and controlled during the concept and detailed-design stages. The project should agree on the layout, façade, material selections, major openings, service routes, and finishes before production release; this allows customized requirements to be coordinated with repeatable fabrication, packing, transport, and site assembly procedures.





 More
More


















![Top Advantages of Modular Construction Explained [2025]](/uploads/upload/images/20250424/0fb390068474145a09a8c0504c73b1d2.png)
 May 09, 2025





