Why Climate Matters for Dormitory Container Houses
Engineering and resource projects are increasingly located in remote regions with harsh climates, from freezing plateaus to hot, humid coasts and sandy deserts. These environments create serious challenges for worker dormitories: thermal comfort, corrosion, structural safety, and construction speed.
Dormitory container houses designed for temperate cities often fail when moved directly into these extreme climates, leading to high energy bills, rapid material degradation, and uncomfortable living conditions. To keep camps safe and efficient over many years, accommodation must be engineered around local climate data, environmental loads, and operation cycles.
CDPH (Chengdong Modular House) focuses on climate‑adapted modular dormitory container houses and complete camp solutions, supporting contractors in more than 100 countries with EPC-style services from planning to final handover.
You can explore more modular solutions on the CDPH home page: https://www.cdph.net
What Is a Dormitory Container House?
A dormitory container house is a modular, steel-framed box unit used as standardized worker accommodation in engineering camps. Units are factory-prefabricated with structural frames, insulated walls, integrated floors and roofs, electrical systems, and windows and doors already in place.
Each container unit can function as a single dorm room, multiple shared rooms, or part of a larger accommodation block when connected horizontally and vertically. The modules are designed to be movable and reusable; they can be installed, dismantled, relocated, and reassembled multiple times with minimal material loss.
Key features of dormitory container houses
Steel frame structure with standardized components for fast assembly and stacking up to three floors.
Insulated wall and roof panels with targeted thermal performance for different climate zones.
Integrated doors, windows, electrical wiring, lighting, and basic finishes ready upon arrival.
Flexible layouts for single, double, or multi-bed worker rooms with shared or private sanitary facilities.
Climate and Environmental Challenges for Workforce Camps
For EPC and large infrastructure projects, climate is not just a comfort issue—it directly affects safety, running costs, delivery schedule, and camp lifespan. Different regions bring different design priorities for dormitory container houses.
Cold regions and plateaus
In high-latitude or plateau environments, winter temperatures can drop below -40 °C, and strong winds increase heat loss. Standard insulation solutions are not enough; inadequate envelope performance leads to severe condensation, frost on walls, and excessive heating loads.
CDPH develops cold‑resistant container houses with optimized wall and roof insulation, cold‑bridge treatment of steel components, and sealed window and door systems, enabling stable indoor temperatures even when ambient temperatures reach -50 °C. These designs also consider snow loads and wind loads to protect multi‑storey dormitory buildings.
Hot, humid coastal climates
In tropical coastal areas, such as Southeast Asia, the combination of high temperature, high humidity, and heavy rainfall increases risks of corrosion, mold, and structural fatigue. Buildings must handle intense UV exposure, aggressive marine atmospheres, and frequent storms.
The Indonesia Mining Company Light Steel Structure Villa Workforce Dormitory Project uses a light steel villa system for staff dormitories and canteen buildings in a hot, humid coastal area with high annual rainfall. The structures are designed for long service life with suitable safety and fire resistance levels, ensuring durable performance in a challenging environment.
Desert and arid zones
In desert regions, extreme diurnal temperature swings, sandstorms, and high solar radiation dominate the design challenge. Envelope systems must provide strong thermal insulation, sand and dust protection for openings, and robust finishes that withstand UV aging and abrasive particles.
CDPH’s desert‑adapted container houses use wall systems with low thermal transmittance, optimized roof insulation, and carefully chosen exterior coatings to resist high radiation and sand erosion, while still allowing fast assembly and disassembly.
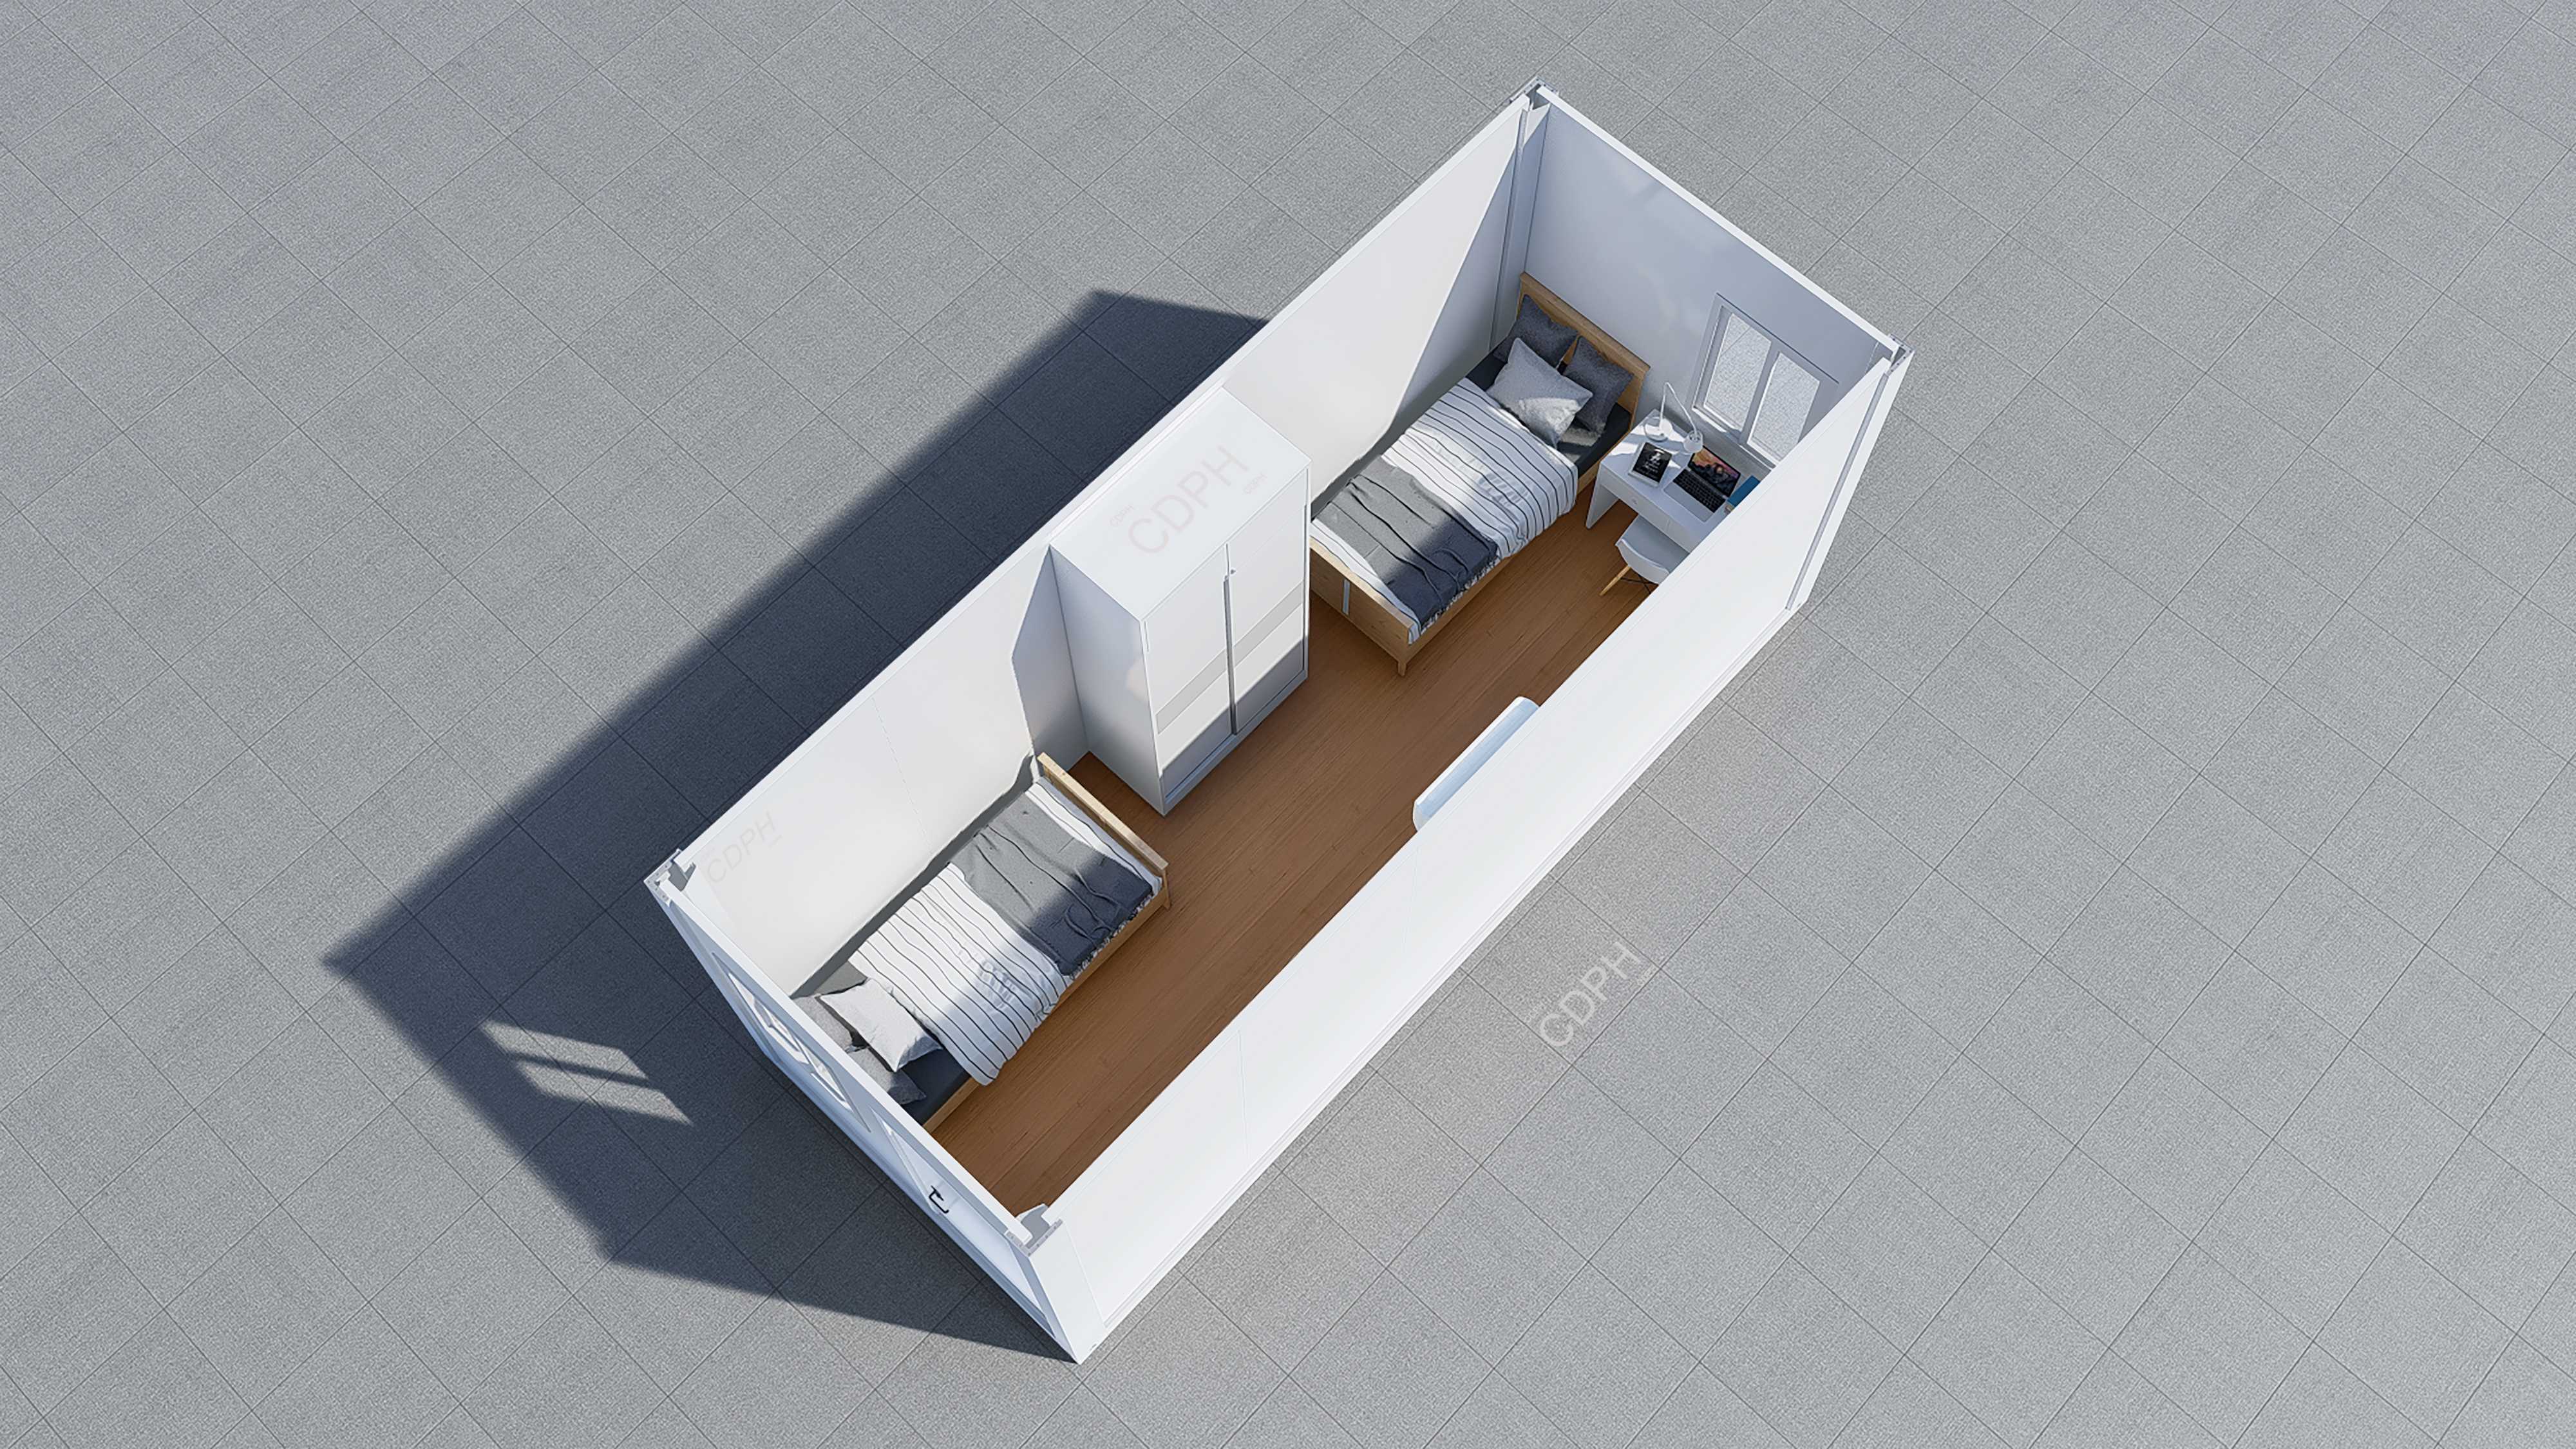
Dormitory Container House as Modular Worker Housing
Dormitory container houses sit at the core of modular workforce accommodation in modern engineering camps. They offer the speed of temporary buildings with the performance of semi‑permanent structures.
Why modular worker dormitories fit EPC camps
Fast deployment: Factory prefabrication and standardized installation procedures reduce on-site construction time, which is vital when project schedules are tight.
Reduced dependence on local labor: Most work happens in the factory, lowering the need for specialized labor on remote sites.
Quality consistency: Controlled production environment ensures stable structural and insulation performance across hundreds of units.
Reusability and relocation: Once a project is complete, dormitory container houses can be moved to the next site, improving asset utilization.
Typical dormitory configurations
Single‑occupancy rooms for managerial staff.
Double or multi‑bed rooms for general workers.
Mixed dormitory blocks with integrated bathrooms, laundry rooms, and storage spaces.
By combining container modules in different directions, CDPH can create multi‑storey dormitory buildings with corridors, balconies, and staircases, forming liveable, code‑compliant accommodation clusters.
Climate-Adaptive Dormitory Container House Solutions
CDPH has built a complete product system to adapt dormitory container houses to different climate zones, including cold‑resistant, plateau, Gobi, and desert container houses. Each system optimizes insulation, structural design, and materials to match regional conditions.
Cold-resistant dormitory container houses
Cold‑resistant container houses are designed for environments as low as -50 °C. They use tailored combinations of wall panels, roof insulation, and thermal break treatments to minimize heat loss. Structural members and connections are also configured to maintain strength and stiffness at low temperatures.
The cold-resistant system focuses on:
High‑performance insulation and reduced linear thermal bridges.
Airtight doors and windows to avoid drafts and condensation.
Robust steel structures with suitable protective coatings for cold climates.
Desert, Gobi, and plateau dormitory houses
For desert and Gobi regions, CDPH designs container dormitories with sand-resistant seals, high corrosion resistance coatings, and wall systems targeting low U‑values to improve indoor temperature stability under intense solar load.
In plateau projects, reduced air pressure, strong radiation, and large temperature differences require balanced insulation and ventilation strategies. CDPH plateau container houses combine optimized thermal envelopes with reinforced structures to handle higher wind loads and seismic requirements where needed.
Again, you can reference the container house center for more product details:https://www.cdph.net/product-center/container-house
CDPH EPC Camp Experience with Dormitory Container Houses
CDPH is more than a box supplier; it positions itself as an integrated engineering camp expert providing full EPC-like services for camps, including planning, design, product supply, logistics, installation, and camp operation support. This experience is critical when dormitory container houses must work as part of a complete camp system.
Full-camp planning around dormitory needs
CDPH uses multi‑system planning that integrates building, water supply and drainage, power, low‑voltage, fire protection, security, roads, landscaping, and environmental systems. For dormitory container houses, this means the design covers:
Functional zoning between accommodation, catering, offices, recreation, and warehouses.
People-flow and vehicle-flow separation to improve safety and daily operation.
Utility capacity (power, water, sewage, communications) sized according to occupancy.
Through years of global project delivery, CDPH has completed a large number of camp projects across more than 100 countries, supporting major contractors in sectors such as energy, mining, infrastructure, and industrial construction.
Example: Box cabin courtyard-style accommodation
A typical example is the Box Cabin Imitation Courtyard Project, which uses modular box units to create semi‑permanent courtyard-style buildings. Layouts and decoration can be customized according to client requirements, and the system can serve as long‑term accommodation, combining the convenience of modular construction with the appearance and comfort of traditional courtyard architecture.
You can learn more about this case here:https://www.cdph.net/case-center/167
This project demonstrates how dormitory units and other functions can be arranged into an attractive, liveable camp environment, not just simple rows of containers.
From Product to Solution: How CDPH Delivers Dormitory Container Camps
For owners and EPC contractors, the key question is not only “What does the dormitory container house look like?” but “How quickly and safely can a complete camp be delivered and operated?” CDPH responds with an integrated delivery model based on its domestic production capacity and global project management.
Three domestic factories and strong production capacity
CDPH’s modular housing system is backed by three domestic factories with automated production lines, enabling stable, large‑scale output of container houses and related modular products. This manufacturing capacity supports:
Rapid response to large project orders with hundreds or thousands of dormitory units.
Strict quality control with standardized processes and testing for structural and envelope performance.
Flexible customization for different climate packages and interior layouts without sacrificing delivery time.
With these three factories as a foundation, CDPH can support global projects that require reliable delivery schedules, consistent quality, and competitive cost control.
EPC-style camp delivery process
A typical dormitory container camp project with CDPH includes:
Early-stage camp planning and layout design based on climate, topography, and workforce composition.
Technical design of dormitory container houses and related buildings, including thermal, structural, fire, and seismic design.
Factory prefabrication of container modules, doors, windows, and integrated sanitary units.
International logistics, customs clearance, and inland transport to site, supported by CDPH’s logistics partners.
On-site assembly, installation of utilities, and commissioning of dormitories and supporting facilities.
Optional operation and maintenance support for long‑term camps.
This integrated pathway reduces coordination risk for clients and ensures that dormitory container houses perform as intended within the complete camp ecosystem.
Choosing Dormitory Container Houses for Your Project
When evaluating dormitory container house options for a future engineering camp, decision-makers should look beyond basic unit price and consider total lifecycle performance. CDPH’s solutions can be assessed across several dimensions.
Key evaluation points
Climate adaptation: Check whether there are specific product lines for cold, desert, plateau, or tropical regions, with clear technical parameters.
Structural safety: Confirm that the supplier provides seismic, wind, and fire performance data and design standards, especially for multi‑storey dormitory buildings.
Production capacity: Ensure the supplier’s factories can reliably deliver the required quantity within the project schedule.
EPC experience: Look for a track record of large, integrated camps (not just standalone units) for similar industries and climates.
Reusability and relocation: Evaluate whether the dormitory container houses are designed for multiple moves and long-term use, improving value across several projects.
By aligning these factors with project objectives, owners and contractors can select dormitory container solutions that support both immediate construction needs and long-term workforce welfare.
For more information on CDPH’s modular camp projects, you can browse the case center:https://www.cdph.net/case-center





 More
More



















![Top Advantages of Modular Construction Explained [2025]](/uploads/upload/images/20250424/0fb390068474145a09a8c0504c73b1d2.png)
 May 09, 2025





