Remote construction projects need more than a low-cost building product. They need accommodation and support spaces that can arrive on schedule, perform in demanding conditions, and adapt as workforce numbers or project phases change. For contractors in infrastructure, energy, and mining, prefabricated housing solutions are therefore best assessed as part of project readiness rather than as isolated units.
The search for inexpensive prefab home kits often starts with a unit price comparison. In practice, this is only one component of the decision. Transport access, foundation conditions, local climate, installation resources, utilities, regulatory requirements, and future relocation can all change the final cost of a camp or workforce accommodation project.
Why Remote Projects Need a Different Housing Strategy
On a remote project site, housing is an operational asset. Workers may require dormitories, offices, dining areas, washrooms, clinics, guard posts, storage, recreation rooms, and utility spaces before core construction activity can reach full productivity. If these facilities are delayed or poorly coordinated, the effect can extend beyond accommodation to workforce mobilisation, safety management, and construction sequencing.
Traditional site-built accommodation can be difficult to control when labour availability is limited, weather windows are narrow, or materials must travel long distances. Wet trades, variable workmanship, and on-site material storage introduce additional dependencies. A prefabricated approach moves a larger share of work into a factory environment, where production sequencing, material preparation, and quality checks can be managed before shipment.
This does not mean every project should use identical modules. A short-duration bridge project, a multi-year mining development, and a railway construction camp will have different functional, environmental, and logistical requirements. The practical objective is to standardise what can be standardised while retaining enough design flexibility to respond to the site.
What “Inexpensive” Should Mean
For project teams, “inexpensive” should describe a controlled total cost, not the lowest initial quotation. A kit with limited insulation, incomplete electrical provisions, unclear installation scope, or unsuitable packaging may appear economical at purchase stage but require extensive site modifications later. The better question is whether the proposed system can meet the required use period and performance level with predictable downstream costs.
When evaluating inexpensive prefab home kits, buyers should separate cost into at least six areas: design and engineering, factory production, transport and customs, site preparation, installation, and post-handover management. This approach makes exclusions visible. It also helps procurement teams compare proposals that use different delivery formats, such as flat-pack units, preassembled modules, or hybrid systems.
Standardisation is an important source of cost discipline. Repeated structural dimensions, coordinated connection details, and established material specifications can improve manufacturing efficiency and reduce the number of site-specific variables. At the same time, a standard platform should permit functional changes—for example, converting a module into a bedroom, office, sanitary unit, meeting room, or corridor connection—without redesigning the entire camp.
Lifecycle value matters particularly where a project will expand, shift location, or close in stages. Reusable and relocatable buildings may reduce the need to construct a completely new facility for the next project phase. Chengdong’s project materials describe modular housing as suitable for repeat use, relocation, refurbishment, and other lifecycle management activities, which should be reviewed alongside a project’s expected duration and asset strategy.
Technology Trends in Prefab Delivery
The central technical trend in remote accommodation is not simply faster assembly. It is the combination of factory prefabrication, integrated design coordination, and more deliberate control of the interfaces between building modules, utilities, transport, and site works. This is especially useful where a camp contains multiple building types and must begin operating in a defined sequence.
Factory production allows structural frames, floor and roof assemblies, wall systems, windows, doors, and selected electrical or plumbing interfaces to be prepared under more consistent conditions. Chengdong describes its prefab house system as a steel-frame and composite-panel building system that can be configured for actual layout and finish requirements. The benefit is not that all site work disappears; foundations, utility connections, lifting operations, and commissioning still require planning. Rather, the scope of uncertain on-site work can be reduced.
Delivery format should follow logistics rather than fashion. Flat-pack systems can improve shipment density where long-distance sea freight or constrained road transport is a major concern. Fully modular units can shorten on-site fit-out time when lifting equipment, road access, and delivery windows are available. Hybrid approaches may use preassembled sanitary or technical rooms with flat-packed accommodation modules, balancing transport efficiency with the need for integrated services.
Digital design coordination is also increasingly relevant. A camp layout should test access roads, crane positions, drainage routes, utility corridors, emergency egress, and future expansion before materials leave the factory. This planning stage prevents a common problem: modules arrive in the correct quantity but cannot be installed in the required operational order.
Typical Project Applications
Construction and Infrastructure Camps
Road, rail, airport, port, water, and bridge projects often require accommodation that evolves with the construction programme. An initial project team may need offices, meeting rooms, and storage first; larger worker accommodation and catering capacity may follow later. Modular planning supports this staged approach when the camp layout preserves space for additional blocks, utilities, and circulation routes.
For these projects, modular camp solutions should be assessed in relation to worker movement and support services, not only bedroom count. Dining capacity, laundry, sanitation, security, waste handling, emergency access, and shaded or sheltered circulation can become important operational factors. A compact layout may reduce utility runs, but excessive density can complicate fire separation, maintenance access, and daily use.
Mining and Energy Accommodation
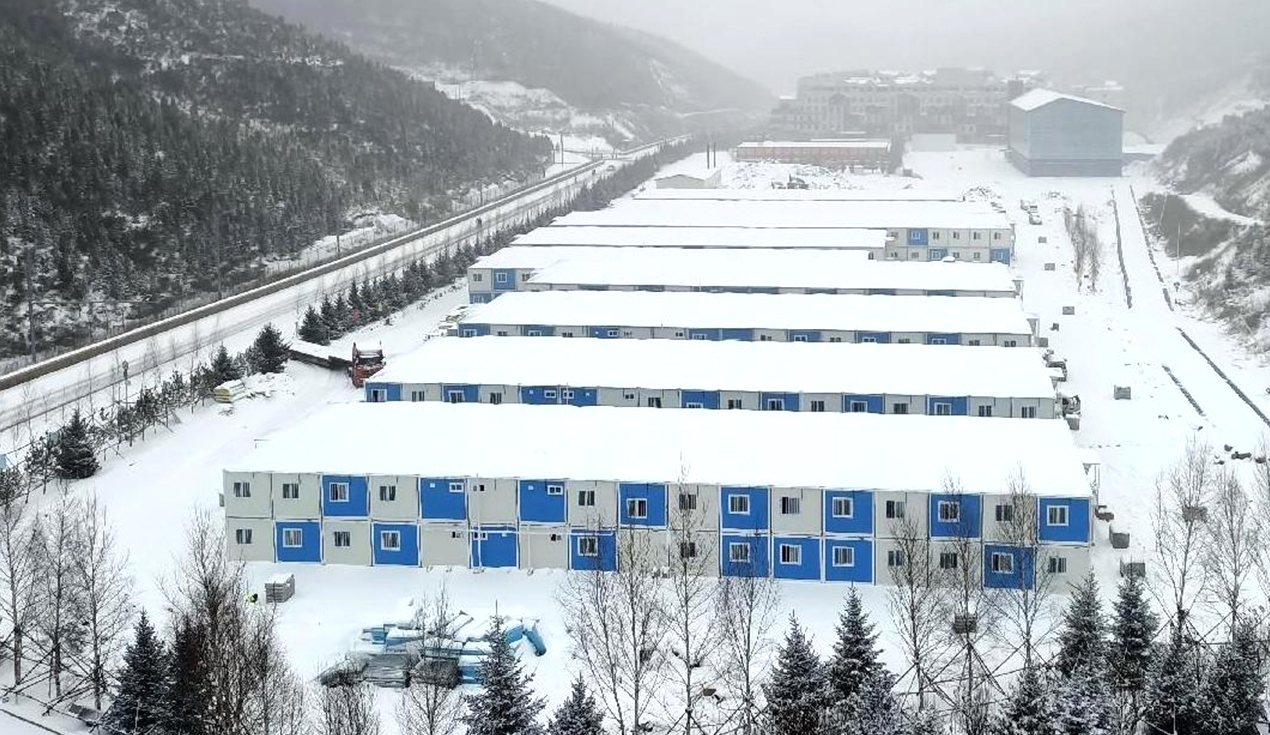
Mining, oil and gas, and power projects frequently operate in remote regions where housing must support rotating workforces and a high level of operational continuity. A camp may include accommodation, administration, medical support, warehouses, workshops, kitchens, and recreation areas. The decision is therefore closer to planning a small, serviceable settlement than purchasing a group of individual homes.
In these environments, inexpensive prefab home kits must be evaluated against the reliability demands of the site. The structure and envelope must match wind, snow, heat, humidity, corrosion, or seismic conditions identified in the project brief. Utilities also deserve early attention: power availability, potable water, wastewater treatment, heating or cooling loads, and fuel supply can affect both the layout and the long-term operating budget.
A useful planning principle is to distinguish between high-turnover spaces and long-life assets. Dormitory blocks may need flexible expansion or relocation, while a central kitchen, medical facility, or utility building may justify a more durable, higher-capacity configuration. This avoids applying one construction format indiscriminately across all functions.
Cold, Desert, and High-Altitude Sites
Extreme environments are where price-only selection is most likely to create project risk. In cold locations, insufficient insulation, unaddressed thermal bridges, poor window and door sealing, or inadequate vapour control can lead to discomfort, condensation, higher energy use, and maintenance concerns. Chengdong’s cold-resistant container guidance identifies insulation, thermal detailing, airtightness, drainage, and frost-related foundation decisions as interconnected design issues rather than separate upgrades.
For high-altitude, desert, and Gobi conditions, the technical priorities change but the decision logic remains similar. High winds and temperature swings can affect structural and enclosure design; sand and dust place additional demands on sealing and mechanical systems; strong solar exposure increases the importance of roof and wall thermal performance. Chengdong’s product information also identifies dedicated cold-resistant, plateau, Gobi, and desert container solutions for different climate conditions.
The key is to define performance requirements before comparing proposals. A buyer should identify design temperatures, wind and snow loads, rainfall intensity, corrosion exposure, altitude, site drainage, and expected occupancy. These conditions make it possible to distinguish an economical solution from one that is merely under-specified.
Selecting the Right Configuration
A disciplined selection process begins with the site and the people who will use it. Project teams should establish the anticipated headcount, occupancy pattern, use duration, privacy needs, and essential functions. They should then test these requirements against the available plot, site access, foundation option, lifting plan, and utility connections.
Next, buyers should review the structural and enclosure scope in clear terms. This includes the steel frame, wall and roof assemblies, floor construction, insulation strategy, waterproofing, corrosion protection, windows and doors, fire-related requirements, and ventilation provisions. Local codes and client specifications should guide this review; general product descriptions are not a substitute for project-specific engineering verification.
Utility planning deserves equal attention. Electrical distribution, water supply, drainage, sewage treatment, heating, cooling, fire protection, and communications should be coordinated with the module layout before installation. A kit that is inexpensive to manufacture but difficult to connect can create expensive site coordination work.
For projects with uncertain duration or multiple phases, the selection should also address dismantling, storage, refurbishment, and redeployment. These decisions influence connection details, packaging, identification systems, and the level of protection required during transport. They can also affect whether ownership, rental, or a blended asset model is more appropriate.
From Kits to ECP Delivery
An Engineering Camp Planning or ECP approach turns a collection of housing units into a functioning project environment. It starts with the site plan: accommodation areas, offices, dining, storage, clinic functions, utilities, roads, drainage, security, and community spaces must work together. The plan should also account for construction phasing so that essential facilities are available when each workforce group arrives.
The next stage is design coordination and supply-chain alignment. Production dates should connect to foundation readiness, shipping schedules, customs arrangements, local transport limits, lifting equipment availability, and installation crews. If any of these interfaces are unplanned, a fast factory output can still result in modules waiting on site.
Chengdong can be positioned in this context as a supplier with modular production, custom design coordination, and experience supporting engineering-camp delivery across differing climate and functional requirements. Its official materials describe an integrated offering covering modular houses, container houses, prefab houses, and steel structures for construction camps and engineering projects. This capability is most relevant when the supplier is assessed on its ability to coordinate delivery interfaces—not simply on a catalogue of room types.
Supply Chain and Factory Capability
Factory capacity should be matched to the project’s actual installation sequence. Large output alone does not ensure a successful delivery if modules arrive before foundations, utilities, access roads, or cranes are ready. Conversely, a supplier that can phase manufacturing and package components appropriately may help reduce congestion, damage risk, and temporary storage needs.
Quality control is another practical consideration. Buyers should ask how materials are inspected, how structural and enclosure components are documented, how modules are protected in transit, and how non-conformities are handled before shipment. These questions are particularly important where the project is far from the factory and corrective work would be costly.
A capable supply chain also supports design adaptation without uncontrolled changes. For example, a camp may need more sanitary capacity, a revised office layout, or additional insulation because site conditions changed. The preferred response is a coordinated revision that considers structural, utility, production, transport, and installation implications together.
FAQ
Are inexpensive prefab home kits suitable for long-duration workforce accommodation?
They can be suitable when the structural system, enclosure performance, foundations, and utilities are designed for the intended use period and climate. Buyers should define whether the camp is temporary, semi-permanent, or intended for later relocation, then select specifications accordingly.
How can buyers compare prefab quotations fairly?
Use a comparison matrix that includes design scope, materials, structural requirements, insulation, utilities, delivery format, freight assumptions, foundations, installation, commissioning, and after-handover services. Comparing only the module price can conceal exclusions that later become project costs.
Can prefab accommodation perform in cold or desert climates?
Yes, but the configuration must respond to local conditions. Cold-region projects require attention to insulation continuity, airtightness, condensation control, foundations, and heating; desert projects may prioritise thermal resistance, dust sealing, solar exposure, drainage, and wind performance.
What does ECP management add beyond purchasing housing modules?
ECP management connects housing modules with camp planning, utilities, logistics, installation sequencing, safety, and lifecycle decisions. It helps the project team treat accommodation as an operational system rather than a collection of separate buildings.
Conclusion
The most effective inexpensive prefab home kits are not defined by the smallest initial figure. They are defined by how well factory production, transport, climate adaptation, installation, and future reuse fit the real conditions of a project.
For remote construction and worker accommodation, a whole-project view makes procurement more reliable. When design, supply chain, and site implementation are coordinated from the start, modular housing can support faster mobilisation while keeping technical and lifecycle decisions visible. Further examples of engineering camp project applications can help project teams compare layouts, climates, and delivery approaches before finalising a specification.





 More
More



















![Top Advantages of Modular Construction Explained [2025]](/uploads/upload/images/20250424/0fb390068474145a09a8c0504c73b1d2.png)
 May 09, 2025





