Remote projects rarely fail because a single building component is inadequate. More often, problems emerge where structural design, climate adaptation, logistics, utilities, and site execution do not align. For project owners and EPC teams, steel structure engineering applications must therefore be assessed as part of a complete delivery strategy—not simply as a choice of frame material.
This is particularly relevant for mining, oil and gas, hydropower, infrastructure, and emergency-support projects. These environments can combine difficult transport routes, limited local labor, short mobilisation windows, demanding weather, and the need to house and support a workforce safely. Well-planned prefabricated house solutions can help teams coordinate those constraints earlier in the project lifecycle.
Why Climate Changes Structural Decisions
In conventional building discussions, climate is sometimes treated as a checklist item completed after the main structural concept is selected. In remote engineering projects, that sequence creates risk. Temperature range, wind exposure, snow accumulation, humidity, airborne sand, rainfall, seismic requirements, and local regulations can all influence the structural system, envelope, foundations, mechanical services, and installation approach.
A camp in a cold region, for example, needs more than a frame that can carry design loads. Its walls, roof junctions, doors, windows, pipework routes, ventilation strategy, and heating system must work together to limit heat loss and moisture-related failures. If those interfaces are considered separately, thermal bridges and condensation can undermine both indoor comfort and long-term material performance.
The same principle applies in hot or arid regions. High solar gain and wind-driven sand can affect indoor temperatures, seals, external finishes, air-intake arrangements, and maintenance needs. Steel frames remain a practical option, but their performance depends on the complete building system and on detailing that reflects actual site conditions.
For this reason, steel structure engineering applications should begin with a project brief that defines the environment as precisely as possible. Technical teams need climate data, site altitude, occupancy level, intended service life, local code requirements, logistics limitations, and the functional relationship between accommodation, offices, kitchens, warehouses, clinics, and utility spaces.
Steel Structures in Modular Delivery
Steel structures support modular construction because they can provide repeatable load-bearing frames, predictable connection points, and layouts that can be fabricated under controlled factory conditions. In engineering camps, this supports buildings that can be planned as individual modules or combined into larger functional zones, including accommodation blocks, administration buildings, dining areas, workshops, and storage.
The value is not limited to speed. A modular steel-based approach can make future expansion, reconfiguration, relocation, or reuse easier to assess, provided these expectations are built into the original layout and connection strategy. This is often important for phased mining and infrastructure projects, where workforce numbers and facility requirements change over time.
At Chengdong, modular housing is positioned for functions such as dormitories, offices, meeting rooms, and site-support spaces, while larger functional buildings can require different structural configurations. The project decision is therefore not “modular versus steel”; it is how modular units, steel-frame systems, building services, and site infrastructure should be combined for the required use case.
A sound engineering approach also treats the frame and enclosure as one coordinated system. Connections must accommodate wall and roof assemblies, while insulation, waterproofing, ventilation, fire protection, electrical distribution, and plumbing must be planned around the structural grid. This avoids late-stage alterations that can complicate production, shipping, or installation.
Climate-Responsive Technical Priorities
Cold regions and freeze–thaw exposure
Cold-climate facilities face a recurring set of issues: heat transfer through structural junctions, condensation within assemblies, frozen services, snow loads, and the durability effects of repeated freeze–thaw cycles. The solution is not simply to increase insulation thickness. Teams need continuity of insulation, carefully managed interfaces between steel and enclosure components, appropriate vapour control, and coordinated routes for heated or protected services.
Operational requirements matter as much as material selection. A structure designed for severe cold should be reviewed alongside heating demand, ventilation balance, entrance sequencing, drainage, and maintenance access. In long-duration camps, poor moisture control can create performance problems that are harder and more expensive to correct after occupancy.
Desert, Gobi, and high-wind locations
Desert projects require a different balance of design priorities. High daytime temperatures, cold nights, ultraviolet exposure, dust infiltration, wind events, and limited water availability can affect building comfort and upkeep. The structural system must be evaluated together with insulation performance, external surface protection, openings, drainage, and the ability to keep air-handling systems operating in dusty conditions.
Foundation planning is equally important. Site soils, anchoring requirements, wind loads, and the availability of lifting equipment should be investigated before a module size or steel-frame configuration is finalized. A theoretically efficient design can become impractical if transport routes, crane access, or ground preparation were not incorporated into early planning.
Tropical and high-humidity environments
High humidity increases the importance of corrosion protection, ventilation, drainage, and mold prevention. Steel components, fasteners, roof edges, wall penetrations, and service interfaces all need detailing that prevents water retention and permits inspection. The building envelope must also manage humid air without creating condensation inside the assembly.
In these locations, the wider camp layout matters. Roof drainage, finished ground levels, walkways, wastewater routing, and the separation of wet and dry functions influence whether the facility remains usable during persistent rain. Steel structure engineering applications are most effective when the building is considered as part of a site-wide environmental response rather than an isolated unit.
High-altitude projects
High-altitude sites may combine strong winds, significant temperature variation, difficult access, and—in some regions—seismic design requirements. Project teams should check whether structural loading, anchorage, insulation, ventilation, and construction sequencing remain suitable for the actual terrain and weather window.
Worker wellbeing also enters the decision. Accommodation and welfare facilities need stable indoor conditions, reliable utilities, and layouts that support safe daily operations when resupply or repair work may be delayed. This is one reason high-altitude camp planning benefits from early coordination among structural, architectural, MEP, logistics, and operations teams.
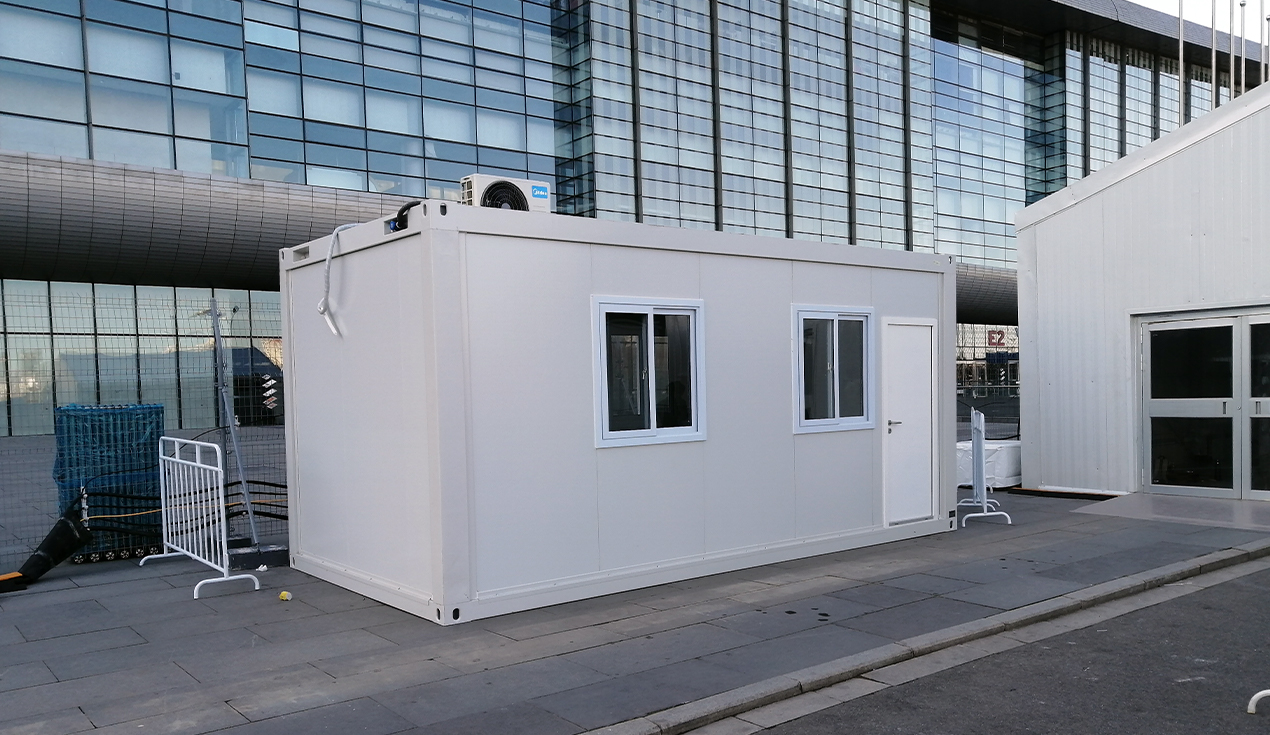
Where These Systems Are Used
The most common steel structure engineering applications in remote projects are not limited to worker accommodation. Energy and mining developments may need living quarters, offices, medical rooms, dining areas, equipment rooms, warehouses, workshops, security points, and utility buildings. Each has a different loading profile, service requirement, and expected level of interior finish.
For mining and energy projects, the central planning question is often how to establish a functional camp without creating multiple disconnected construction packages. A modular approach can coordinate accommodation with shared services, while steel-frame solutions can support larger-span or special-purpose buildings. modular camp systems can be reviewed in this context as part of an integrated site plan, rather than as standalone units.
Infrastructure projects present another use case. Hydropower, road, bridge, airport, port, and utility developments may require temporary or semi-permanent facilities for several phases of construction. The facilities need to follow the project schedule, yet they also need enough durability and adaptability to remain operational through changing workforce levels and site conditions.
Emergency support facilities require a further variation. Here, rapid deployment and functional readiness may take priority, but the buildings still need to offer structural stability, practical internal zoning, and a more reliable working environment than short-term shelters. Factory-prefabricated modules can reduce on-site work, while site access and local installation resources remain decisive factors in the final programme.
Implementation and ECP Considerations
An ECP-style delivery approach is valuable because it focuses on interfaces as early as possible. Rather than procuring structure, modular rooms, utilities, shipping, and installation as separate decisions, the team can develop a coordinated sequence from project diagnosis to camp planning, technical detailing, factory production, international logistics, installation support, and later adaptation.
The first step is to establish a project basis of design. This should clarify location, climate, applicable standards, population, functional spaces, target operational date, expected service life, transport constraints, local foundation conditions, and expansion needs. When these inputs are incomplete, the risk is not only an inaccurate budget; it is a design that is difficult to manufacture or operate effectively.
The next step is technical coordination. Structure, fire safety, power, water, drainage, HVAC, and communications should be reviewed together, particularly where the local environment affects each system. In cold areas, this may mean coordinating thermal details and protected services. In tropical sites, it may mean prioritising airflow, corrosion resistance, and site drainage. In desert areas, it may mean balancing thermal control with dust protection and wind stability.
Chengdong’s delivery model is aligned with the engineering-camp requirements of overseas energy, mining, and infrastructure projects, where buyers often evaluate reliability, project timing, lifecycle cost, standards, and environmental suitability together. Factory production and customized design coordination can reduce the number of late interfaces, but only when the project requirements are confirmed early enough to guide manufacturing and logistics.
Supply Chain and Factory Readiness
Supply-chain capability is an engineering consideration, especially for cross-border projects. A technically valid design must also be packable, protectable in transit, transportable through the planned route, and installable with available equipment. Factory teams should therefore work with designers and project managers on module dimensions, packaging, lifting points, delivery batches, site storage, and installation sequence.
Controlled modular production can improve consistency across repeated units and allows quality checks to occur before shipment. It also makes it easier to coordinate customized solutions for different climate zones and functional requirements, including accommodation, offices, warehouses, and specialised equipment spaces. steel structure building options should be assessed against the project’s actual building mix, not only its initial unit price.
For purchasers, the key question is whether the supplier can manage the transition from drawings to delivered buildings without losing accountability at the handover points. A capable delivery plan identifies what will be factory-completed, what must be installed on site, which materials travel separately, how local standards are addressed, and how future expansion or relocation will be handled.
FAQ
How early should climate conditions be considered?
Climate conditions should inform the initial concept stage, before the structural system and module layout are fixed. Wind, snow, temperature, humidity, dust, rainfall, and altitude can affect the frame, envelope, services, foundations, logistics, and construction sequence.
Can modular steel structures work in both cold and desert conditions?
Yes, but they should not use a one-size-fits-all specification. Cold projects require attention to insulation continuity, condensation control, and protected services, while desert projects may prioritize solar gain, dust sealing, wind resistance, and site anchoring.
What determines the installation schedule for a steel structure camp?
The schedule depends on design maturity, factory production, shipping, customs procedures, foundations, lifting capacity, local labor, utilities, and weather conditions. A realistic programme maps these interfaces rather than treating factory completion as the end of the delivery process.
How does an ECP approach reduce project risk?
It creates a coordinated process across planning, engineering, production, logistics, installation, and later operational needs. This can reduce gaps between suppliers and help the project team make structural and modular decisions using the same site, climate, and functional assumptions.
Outlook
As remote developments become more complex, steel structure engineering applications will increasingly be judged by adaptability and whole-project performance rather than by construction speed alone. The strongest solutions connect climate-responsive engineering with modular production, site logistics, utility coordination, and long-term operational planning.
For cold, high-altitude, desert, and tropical projects, the objective is straightforward: create facilities that are practical to deliver, resilient in use, and adaptable as the project evolves. That requires a coordinated technical route from the first project brief through factory production and on-site implementation—not a collection of disconnected building products.





 More
More



















![Top Advantages of Modular Construction Explained [2025]](/uploads/upload/images/20250424/0fb390068474145a09a8c0504c73b1d2.png)
 May 09, 2025





