Remote projects depend on more than production schedules, equipment availability, and site access. They also depend on whether people can live, rest, work, and access essential services in conditions that support safe and stable operations. For mining, energy, infrastructure, and industrial construction projects, workforce modular housing provides a practical framework for establishing accommodation and supporting facilities where conventional construction may be slow, labour-intensive, or difficult to coordinate.
The need is especially clear in locations affected by severe cold, high temperatures, sandstorms, seasonal rainfall, strong wind, or limited infrastructure. In these settings, accommodation is not simply a temporary room package. It is a project planning decision that connects workforce welfare, logistics, energy use, construction sequencing, and the future use of built assets.
Well-planned modular housing systems can support this broader logic. Factory-produced modules enable teams to coordinate structural, enclosure, interior, and service requirements before delivery, while retaining the flexibility to combine, relocate, or reconfigure spaces as a project develops.

Why Climate-Ready Housing Matters
Workforce accommodation is sometimes treated as a secondary package during early project planning. In practice, it can influence workforce retention, shift management, site safety, and the ability to maintain stable operations in isolated locations. A camp that lacks appropriate thermal comfort, sanitation, dining, medical, or communication facilities can create operational pressures well beyond the housing scope.
This challenge becomes more pronounced when a workforce is deployed far from established urban services. A remote mining camp may require bedrooms, offices, kitchens, dining areas, laundry facilities, security posts, clinics, storage areas, and utility systems to operate as one coordinated environment. Construction and energy projects may also experience changing workforce numbers as civil works, installation, commissioning, and maintenance phases overlap.
Standardized units are useful, but standardized does not mean climate-neutral. A design that performs adequately in a moderate climate may not provide the same result in a cold region with heavy snow, a desert location with wide day-to-night temperature changes, or a coastal site exposed to wind-driven rain and corrosion. Project teams should therefore define environmental conditions early and translate them into specific housing requirements.
Technical Logic of Climate Adaptation
The value of workforce modular housing lies in controlled prefabrication and coordinated interfaces. Structural components, floors, roofs, wall panels, doors, windows, electrical systems, plumbing points, and interior layouts can be prepared within a factory process before the units are transported to site. This reduces on-site work and limits reliance on wet trades, variable local labour availability, and weather-sensitive construction activities.
Prefabrication alone, however, does not guarantee performance. The building envelope must work as a complete system. Wall insulation, roof construction, floor insulation, window selection, air sealing, junction detailing, drainage, and ventilation all influence thermal comfort, moisture control, and long-term energy demand.
For project accommodation, the most useful specification is rarely a list of isolated materials. It should be a design response that connects climate conditions with operational needs. In a cold environment, that may mean reducing heat loss and condensation risk while maintaining safe ventilation. In a hot or dusty environment, it may mean limiting solar heat gain, improving airtightness, protecting cooling systems, and reducing dust entry through openings and joints.
Structural planning should also follow local conditions. Wind pressure, snow load, seismic requirements, corrosion exposure, foundation conditions, and stacking arrangements can affect frame design, fasteners, external reinforcement, and roof geometry. These inputs should be confirmed before final production drawings are released rather than resolved after modules reach site.
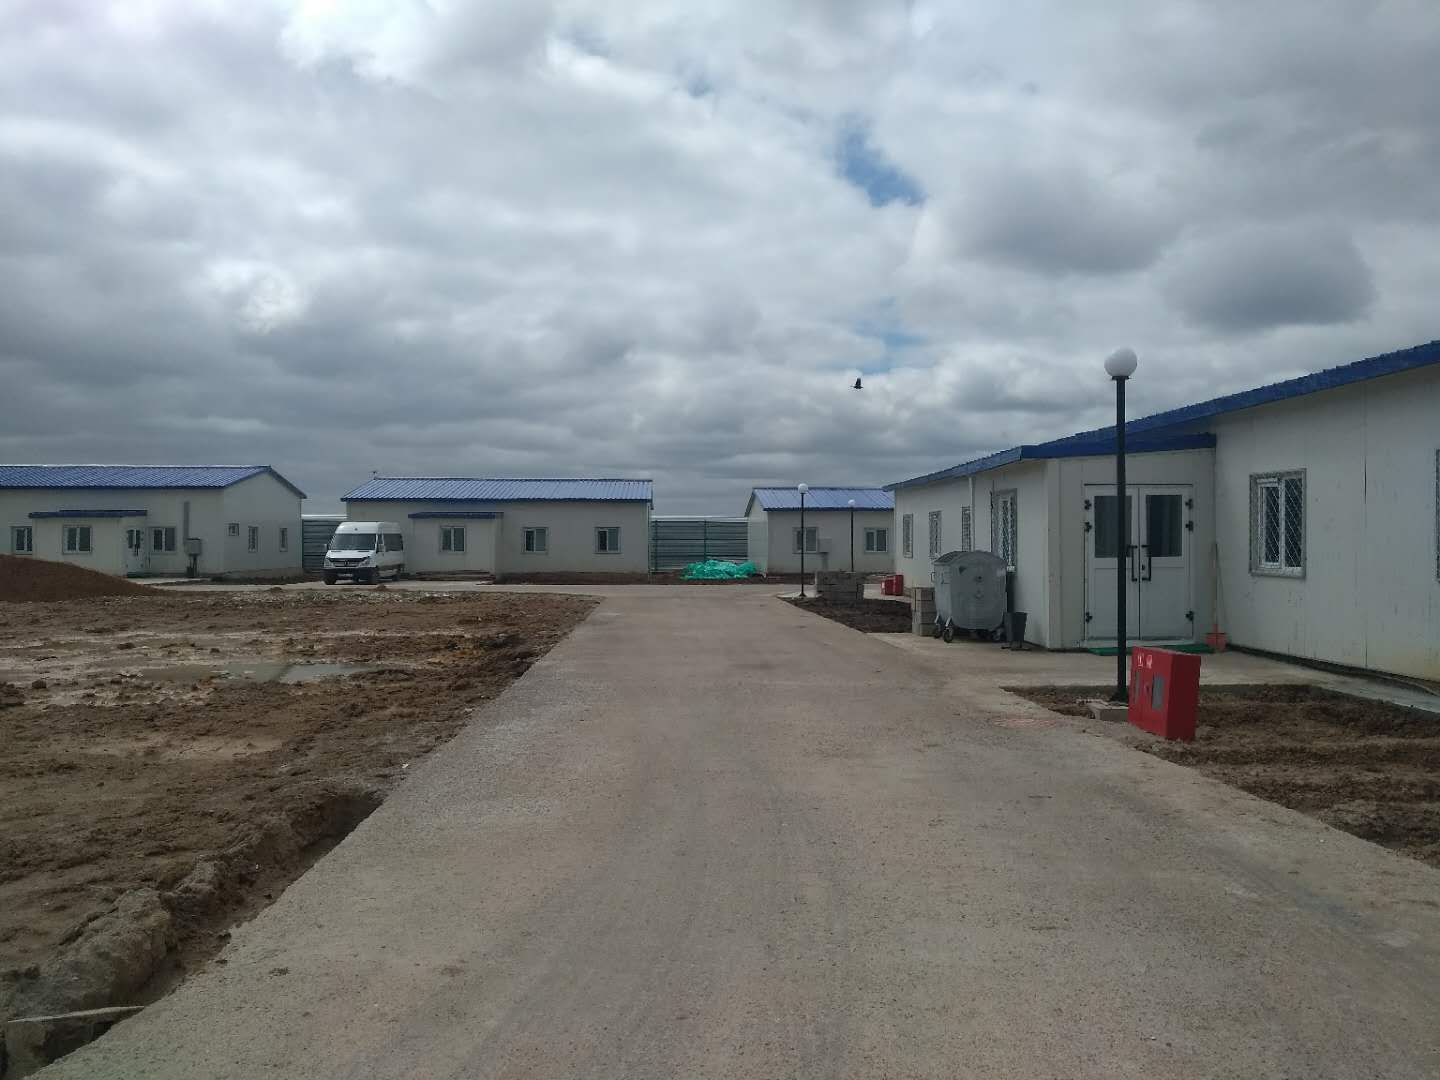
Designing for Extreme Environments
Cold Regions: An Envelope Strategy
Cold-climate accommodation must address more than heating capacity. If the thermal envelope is discontinuous, warm indoor air can reach cold surfaces at joints, openings, and structural interfaces, creating condensation and potential moisture-related deterioration. Continuous insulation, controlled air leakage, appropriate glazing, and careful connection detailing are therefore essential.
Roof and drainage design also matter. Snow accumulation, freeze-thaw cycles, wind exposure, and drainage routes should be evaluated alongside structural load assumptions. In long winters, the reliability of heating, water supply, wastewater management, and site access can be as important to camp operations as the dwelling modules themselves.
A cold-climate solution may require strengthened insulation, corrosion-resistant materials, wind and snow protection, and condensation-control measures. The objective is not to apply a single cold-weather product label, but to align the building envelope and service systems with the actual environment and applicable local requirements.
Hot and Desert Conditions: Heat and Dust Control
High-temperature environments create a different set of priorities. Solar radiation can increase roof and wall heat gain, while dust and wind can reduce the effectiveness of openings, seals, filters, and mechanical equipment. A building may be structurally sound but still difficult to operate if cooling demand is excessive or dust repeatedly affects interior comfort and equipment reliability.
A desert-oriented design should assess roof and wall thermal performance, shading opportunities, airtightness, door and window detailing, and maintenance requirements for air-conditioning systems. The goal is to reduce unwanted heat entering the space before relying entirely on mechanical cooling. This supports a more stable indoor environment for accommodation, offices, dining facilities, and shared camp areas.
In Central Asian or Gobi-type conditions, the design challenge may combine hot summers, cold winters, strong winds, sand, and snow. Such environments demonstrate why housing should be specified by expected performance and site conditions rather than by a generic regional template. A project may require more sealed wall-panel connections, climate-specific thermal calculations, and structural checks for both wind and snow.
High-Exposure Sites: Durability Beyond Temperature
Coastal, high-wind, high-altitude, and high-rainfall sites require additional attention to corrosion, water management, and stability. Galvanized steel structures, protective coatings, drainage details, and durable fasteners can help manage exposure risks, but selection should match the expected service period and maintenance plan.
At high altitudes, lower temperatures, stronger ultraviolet exposure, wind, and logistics constraints may occur together. In coastal or tropical regions, humidity, salt exposure, and intense rainfall can affect both the structural frame and external enclosure. The correct response is a project-specific combination of materials, connections, drainage, and maintenance access rather than a one-size-fits-all module.
Applications Across the Project Lifecycle
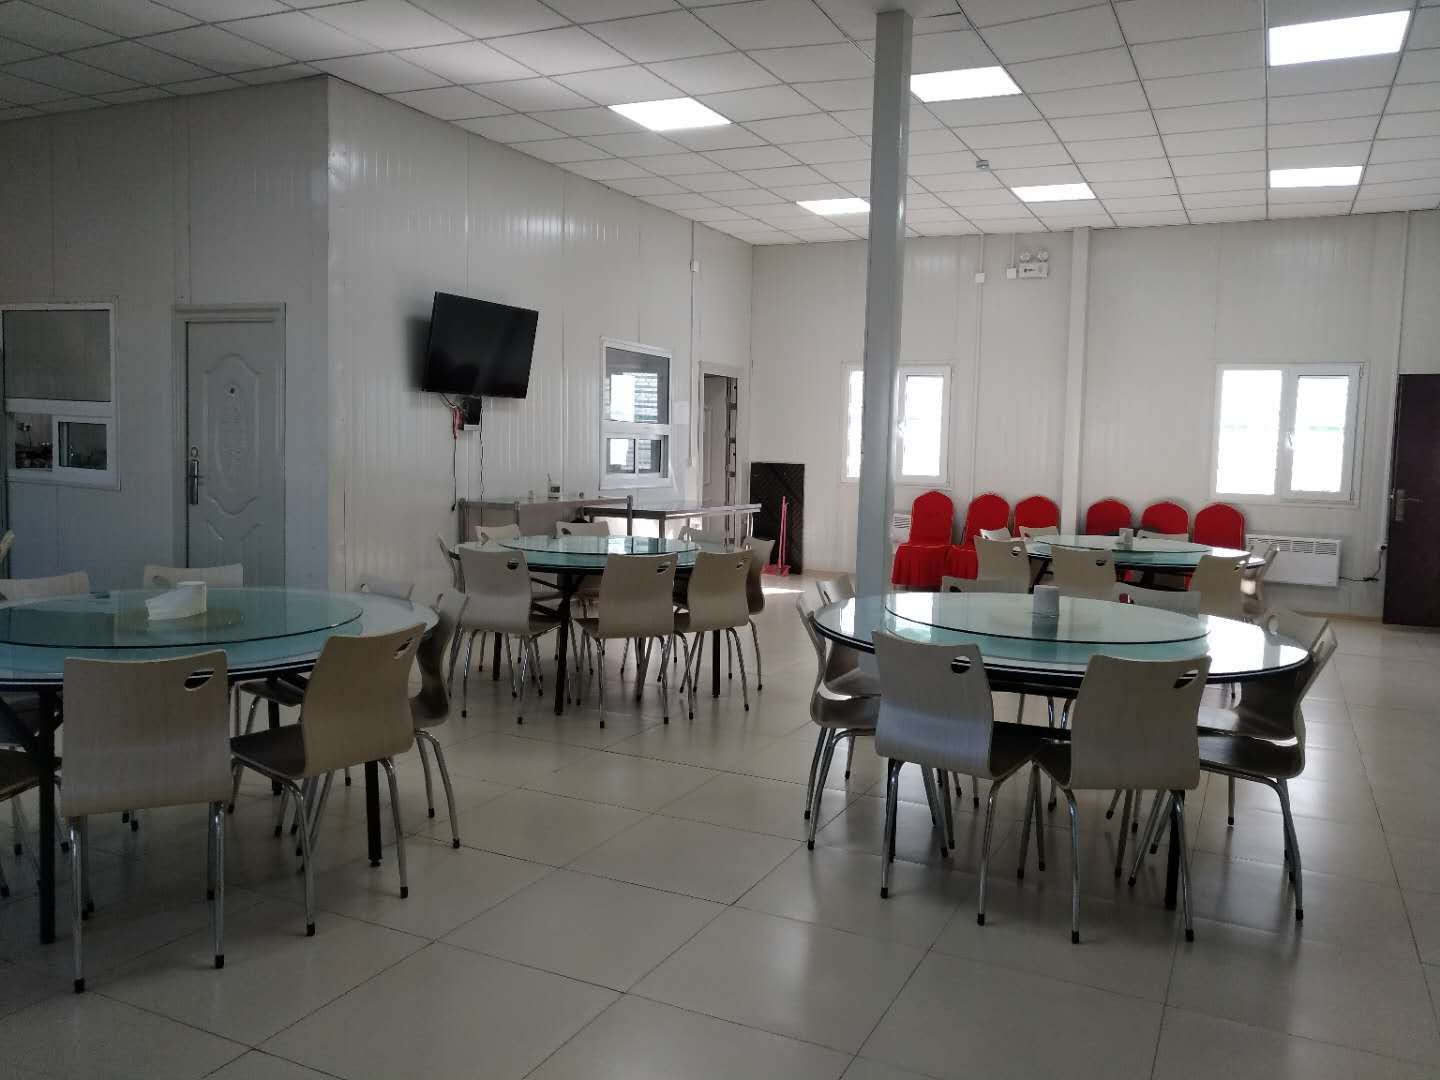
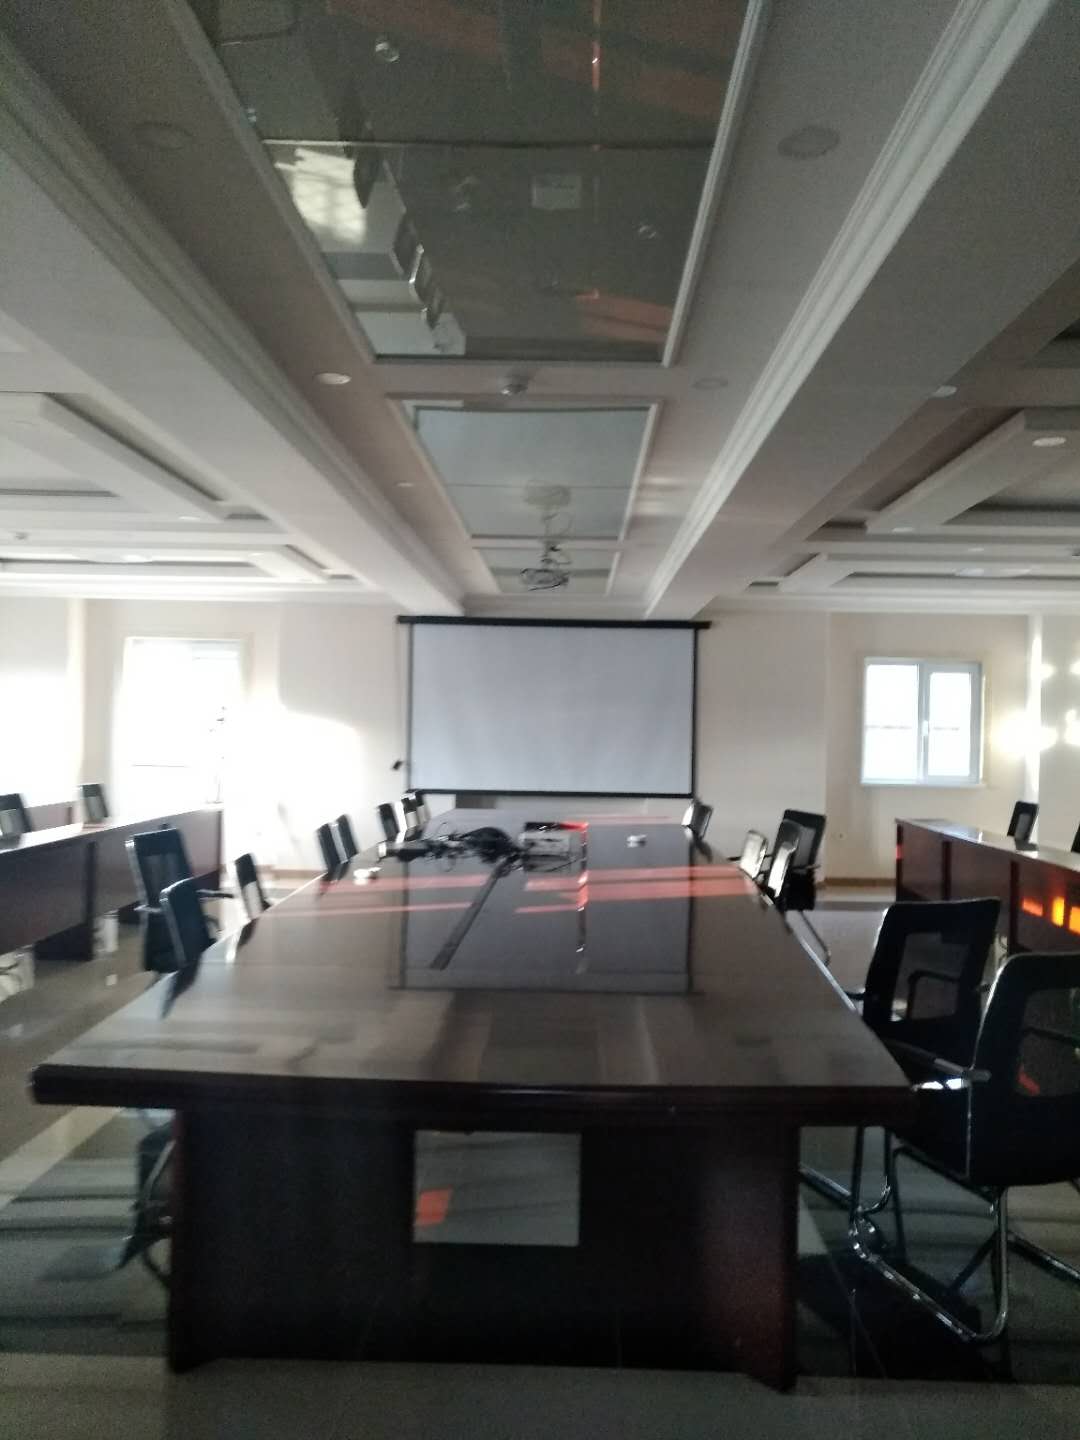
In mining and energy operations, accommodation often forms part of a larger camp ecosystem. Residential modules must work alongside offices, dining rooms, kitchens, clinics, sanitation facilities, recreation areas, storage spaces, security infrastructure, and utility networks. Layout planning should separate quiet residential zones from noisy operations while preserving efficient access to work areas and shared services.
Infrastructure projects can have a more dynamic pattern. Road, bridge, railway, water, and industrial construction sites may require an initial camp for enabling works, followed by expansion during peak construction and eventual relocation as the project progresses. In this context, container house solutions can help project teams create functional spaces that respond to changing personnel numbers and operating requirements.
Emergency, seasonal, and short-duration projects add another consideration. The project may need rooms ready for use quickly, but the end of the first deployment should not be the end of the asset’s value. Workforce modular housing that can be maintained, transferred, adapted, or reused may offer a more considered approach when project timelines or locations change.
Project Decisions That Shape Outcomes
Successful project accommodation begins with a clear workforce profile. Teams should identify anticipated headcount, room occupancy models, shift cycles, gender and privacy requirements, duration of use, and the required mix of residential and shared facilities. These inputs affect camp layout, module quantity, utility capacity, circulation routes, and the balance between standardized and customized spaces.
Site constraints deserve equal attention. Road width, transport restrictions, lifting capacity, ground preparation, foundation type, access windows, water and power connection points, drainage, and local installation resources can all influence the preferred module size and delivery sequence. A technically capable building system can still face delays when logistics and site readiness are treated as separate issues.
Compliance and long-term asset planning are also essential. Local building, fire, sanitation, electrical, environmental, and labour requirements may vary across jurisdictions. At the same time, the owner should decide whether modules will remain on site, be relocated to another project, be refurbished, or enter a managed reuse cycle after the original project ends.
Case Study: Workforce Modular Housing for Astana’s Extreme Winter Conditions
The Astana Light Railway Temporary Camp in Kazakhstan shows how workforce modular housing can be engineered for large-scale infrastructure work in severe winter conditions. Built to support the first phase of Astana’s light rail project, the 18,041-square-metre camp included 60 barrack buildings and accommodation and support space for up to 3,000 personnel.
Astana’s long winters, snow cover, and temperatures reaching −52°C made thermal performance and structural reliability central project requirements. Chengdong used ZA-type prefabricated buildings with 150 mm rock wool wall and roof panels, triple-glazed casement windows, enhanced sealing, and thermal-break treatment at key interfaces. Structural checks also considered local snow-pressure conditions.
The project demonstrates that cold-climate housing cannot be specified by insulation thickness alone. The performance of panel joints, windows, connections, drainage, heating interfaces, and installation quality affects whether the camp can remain comfortable and reliable during operation.
Factory prefabrication supported consistent production quality, while four senior installation instructors guided on-site assembly under winter conditions. For contractors planning remote infrastructure, mining, or energy projects, the case highlights the value of coordinating climate data, structural loads, envelope design, logistics, and construction management before modules are delivered to site.
ECP Delivery and Manufacturing Capability
An ECP approach—coordinating engineering, procurement, and construction—helps keep camp delivery aligned from the initial layout through site handover. Accommodation must connect with water, drainage, heating or cooling, electrical distribution, fire protection, security, roads, environmental facilities, and other supporting systems. Treating each package independently can create avoidable interface gaps during installation.
Chengdong supports this coordination through modular manufacturing, design collaboration, logistics planning, and site construction management. This approach is relevant where a project requires standardized production while retaining the ability to adapt layouts, climate measures, and functional zones to workforce profiles and local site conditions.
Manufacturing capacity should be assessed as part of delivery reliability, not merely production volume. A capable supply system needs to support drawing coordination, quality checks, packing, transport planning, lifting sequences, installation, and post-delivery maintenance. For larger or more permanent project facilities, light steel villa systems may provide an appropriate option where the project requires greater design flexibility and a longer service life.
Building a Resilient Housing Strategy
Workforce modular housing is most effective when planned as project infrastructure rather than short-term accommodation alone. Climate adaptation, functional planning, logistics readiness, regulatory review, and future reuse should be assessed together. This helps project owners make decisions based on operational performance and lifecycle value instead of initial deployment speed alone.
For projects in cold, hot, or remote locations, the objective is clear: create a reliable living and working environment that can be delivered with discipline, adapted to local conditions, and managed beyond its first use. When housing is integrated with broader engineering camp solutions, it can support workforce wellbeing and project continuity throughout changing construction phases.
Frequently Asked Questions
How early should workforce modular housing be planned for a remote project?
Housing planning should begin during wider site and logistics planning, not after major construction decisions are fixed. Early planning allows teams to coordinate workforce numbers, site access, foundations, utilities, drainage, fire safety, transport routes, and shared facilities before production begins.
Can workforce modular housing perform in very cold or very hot climates?
Yes, provided the design is adapted to actual environmental conditions. The response may include changes to insulation, airtightness, wall and roof systems, glazing, drainage, corrosion protection, structural reinforcement, ventilation, and heating or cooling arrangements.
What should contractors evaluate beyond the purchase price of modular units?
Project teams should consider transport, site preparation, installation, utility interfaces, energy use, maintenance, compliance, relocation potential, refurbishment, and residual asset value. These factors can influence the total project cost more than the initial module price alone.
How does an ECP approach reduce coordination risk?
An ECP approach brings engineering, procurement, and construction decisions into one connected workflow. It helps align the camp layout, accommodation modules, utility systems, procurement schedule, logistics plan, and site installation sequence before on-site work begins.
Can modular workforce facilities be relocated after a project ends?
They can, if relocation is considered in the original planning and maintenance process. Module identification, connection details, condition records, packing protection, transport planning, and site readiness at the next location all affect whether redeployment is efficient and technically appropriate.





 More
More



















![Top Advantages of Modular Construction Explained [2025]](/uploads/upload/images/20250424/0fb390068474145a09a8c0504c73b1d2.png)
 May 09, 2025





