Remote projects in mining, energy, infrastructure, and hydropower often need more than temporary accommodation. They require reliable spaces for living, working, dining, sanitation, medical support, storage, and site administration—frequently in locations where climate, logistics, and schedule pressures make conventional construction difficult.
A contemporary modular house provides a practical way to bring these requirements into a coordinated construction strategy. Rather than treating a building as a fixed on-site activity, modular delivery moves much of the work into controlled production, then connects design, transport, installation, and future reuse around the realities of the project location. This approach is especially relevant for modular housing systems used in cold regions, desert sites, and high-altitude camps.
Why Extreme-Climate Projects Need a Different Housing Strategy
For a city-based project, labour, materials, utilities, and maintenance resources may be close at hand. In contrast, a remote mine, pipeline corridor, hydropower site, or renewable-energy project may face long transport routes, limited installation windows, uneven terrain, and weather conditions that change quickly. A delay in accommodation readiness can affect workforce mobilisation and, in turn, the wider construction programme.
Climate also changes the basic definition of building performance. A module that is adequate in a mild setting may require different insulation, structural reinforcement, drainage, ventilation, corrosion protection, or access arrangements when used in a harsh environment. The important question is not whether modular construction is suitable in general, but whether the selected system has been engineered for the specific site conditions and operational duration.
Extreme environments also create a stronger link between building design and worker well-being. Indoor temperature stability, controlled ventilation, reliable water and electrical connections, and functional common spaces all influence whether a camp can support long-term operations. For this reason, project teams should assess accommodation as part of the site infrastructure plan, not as an isolated procurement package.
What Defines a Contemporary Modular House in Engineering Use
In engineering applications, “contemporary” should mean more than a clean exterior or modern interior finish. A contemporary modular house is defined by how effectively its structure, enclosure, services, and space planning respond to a changing project brief. It combines repeatable manufacturing with enough design flexibility to suit different functions, climates, codes, and logistics constraints.
Factory-based production is central to this model. Structural components, wall systems, floors, roofs, electrical elements, plumbing provisions, and interior finishes can be prepared under controlled conditions before shipment. This reduces the amount of site work exposed to weather and helps maintain consistency across a large number of units.
The value of modularity also lies in functional combination. Individual modules can serve as bedrooms, offices, meeting rooms, washrooms, clinics, kitchens, dining areas, guard posts, or storage spaces. When arranged horizontally or vertically, they can form a complete camp rather than a collection of disconnected rooms.
The system should also account for the next stage of the asset’s life. Some projects need to expand as workforce numbers rise, while others need buildings to be relocated when one construction phase ends. Light steel villa configurations and container-based modular units can be assessed according to the required degree of permanence, architectural customisation, transportability, and reuse potential.
Climate-Responsive Technology Trends in Modular Construction
The current direction of modular construction is toward performance-based configuration. Standard modules remain useful, but they increasingly serve as a starting point for climate-responsive decisions rather than a one-size-fits-all solution. The design process begins with local data: temperature range, wind pressure, snow load, seismic conditions, humidity, dust exposure, rainfall, terrain, and available utilities.
Thermal performance is one major consideration. In cold climates, insulation continuity and airtight detailing matter as much as insulation thickness. Thermal bridges at floor, wall, roof, and connection interfaces can create local heat loss and condensation risks. A well-considered envelope therefore combines insulation, vapour control, sealed joints, suitable windows, and ventilation planning.
In desert settings, the design priorities shift toward solar heat gain, dust control, and high-temperature durability. Roof and wall systems need to reduce heat transfer, while external openings, seals, and ventilation paths must limit fine dust intrusion. Where day-to-night temperature differences are large, materials and connection details should also accommodate repeated expansion and contraction.
Structural systems must be configured around actual loads rather than assumed conditions. Wind, snow, seismic risk, and foundation conditions affect module connections, frame selection, anchoring, and the design of external stairs or walkways. A contemporary approach treats these elements as an integrated system: the performance of the completed camp depends on how modules, foundations, utilities, and circulation routes work together.
Designing for Cold and Arctic Conditions
Cold-region projects demand a detailed understanding of heat loss and moisture movement. Low outdoor temperatures increase the consequences of gaps in insulation, poorly sealed openings, and unprotected utility connections. If indoor humidity reaches cold surfaces, condensation may form and eventually affect finishes, materials, and occupant comfort.
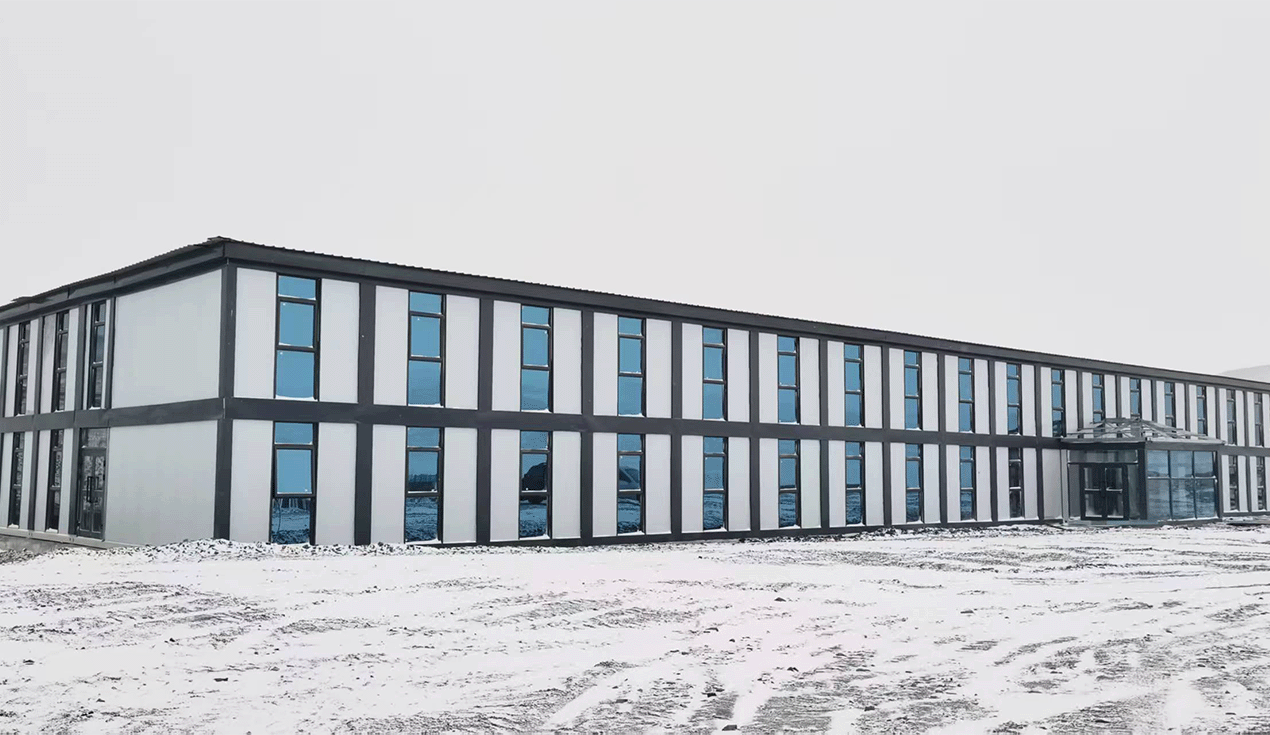
The roof, walls, floors, windows, and module joints should be considered as a continuous thermal envelope. Particular attention is needed at structural connections, where steel components can transmit heat more readily than insulated wall sections. The objective is to maintain a stable interior environment while reducing the likelihood of cold spots and surface condensation.
Snow and freeze–thaw cycles also influence project planning. Roof geometry, drainage paths, snow-load design, and access for maintenance must be appropriate for the site. External pipework, water tanks, and service connections may need insulation or protective routing to reduce the risk of freezing.
At camp scale, cold-climate design extends beyond the room itself. Heated circulation areas, protected entrances, safe walkways, utility redundancy, and maintenance access can be important to daily operations. For long-duration projects, these decisions are often more valuable than focusing only on the initial speed of installation.
Designing for Desert and Hot-Dry Regions
Desert projects face a different but equally demanding set of conditions. High solar radiation, hot surfaces, blowing sand, scarce water, and occasional strong winds can place continuous pressure on building envelopes and mechanical systems. The design response must balance thermal control with practical maintenance and reliable everyday use.
Roof and wall assemblies play a major role in reducing heat gain. Insulated panels, appropriate surface finishes, shading strategies, and well-positioned openings can help lower the cooling load. Internal planning also matters: spaces with high occupancy or heat-generating equipment should be considered carefully when locating modules and mechanical systems.
Dust control requires more than closing doors and windows. Module interfaces, door seals, window systems, ventilation intakes, and filtration arrangements should be reviewed as part of a single protection strategy. Poorly coordinated details can allow dust to enter occupied areas or reduce the efficiency of equipment over time.
Water and electrical planning are equally important. In dry and remote areas, water storage, drainage, sanitation systems, cooling requirements, and maintenance access need early coordination. A modular camp can reduce site construction activity, but it does not remove the need for a clear utility strategy.
Designing for High-Altitude Projects
High-altitude projects combine several variables at once: low temperatures, strong winds, intense ultraviolet exposure, steep terrain, restricted logistics, and lower oxygen levels for personnel. These conditions make early design coordination essential. A solution that is easy to transport but difficult to anchor, heat, or maintain may create problems after delivery.
Transport planning should influence module selection from the outset. Road widths, bridge limits, slopes, turning radii, crane capacity, and seasonal access all affect the practical size and configuration of shipped components. Where access is limited, the design may need to balance larger integrated modules against smaller transportable elements.
Worker welfare should also be reflected in the layout. Accommodation, offices, dining spaces, hygiene facilities, and rest areas all support the daily rhythm of a remote workforce. In high-altitude settings, practical circulation routes, reliable indoor conditions, and properly planned services are part of operational resilience.
A contemporary modular house strategy in such locations should therefore connect building performance with camp planning. The building is not only a shelter; it is part of the project’s workforce, logistics, and risk-management system.
Typical Applications for Contemporary Modular Houses
Mining and energy camps are a natural fit for modular delivery because projects may develop in stages. The number of workers can change over time, and the site may require accommodation, offices, dining, sanitation, storage, and security facilities to be ready before core production work begins. Modules make it possible to organise these functions in phases while maintaining a consistent building system.
Infrastructure projects have similar demands. Hydropower works, roads, bridges, ports, and renewable-energy facilities may be located far from established urban services. A camp plan can be configured around the construction sequence, available land, workforce movement, and utility connections rather than relying on a permanent building approach that is slow to mobilise.
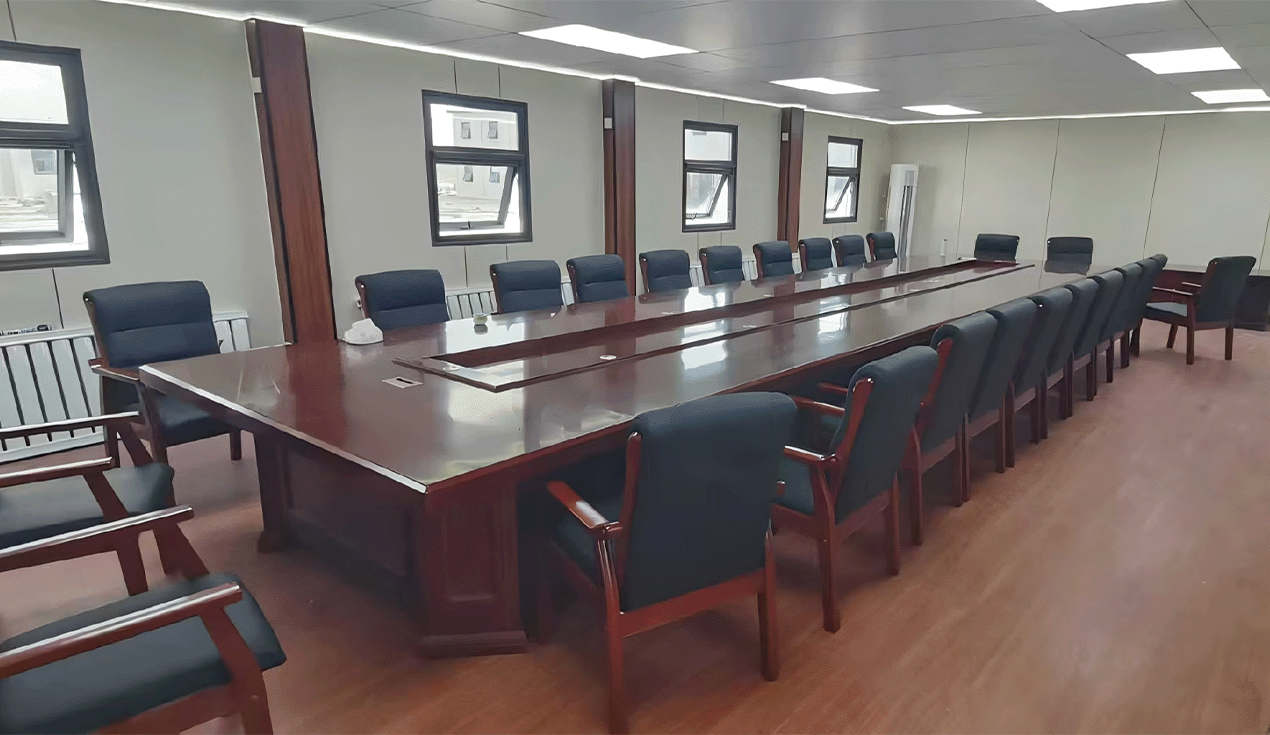
Emergency and temporary public facilities are another application area. The ability to prepare repeatable modules, deploy them quickly, and arrange them for different functions can support temporary offices, medical spaces, accommodation, and service areas. However, the final configuration still needs to reflect local approvals, fire requirements, accessibility, and the intended duration of use.
For larger schemes, engineering camp solutions should be planned as a connected environment. Housing quality, dining capacity, sanitation, laundry, recreation, healthcare, traffic routes, drainage, security, and maintenance access all influence how effectively the camp supports the main project.
Case Study: Xinjiang High-Altitude Modular Camp
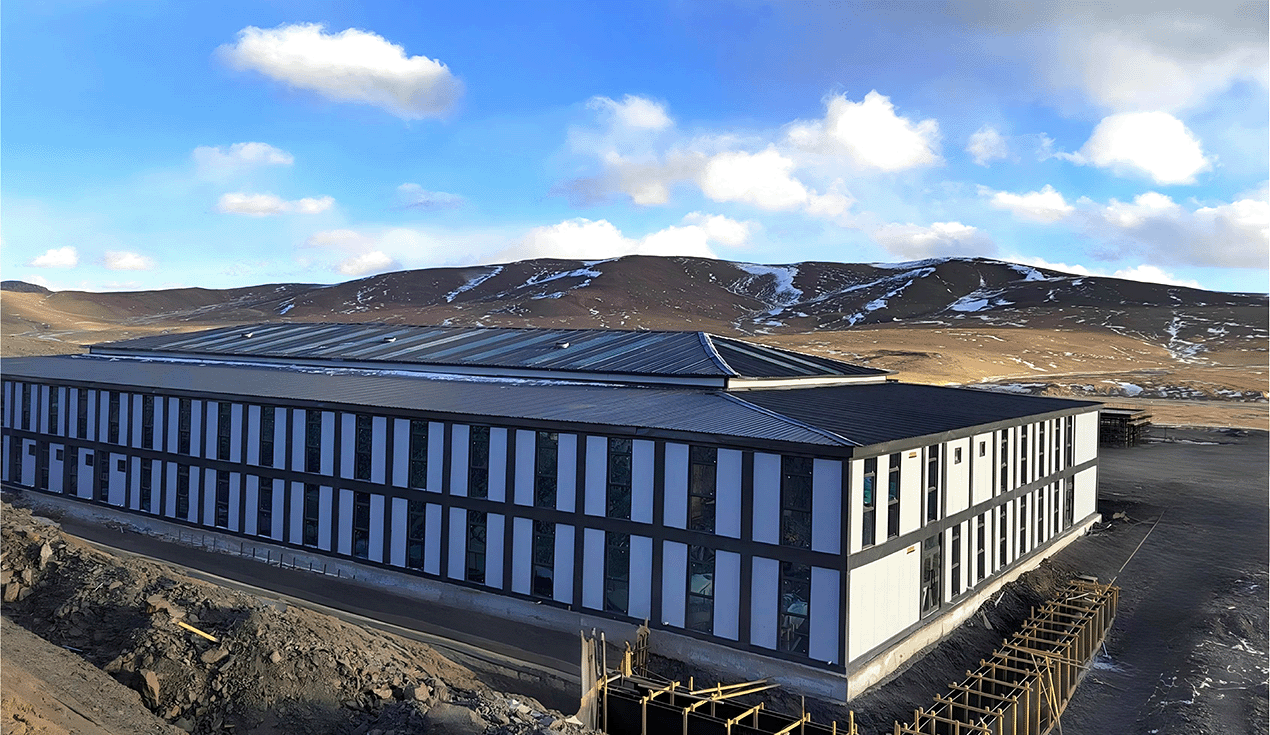
The Xinjiang Huoshaoyun Modular Camps project shows how climate-responsive modular planning can be applied to a high-altitude mining environment. Located at approximately 5,600 metres, the project had to account for low oxygen levels, cold conditions, strong winds, remote logistics, and the need to support around 100 people working on site.
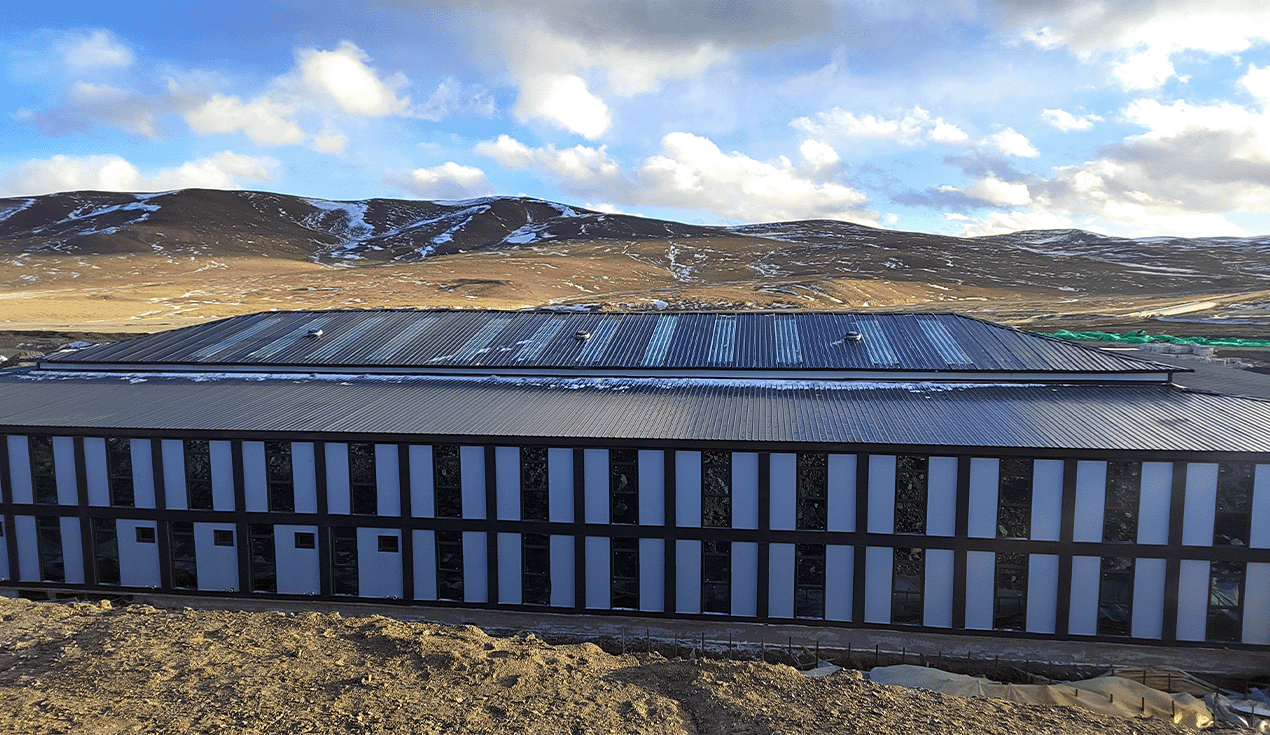
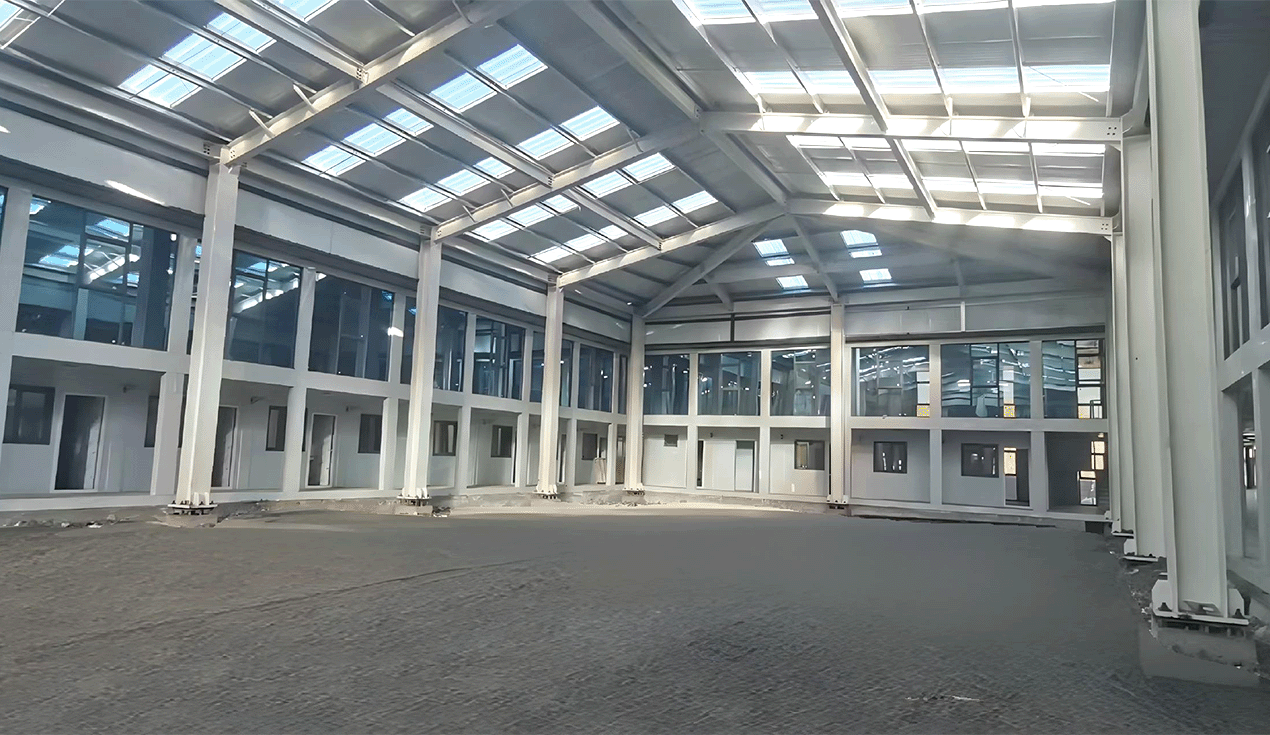
The camp uses 113 prefabricated modules to create approximately 2,712 square metres of two-storey space. Its layout combines office and living functions, with accommodation concentrated on the upper level, demonstrating how modular units can be organised into a structured work-and-living environment rather than deployed as isolated rooms.
The value of this case lies in the coordination behind the physical modules. At such an altitude, insulation, airtightness, structural stability, transportation planning, utility connections, and daily-use functions must be addressed together. It illustrates why severe-environment projects benefit from evaluating the complete camp system before production starts.
For comparable mining, hydropower, and infrastructure sites, the lesson is clear: climate data, personnel capacity, functional zoning, transport routes, installation methods, and maintenance requirements should all be treated as core project inputs. This reduces the risk that a suitable module becomes an unsuitable camp once it reaches the site.
Key Decisions Before Selecting a Modular Solution
The first decision should be based on location and compliance. Project teams need to define climate data, wind and snow loads, seismic requirements, fire expectations, local building rules, and site constraints before confirming a structural or enclosure system. These factors should be translated into drawings, specifications, and quality-control points.
The second decision concerns use. How many people will occupy the camp? How long will it operate? Which functions are essential from day one? Will the workforce increase, and is relocation likely after completion? Answers to these questions shape the choice between fixed, semi-permanent, stackable, relocatable, or expandable modules.
Logistics should be assessed just as early. Transport packaging, shipping routes, customs documentation, road limits, lifting equipment, foundation readiness, and utility tie-ins can all affect the delivery schedule. A lower-cost unit can become more expensive if it is poorly matched to the access conditions.
Linking Factory Capability With ECP Delivery
Effective ECP delivery depends on continuity between design, production, logistics, and site implementation. Before manufacturing begins, structural systems, layouts, electrical and plumbing provisions, finishes, furniture, and climate-specific details need coordinated review. This helps avoid late changes that can disrupt production or create unnecessary site modifications.
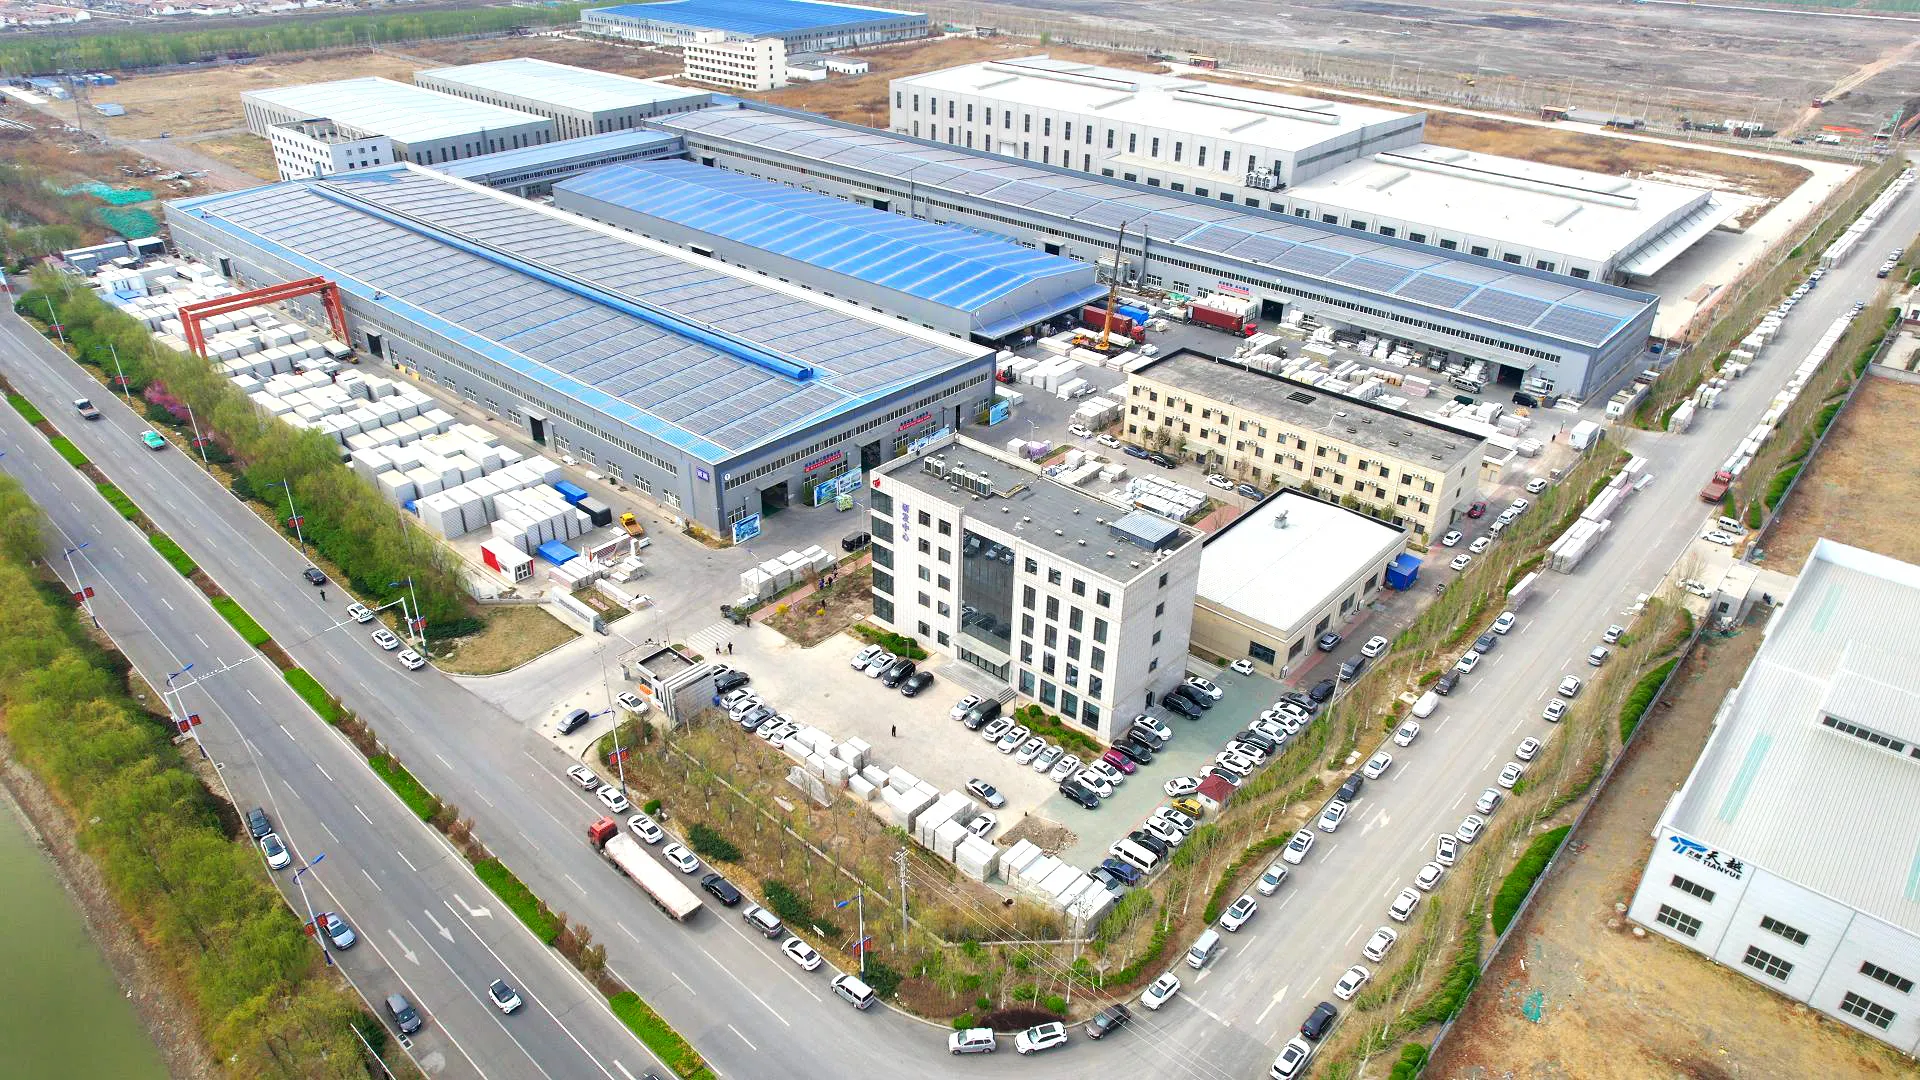
Chengdong’s modular production capability can support this coordination by combining repeatable manufacturing processes with project-specific layouts and functional configurations. The practical focus is not simply on producing units quickly, but on ensuring that the specified modules can be transported, installed, connected, and used as planned.
The delivery process should then continue through packaging, international or regional logistics, installation support, commissioning, and acceptance. For projects with changing requirements, later expansion, refurbishment, relocation, and asset management should also be considered. Container house applications can be evaluated not only for initial deployment but for how they may serve future phases of the project.
Conclusion
A contemporary modular house is most effective when it is selected as part of a climate-ready project strategy. In cold, desert, and high-altitude environments, structural performance, thermal design, moisture control, utility planning, logistics, and workforce needs are interdependent.
For engineering camps, the strongest results come from aligning those factors before factory production begins. Chengdong can support this process through modular manufacturing, design coordination, and project-oriented delivery planning that responds to different climatic and functional requirements.
Frequently Asked Questions
How long does a contemporary modular house project take from design to installation?
The timeline depends on the number of modules, level of customisation, production schedule, transport route, site access, foundation readiness, and utility conditions. A clear project brief and early technical coordination generally reduce changes that may affect the overall programme.
Can modular houses perform reliably in cold, desert, or high-altitude regions?
Yes, provided that the modules are configured for the actual environmental conditions. Insulation, airtightness, wind and snow resistance, corrosion protection, drainage, dust control, and service systems should be selected according to the site rather than treated as standard features.
How are local building codes and project standards addressed?
Relevant structural, fire, electrical, plumbing, environmental, and occupational requirements should be reviewed during technical design. The approved requirements then need to be reflected in drawings, materials, connection details, inspection points, and site acceptance procedures.
What should be included in an ECP modular camp delivery plan?
A complete plan typically covers project requirements, master planning, functional zoning, technical design, factory production, quality control, logistics, site installation, commissioning, and acceptance. It should also identify responsibilities for future maintenance, expansion, relocation, or refurbishment.
Can modular units be expanded or reused after the original project ends?
In many cases, yes. The feasibility depends on the condition of the modules, structural design, transport requirements, previous use, and the functional needs of the next location. A documented inspection and asset-management process helps determine whether units should be reused, refurbished, reconfigured, or replaced.





 More
More



















![Top Advantages of Modular Construction Explained [2025]](/uploads/upload/images/20250424/0fb390068474145a09a8c0504c73b1d2.png)
 May 09, 2025





