Remote mining projects place unusual demands on temporary and semi-permanent accommodation. A camp may need to support a rapidly mobilized workforce, operate through difficult weather, and provide dependable living and working conditions far from established utilities and urban supply chains. In that context, customized mine container houses should be evaluated as part of an operational camp system rather than as isolated accommodation units.
For mine owners, EPC contractors, and project managers, the central question is not simply how many rooms are required. It is how accommodation, offices, welfare facilities, utilities, logistics, safety requirements, and future expansion can be coordinated before personnel arrive on site. Well-planned prefabricated camp solutions can help shift more controlled work into factory production while keeping site activities focused on foundations, interfaces, assembly, and commissioning.
The Operating Pressures Behind Remote Mining Camps
Mining camps are often established where road access is constrained, local construction resources are limited, and the project schedule is linked to exploration, construction, production, or maintenance milestones. Moving a large workforce into such locations before housing and essential support services are ready can affect productivity, workforce welfare, and the wider project programme.
Traditional site-built accommodation can be appropriate in some circumstances, but it also concentrates labour, materials, weather exposure, and quality-control activities at the project location. This can create uncertainty where the construction season is short or where dependable access to skilled trades and materials is limited. Modular delivery offers another route: build repeatable components under factory conditions, then coordinate transportation and installation around a defined site plan.
A mining camp must also serve more than a sleeping function. Depending on the project, it may include worker accommodation, management offices, meeting rooms, dining areas, washrooms, laundry, storage, clinics, security facilities, and recreation spaces. The relationships between these functions matter: noisy or high-traffic activities should not disrupt sleeping zones, while utility-intensive facilities need practical connections to water, power, drainage, and waste-management systems.
Environmental conditions add another layer of complexity. A high-altitude mine, a cold-region operation, and a desert extraction site may all require modular housing, yet their priorities differ substantially. Wind, dust, temperature range, snow, insulation needs, water availability, and transport constraints should therefore be considered at the outset—not treated as late-stage add-ons.
Customized Mine Container Houses as a Modular Delivery Route
The practical value of customized mine container houses lies in aligning the building system with the operating plan. Factory-based production can improve repeatability for structural frames, enclosure assemblies, internal finishes, and selected mechanical and electrical preparations. At the same time, it does not remove the need for project coordination; it shifts attention toward early design decisions, site interfaces, logistics, lifting plans, and installation sequencing.
Customization should go beyond choosing a unit size or exterior colour. A mine camp may require different room types for workers, supervisors, and visitors; dedicated sanitary modules; corridor units; stair modules; or wider shared spaces. The final configuration should reflect occupancy density, privacy expectations, supervision requirements, working patterns, and the intended duration of use.
The building envelope also needs to be selected according to the environment. In cold locations, insulation continuity, window performance, joint sealing, thermal bridging, and the protection of water services can strongly influence operational comfort and energy demand. Chengdong’s cold-resistant box-house technical documentation, for example, addresses thermal-performance configurations by temperature band and includes insulation and thermal-break treatment at roof, floor, wall, door, window, and connection details. Those measures illustrate why climate performance is governed by the whole enclosure—not only by the nominal thickness of one wall panel.
Modular planning can further support phased development. A smaller exploration camp may later need more accommodation, administration space, or welfare capacity as the project progresses. Using compatible modular container house systems allows teams to consider how blocks can be arranged, connected, expanded, or reassigned as workforce levels change. This is particularly relevant when early construction decisions must remain useful through later stages of a mine’s development.
Engineering Priorities for Mining Environments
Cold, high-altitude, and windy sites
Cold-climate mine camps require an integrated approach to thermal performance. Heat can be lost not only through walls and roofs but also through structural junctions, module-to-module connections, openings, floors, and poorly sealed service penetrations. If those details are overlooked, the camp may experience uneven indoor comfort, condensation risk, and higher heating loads even when insulation has been specified.
The technical response should begin with verified climate data and the project’s required indoor conditions. Designers can then assess insulation levels, glazing, heating strategy, ventilation, wind exposure, snow management, and freeze protection for water and drainage systems. Chengdong’s cold-resistant solution describes thermal-break measures and insulated structural cavities, demonstrating the importance of treating joints and interfaces as performance-critical components rather than secondary installation details.
At high altitude, cold may combine with strong winds, logistical isolation, and difficult foundations. Structural design and anchoring must reflect site-specific loads and ground conditions, while the installation sequence must account for safe lifting and work restrictions. Such requirements should be confirmed against the applicable local codes, owner standards, and engineering approvals for the individual project.
Hot, dry, and dusty locations
Desert and dryland mining sites introduce a different set of priorities. Large daily temperature swings, direct solar exposure, wind-driven dust, and limited water can affect both occupant comfort and the service life of camp components. The solution is not merely to add more air-conditioning capacity; it is to coordinate shading, envelope insulation, air tightness, ventilation, equipment selection, and maintenance access.
Dust control should be considered in door and window seals, air-intake arrangements, corridor design, and filtration strategies. External finishes and roofing details also need to account for heat, ultraviolet exposure, and windborne particles. These decisions influence how frequently systems must be maintained and how reliably rooms can remain usable under daily operating conditions.
A climate-adaptive design must still be tied to the available utilities. Where power generation, water supply, wastewater treatment, and communications are constrained, the camp layout should reduce unnecessary distribution runs and simplify service access. In practice, utility planning often determines the most workable arrangement of accommodation blocks and communal facilities.
Safety, fire, and compliance
Mine camps are people-intensive facilities, so safety must be addressed as a system. Fire performance, evacuation routes, lighting, stair access, structural stability, electrical safety, and emergency procedures should be coordinated with local regulations and the owner’s technical requirements. Compliance cannot be assumed from a generic product description, especially when a camp is deployed across borders or into a region with specific code requirements.
Before production begins, project teams should agree on the required documentation, test evidence, inspection approach, and acceptance criteria. This may include structural design inputs, material specifications, fire-related documentation, and quality records appropriate to the contractual scope. A clear compliance matrix reduces the risk that essential requirements are discovered only after modules have reached site.
Lessons From a Remote Saudi Arabia Modular Camp
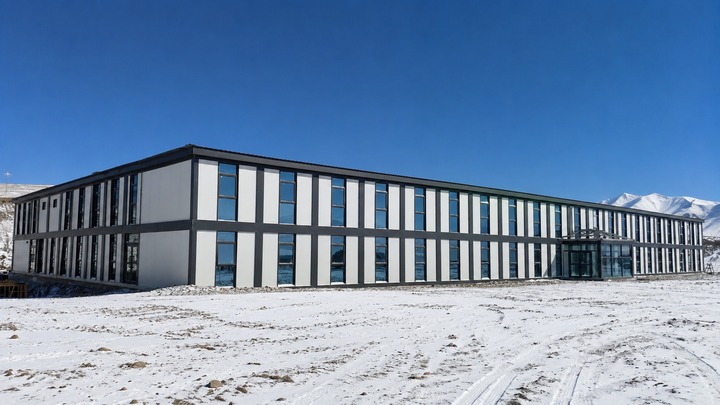
Remote-project experience can be valuable across sectors when it is interpreted carefully. Chengdong’s remote modular camp project in Saudi Arabia was developed for a solar project rather than a mining operation. It should therefore not be described as a mine camp, but it offers relevant lessons for mining EPC teams managing remote, climate-exposed workforce accommodation.
The Saudi Arabia project combined accommodation for owner personnel, management personnel, and workers with a restaurant, warehouse, and open-plan offices. This functional mix shows how a remote camp can be planned as a working community rather than a collection of identical rooms. For mining projects, the same planning logic can be adapted to the required workforce structure, shift pattern, security arrangement, and support functions.
The project documentation also notes a 35-day period from conceptual design to port delivery, as well as third-party fire testing. Those details are project-specific rather than universal programme commitments, but they underline the value of early design coordination, clearly defined scope, and manufacturing readiness. A mining project should establish its own delivery programme based on design maturity, volume, transport route, port or border procedures, site readiness, and installation capacity.
Saudi Arabia’s hot, dry conditions also reinforce the importance of climate-specific design. High temperatures, wide day-to-night variation, strong winds, and sand exposure influence envelope details, mechanical systems, sealing strategies, and the durability of external components. The applicable responses for a mine camp must be validated against the actual climate data, regulations, and operational profile of the proposed site.
From Requirements to Installation
A reliable camp plan begins with a practical brief. The project team should identify peak occupancy, camp duration, workforce categories, shift schedules, room-sharing expectations, and the functions that must operate around the clock. This information provides the basis for calculating accommodation capacity and for zoning quiet living areas, social areas, offices, logistics spaces, and utility zones.
The next step is to define site interfaces before factory production is released. Foundation type, ground preparation, drainage, access roads, lifting positions, electrical supply, water storage, wastewater treatment, and communications all affect the final camp layout. If these interfaces are unresolved, modules may arrive before the site is ready to receive, connect, and commission them.
Transport planning should be integrated with design, not handled after the modules are complete. Unit dimensions, packing method, route restrictions, lifting equipment, offloading space, and local assembly conditions determine how efficiently a camp can move from factory to operation. For projects that may later relocate or expand, the original layout should also consider disassembly, transport access, and the reuse of compatible modules.
This decision framework makes customized mine container houses a project-planning tool rather than a narrow procurement category. It supports a clearer conversation between engineering, procurement, construction, operations, and HSE teams before cost, schedule, and performance issues become harder to resolve.
Supply Chain and Delivery Control
A modular supply chain works best when design collaboration occurs before production begins. Chengdong can coordinate customized layouts, functional requirements, climate-adapted enclosure options, and transport limitations within a modular delivery approach. For a mining camp, the objective is to reconcile operational needs with manufacturable, transportable, and installable units.
Factory production allows recurring work to be controlled through standardized processes, inspection points, and planned packing. However, quality depends on more than factory output. It also relies on approved drawings, material traceability where required, interface management, transport protection, and systematic site installation. The strongest delivery model is one in which these stages are connected through a common project schedule and documented acceptance process.
Chengdong’s experience in modular accommodation and camp-related delivery supports design adaptation for varying climates and functional requirements. Relevant modular project case studies provide useful context for how different project environments influence layout, manufacturing, logistics, and site execution. For procurement teams, the appropriate evaluation focus is not a broad promotional claim, but whether the proposed delivery route can address the project’s actual risk profile.
FAQ
How long does it take to deploy customized mine container houses?
The overall timeline depends on design confirmation, production scope, transport distance, customs or port processes, site foundations, utilities, and installation resources. Manufacturing time alone does not define the programme, because modules cannot become operational until they are installed, connected, inspected, and commissioned. A realistic programme should therefore link factory milestones to site-readiness milestones.
Can mine container houses be designed for cold or desert climates?
Yes, but the design should respond to the specific climate rather than rely on a standard configuration. In cold areas, the priorities may include insulation continuity, thermal breaks, airtight joints, suitable glazing, and protection for water systems. In desert environments, solar heat, dust, wind, cooling demand, and maintenance access often become more significant.
What functions should a modular mining camp include?
Typical functions include worker and management accommodation, offices, meeting rooms, dining, washrooms, laundry, storage, security, and other welfare or operational support areas. The exact mix depends on occupancy, shift patterns, camp duration, local infrastructure, and the mine’s operating model. Planning these functions together usually produces a more workable camp than adding them as separate, uncoordinated units.
How should EPC teams evaluate safety and compliance?
EPC teams should translate local regulations, client requirements, and project-specific risks into a documented technical and acceptance framework before production. This should address structural conditions, fire requirements, evacuation, electrical safety, material documentation, testing where applicable, and site inspection procedures. Final compliance must be verified for the relevant jurisdiction and contract, not inferred from another project.
Can a modular mine camp be expanded or relocated?
Modular systems can support phased expansion, functional reconfiguration, and, in some cases, relocation. Feasibility depends on the original module design, connection details, foundations, transport route, condition after use, and the requirements at the next site. Considering these factors in the original plan can preserve more options over the life of the camp.
Conclusion
For remote mining operations, accommodation decisions are inseparable from construction planning, safety, logistics, and ongoing workforce support. Customized mine container houses provide a structured way to address these requirements when they are developed through early design coordination, site-specific engineering, and a realistic delivery plan.
The most effective camp is not defined by the number of modules supplied. It is defined by whether its living spaces, workspaces, climate response, utility interfaces, safety provisions, and expansion strategy are aligned with the mine’s operational needs. Through modular production, customized design coordination, and project-based delivery experience, Chengdong can support that alignment while keeping the focus on practical readiness for demanding remote environments.





 More
More


















![Top Advantages of Modular Construction Explained [2025]](/uploads/upload/images/20250424/0fb390068474145a09a8c0504c73b1d2.png)
 May 09, 2025





