Remote mining developments require more than a collection of worker dormitories. In Central Asia, where mine sites may be far from established settlements and exposed to cold winters, hot summers, snow, wind, and dust, the camp becomes a working part of the project’s infrastructure. Well-planned Central Asian mine camp housing supports workforce availability, site safety, welfare, supervision, and the continuity of construction or mining operations.
For project owners and EPC teams, the key question is not simply how quickly accommodation can be erected. It is how to create an integrated, maintainable environment that matches the mine schedule, workforce profile, climate exposure, logistics route, and available utilities. Integrated engineering camp solutions should therefore be considered early, alongside access roads, power supply, water strategy, communications, and the project’s construction sequence.
Why Housing Is a Strategic Mine-Camp Decision
Mining activity often moves into regions where there is no practical local housing market for a construction workforce or operating team. Teams may work in rotations, contractors may mobilise in waves, and staffing levels can change substantially between exploration, mine construction, commissioning, and steady-state operation. Camp housing must consequently be planned around peak occupancy and operating patterns rather than a single, static headcount.
A mine camp also has to support more than sleep. A functional programme can include accommodation, site offices, meeting rooms, dining areas, kitchens, sanitary blocks, laundry rooms, clinics, recreation space, security posts, warehouses, parking, and utility facilities. In an EPC delivery model, those elements are interdependent: building layout, roads, power, water, wastewater, and installation sequencing all need coordinated design and procurement.
The most effective Central Asian mine camp housing plans distinguish between temporary construction demand and longer-term operational demand. A camp sized only for the opening construction peak may become inefficient after commissioning, while an undersized early camp can restrict mobilisation and create avoidable pressure on shared amenities. Phased layouts, reserved expansion zones, and modular utility connections give project teams more options as workforce levels change.
From Dormitories to Integrated Camps
A mine camp should be treated as a managed living and working environment, not as isolated accommodation blocks. Dormitories remain central, but their performance depends on nearby services: clean sanitary facilities, meal provision, secure circulation, reliable heat and power, and accessible maintenance areas. The more remote the site, the more important these supporting functions become.
Site planning should separate pedestrian routes, vehicle movements, operational zones, and living areas where appropriate. This improves daily safety and helps camp managers control deliveries, waste handling, emergency access, and visitor movement. It also gives project teams a clearer basis for locating quiet residential zones away from noisy plant, service yards, or frequent heavy-vehicle traffic.
The functional mix should reflect the workforce model. For example, a construction-stage camp with multiple subcontractors may need more temporary offices, induction rooms, and shared dining capacity than an operations camp. A longer-stay workforce may place greater value on laundry, recreation, medical support, and more private accommodation arrangements.
Integrated buildings can be configured for dormitories, offices, dining and other camp functions, while their layout can be adjusted as mine development and site priorities evolve. This flexibility is particularly relevant in energy and mining projects, where work is often conducted in remote and complex environments and facilities may need to be relocated or recombined during development.
Why Modular Delivery Fits Remote Mines
Modular construction does not remove the need for project planning; it shifts more planning and production work upstream. Structural components, enclosure systems, internal finishes, and defined MEP interfaces can be prepared under factory conditions before transport to site. That approach can reduce the number of weather-sensitive tasks performed at a remote location and make field installation more focused on foundations, lifting, connections, testing, and commissioning.
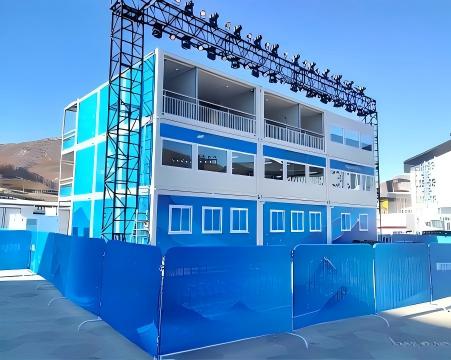
For mine projects, repeatability is valuable where accommodation units and service spaces share similar requirements. A module can be used independently or combined horizontally and vertically to form larger rooms and multi-storey arrangements. Chengdong’s container-based modular housing is designed as a factory-prefabricated system that can be configured for facilities such as en-suite dormitories, offices, meeting rooms, and temporary accommodation; the underlying building units can also be combined in different directions for broader spatial layouts.
However, standardisation should not be confused with a one-size-fits-all solution. Mine camps need project-specific decisions on bedroom occupancy, corridor configuration, sanitary provision, kitchen capacity, fire and evacuation routes, local transport restrictions, and interface points for utilities. The engineering value comes from applying a repeatable system while adapting it to the actual site brief.
Phased deployment is another advantage. A project may first establish a mobilisation camp, then add accommodation and communal facilities during the construction peak, and later reconfigure parts of the camp for operations. A modular approach can support such sequencing if the masterplan protects access routes, crane positions, service corridors, and expansion connections from the outset.
Cold-Climate Design Priorities
Central Asia has predominantly arid and semi-arid continental conditions, with diverse terrain and potentially severe seasonal exposure. Winter cold, summer heat, snow, wind, and dust can occur within the regional context, so the design temperature and weather data for the specific site should govern the building specification. A robust Central Asian mine camp housing solution therefore begins with climate data rather than a generic product schedule.-
In cold conditions, the building envelope must work as a continuous system. Wall, roof, floor, door, window, and inter-module junctions all affect heat loss, condensation risk, and indoor comfort. Insulation thickness alone is insufficient if junctions create thermal bridges or if air leakage occurs around openings, service penetrations, and connected modules.
Chengdong’s cold-resistant box-house technical guidance provides differentiated envelope configurations for outdoor conditions ranging from approximately −10°C to −50°C. It identifies progressively stronger wall and roof insulation targets, with options including mineral-wool insulation and double- or triple-glazed low-emissivity windows depending on the design temperature zone. The stated system is intended for environments down to −30°C, with additional heating measures used to maintain an indoor temperature of 20°C.
Water and drainage strategy is equally important. External or poorly protected lines can become a maintenance risk when temperatures fall below freezing. Project teams should determine whether plumbing routes can be placed inside conditioned or protected service zones, how valves and access points will be maintained, and what insulation or heat-tracing approach is required by the site design basis.
A useful regional cold-climate reference is this modular mining dormitory in extreme cold. Although the project is located in Inner Mongolia rather than Central Asia, it illustrates relevant engineering decisions for remote mining accommodation: a modular dormitory and office project was adapted for approximately −20°C conditions by improving insulation and sealing measures, placing water and drainage services in internal concealed shafts, and using prefabricated integrated bathroom units to reduce on-site wet-work and interface complexity. The case demonstrates that cold performance depends on detailed coordination of envelope, services, installation, and maintainability rather than on the module type alone.
Logistics, Utilities and Installation
Remote-site delivery must be designed around the real transport route. Before fabrication, project teams should review access-road conditions, bridge limits, turning radii, border and customs procedures where relevant, unloading areas, laydown capacity, crane availability, and seasonal disruption risks. A module that performs well in a factory plan still has to reach the mine safely and be positioned in the required installation sequence.
Utilities need equal attention. A housing camp requires a dependable approach to power, heating, water supply, wastewater treatment or discharge, ventilation, communications, and waste handling. The available local infrastructure may be limited, which means the camp design should clearly define whether systems are grid-connected, generator-supported, packaged, centralised, or distributed across zones.
Installation planning should coordinate foundations, module delivery, lifting, structural connections, envelope completion, utility hook-up, testing, and handover. This is especially important where weather conditions can narrow the practical construction window. Manufacturing can reduce some site exposure, but foundation readiness and utility interfaces remain critical path items.
For transport-sensitive and remote-site projects, container-based accommodation for remote sites can provide a practical building format because modules can be planned as repeatable units while still being arranged into dormitory, office, sanitary, or other functional clusters. The final configuration should nevertheless be validated against local route constraints, lifting plans, site servicing, and operational requirements.
Factory Capability and Delivery Control
Supplier selection should focus on delivery evidence, not only on unit rates or visual layouts. Project teams should assess design coordination capability, manufacturing quality controls, material traceability, packing and transport protection, installation methodology, commissioning documentation, and the supplier’s ability to respond to variations without losing control of the project baseline.
In a camp EPC context, the engineering, procurement, and construction scopes are linked. The contractor or delivery team is responsible for coordinating building, structure, water, electrical works, and construction management against functional requirements and relevant standards. Accommodation, offices, dining, roads, water and power systems, wastewater arrangements, parking, and warehousing should consequently be viewed as parts of one integrated package.
Chengdong can support this process through factory-based modular production and customised design coordination for different functional and climatic requirements. Its product information describes configurable units for functions including dormitories, bathrooms, offices, stair units, and corridor units, while the cold-resistant technical system provides a framework for adapting wall, roof, floor, opening, and connection details to lower design temperatures. In practice, this means the project brief should be translated into manufacturable modules, transportable package sizes, site-installation sequences, and accessible maintenance solutions.
A Practical Decision Framework
Project teams can improve outcomes by defining the operational brief before selecting a building system. That brief should state the peak and average occupancy, roster pattern, camp operating period, required facilities, local design climate, site constraints, utility sources, applicable standards, logistics route, expansion requirements, and handover expectations.
The following questions are useful during early planning:
What is the expected workforce at each mine-development stage?
Which facilities are essential on day one, and which can be added later?
What winter temperature, wind, snow, dust, and summer heat conditions will govern the design?
Where will water, power, heating, wastewater treatment, and communications be provided?
Can the proposed modules be transported and lifted safely along the confirmed route?
How will the camp be maintained, expanded, relocated, or partly decommissioned?
The procurement decision should evaluate total delivery risk rather than initial building cost alone. Delayed mobilisation, incomplete utilities, weak envelope detailing, inaccessible services, and poorly sequenced installation can all affect programme certainty and operational conditions. A more complete assessment considers site labour exposure, climate resilience, logistics, quality consistency, maintenance access, and the value of reconfiguration across the mine lifecycle.
Conclusion
Effective Central Asian mine camp housing combines a workforce-centred operational brief with climate-responsive design, controlled off-site production, realistic logistics planning, and coordinated utilities. The objective is not merely to provide beds near a mine; it is to establish reliable infrastructure that supports construction and operations under remote-site conditions.
For cold, variable, and infrastructure-constrained locations, modular systems can offer a structured path from factory production to phased installation. When the camp layout, envelope performance, service protection, transport route, and future expansion strategy are resolved together, project teams are better positioned to manage schedule, safety, workforce welfare, and long-term operational continuity.
Frequently Asked Questions
How early should mine camp housing be planned for a Central Asian mining project?
Camp planning should begin during feasibility or early engineering, alongside access, power, water, and site-layout decisions. Early definition of peak occupancy, rotational patterns, climate criteria, logistics, and functional spaces reduces the risk of selecting housing that cannot be integrated efficiently into the wider project programme.
Can modular mine camp housing work reliably in cold climates?
Yes, provided the system is engineered for the specific design temperature and installed with attention to the full envelope and service strategy. Insulation, airtightness, thermal-bridge control, suitable doors and windows, protected plumbing, heating interfaces, and connection detailing must all be evaluated together; modular construction alone does not guarantee cold-weather performance.
What should a mine camp include beyond worker dormitories?
The facility list depends on workforce size, location, rotation pattern, and project duration. Typical requirements may include offices, meeting space, kitchens and dining, toilets and showers, laundry, medical or first-aid space, recreation, security, warehousing, parking, roads, and utility infrastructure.
How can a mine camp expand when workforce numbers change?
A phased masterplan can reserve expansion areas, utility connection points, access routes, and service capacity for later modules. Modular buildings can then be added, regrouped, or reassigned between accommodation, office, and supporting functions as the construction peak gives way to operation.
What should EPC teams check when comparing camp-housing suppliers?
Teams should evaluate design coordination, climate adaptation, factory quality control, transport planning, lifting and installation methodology, MEP interfaces, documentation, commissioning procedures, maintenance access, and the ability to manage phased changes. The strongest comparison is based on total delivery risk and operational fit, not on the initial cost of an individual unit.





 More
More


















![Top Advantages of Modular Construction Explained [2025]](/uploads/upload/images/20250424/0fb390068474145a09a8c0504c73b1d2.png)
 May 09, 2025





