Container houses can serve for very different periods depending on where and how they are used. For standard modular units designed for temporary or relocatable projects, a practical service-life range is often around 8–15 years; with project-specific structural, anti-corrosion, insulation, and enclosure design, a longer design life—up to about 25 years in certain applications—may be achievable. The useful answer to how long does container houses last is therefore not a single number, but a design-and-management question. prefabricated house solutions should be assessed as systems whose frames, envelopes, joints, coatings, transport cycles, and maintenance plans work together over time.
For EPC contractors, mine operators, and infrastructure project teams, durability matters well beyond the date of first installation. A camp may need to remain safe and comfortable through several construction phases, accommodate changes in workforce numbers, or move to another site after the original project closes. In these situations, the initial purchase decision affects not only installation speed but also future repair work, reuse potential, and the cost of keeping personnel facilities operational.
Why There Is No Single Lifespan
The phrase “container house” covers several different project models. A unit used as a short-term site office has different exposure, movement frequency, occupancy, and maintenance needs from a modular accommodation block in a remote mining camp. A building intended for repeated relocation also requires a different design approach from one that will remain in one location for many years.
For Chengdong container-house applications, the broad product range can support temporary and semi-permanent building needs. Internal reference materials indicate that containerized units commonly target roughly 8–15 years of use depending on the operating environment, while specially designed configurations can be planned for a longer period, potentially up to 25 years. Those figures should be treated as a starting point for specification, not as a blanket promise for every climate or use case.
The distinction is important because durability is not simply a property of the steel frame. A frame may remain structurally sound while roof seals, wall panels, protective coatings, floor finishes, doors, windows, or electrical components require inspection, repair, or replacement. A well-planned project therefore separates the design life of major structural elements from the expected renewal cycle of enclosure and service components.
Temporary, Relocatable, and Semi-Permanent Use
Temporary buildings are usually selected for construction sites, emergency support, and short-duration industrial work. Their priority is rapid deployment, functional accommodation, and an appropriate balance between upfront cost and expected project duration. They can still be engineered for repeated use, but their configuration should reflect how often they will be lifted, transported, dismantled, and reinstalled.
Relocatable modular buildings are assets intended to move with project activity. Their long-term value depends on robust lifting points, reliable bolted connections, controlled packing, and documented procedures for disassembly and reassembly. Each movement creates opportunities for coating damage, joint misalignment, water ingress, or component loss if handling is not properly managed.
Semi-permanent projects generally place greater emphasis on environmental adaptation, comfort, and maintainability. They may require more substantial thermal performance, corrosion protection, drainage planning, and foundation coordination. For these projects, evaluating how long does container houses last means comparing the anticipated operating period with the full set of environmental loads and lifecycle obligations.
Why Durability Matters in Camps
Modern project camps are no longer just rows of temporary sleeping units. They can include dormitories, offices, meeting rooms, dining areas, sanitation facilities, storage, clinics, recreation spaces, and supporting utility systems. The more functions a camp performs, the more important it becomes to reduce disruption caused by premature repairs or unsuitable building specifications.
For mining, oil and gas, energy, and infrastructure works, sites are often remote and logistically difficult. Replacement parts may take time to reach the project, skilled maintenance labor may be limited, and severe weather can narrow the window for repair. A building system that is easy to install but difficult to maintain can create operational risk later in the project.
This is why project teams increasingly consider lifecycle value rather than focusing only on the procurement price of a unit. The relevant cost includes transportation, site installation, heating or cooling demand, planned maintenance, component replacement, relocation, and eventual reuse. A shorter-lived configuration may appear economical initially but become more expensive if it requires frequent interventions or cannot be redeployed efficiently.
The reuse principle also changes how modular housing should be specified. Chengdong’s technical documentation describes container-house structures designed for multiple assembly and disassembly cycles, with structural reuse and enclosure-material reuse considered within the product lifecycle. In practice, achieving that potential requires careful handling at every stage—from factory packing and sea freight to site lifting, foundation preparation, assembly, and handover inspection.
What Determines Service Life
Steel Frame and Structural Loading
The structural frame provides the basic platform for a container house’s long-term performance. Cold-formed galvanized steel components, appropriate member sizing, sound welding or fastening, and verified load paths all affect how the unit responds to wind, snow, occupancy loads, lifting forces, and stacking requirements.
A container house should be assessed against the conditions it will actually face rather than a generic configuration. A low-rise inland office block may have different design priorities from a multi-level accommodation building in a high-wind or heavy-snow region. Where vertical expansion is planned, the load transfer between modules, connection design, access routes, and fire-safety strategy should be reviewed as a combined system.
Containerized modular units on Chengdong’s product page use a steel container frame as a standardized base unit and are designed for horizontal and vertical combinations, with configurations that can be stacked up to three levels. The value of modularization is not just construction speed: it also enables project teams to plan future expansion, functional zoning, and phased deployment using repeatable components.
Corrosion Protection and Environment
Corrosion is among the most important lifespan variables for steel modular buildings. A dry inland location with low pollution places different demands on steel and coatings than a humid industrial zone, a coastal site with salt exposure, or a region with persistent condensation. Selecting a corrosion-protection system without considering the environment can shorten the life of both structural and enclosure materials.
Chengdong’s technical materials reference the ISO 12944 approach to corrosion environments. In a C2 low-corrosion environment, the stated minimum structural design service life is 15 years, while enclosure materials may have shorter design cycles depending on material selection and exposure. More aggressive C3, C4, C5, or extreme conditions require an upgraded material and coating strategy rather than assuming the same configuration will perform equally well.
The project specification should therefore define the site’s humidity, pollution, salt exposure, temperature range, drainage conditions, and risk of standing water. It should also state how damaged coatings will be inspected and repaired after transport, installation, or service work. Good corrosion protection is not only about applying a coating at the factory; it depends on protecting edges, joints, penetrations, fasteners, and any location where the coating system may be disturbed.
Envelope, Waterproofing, and Insulation
The envelope often determines how users experience the building over time. Roofs, wall panels, windows, doors, seals, insulation, and drainage details control heat loss, moisture entry, noise, and interior comfort. When these elements are poorly matched to local conditions, the building may face condensation, staining, corrosion around joints, insulation degradation, or repeated leakage repairs.
In cold climates, thermal design should consider more than insulation thickness. Continuous insulation, thermal-bridge management, airtight openings, sealed module interfaces, roof drainage, and vapor-control details all influence whether warm indoor air creates hidden moisture problems. A unit that maintains a comfortable temperature while minimizing uncontrolled air leakage is generally easier to operate and protect over a long project cycle.
Chengdong’s technical guide notes that its container houses can be designed for conditions from approximately -40°C to 40°C through project-specific thermal calculation and insulation selection. It also describes the need to address thermal bridging to reduce the chance of condensation during use. This is an example of why climate-specific design is more meaningful than applying a uniform wall or roof assembly to every project.
Movement and Reassembly
A key advantage of container houses is their ability to be transported and reused, but mobility introduces additional durability requirements. Units may be lifted by crane, packed for road or sea transport, placed on foundations, connected into larger buildings, then separated and moved again. Each stage must protect the frame, enclosure panels, seals, and pre-integrated services.
Factory-built container units can reduce the amount of interior finishing required on site. Chengdong describes modular units that can be installed by hoisting and landing, while other configurations can be packed into shipping-container volumes for long-distance transportation. These approaches can improve logistics efficiency, but only when the lifting, packing, and installation sequence is planned for the actual product configuration.
Before a unit is reused, project teams should inspect structural connections, floor and roof interfaces, wall-panel condition, weather seals, windows, doors, electrical connections, and any coating damage. Reuse should be managed as a controlled technical process, not assumed to be automatic because the unit is modular.
Technology Trends Supporting Longevity
Factory-controlled production is increasingly important in the modular-building sector because many lifecycle risks begin before a unit reaches the site. Consistent fabrication of frames, panels, welds, coatings, and pre-integrated services can reduce variation between units. It also makes it easier to maintain documentation for materials, inspection records, and replacement components.
Digital production and standardized modules do not eliminate the need for project-specific engineering. Instead, they provide a stable manufacturing platform from which a project can adapt insulation levels, corrosion protection, interior layouts, roof details, openings, electrical loads, and utility interfaces. The strongest results come from combining standardized production with clear design inputs from the site.
Another significant trend is the shift toward maintainable modular systems. Rather than treating every element as permanent and inaccessible, long-duration projects benefit from components that can be inspected, locally repaired, or replaced without disrupting the entire building. This is particularly relevant for seals, flashings, doors, windows, finishes, and service interfaces that may have different renewal cycles from the primary steel structure.
Chengdong’s factory and delivery model is relevant here because the quality of long-term modular assets depends on coordination across design, manufacturing, logistics, installation, and later operation. Factory production can support dimensional consistency and traceable quality controls, while customization allows accommodation, office, dining, and support functions to be aligned with local climate and site-use requirements.
Application Scenarios
Construction and EPC Camps
Construction camps must often respond to shifting project schedules and workforce levels. A camp may begin with a small mobilization phase, expand into a full accommodation and office complex, then be reduced or relocated as the workfront changes. Modular container buildings support this staged approach because units can be combined horizontally and vertically and reorganized around changing functional demands.
For these projects, service life planning should begin with the contract timeline, expected occupancy, possible relocation dates, and the condition of future sites. If a camp is intended to serve more than one project, the procurement specification should make repeated transport and reinstallation explicit rather than treating it as an optional future benefit.
Remote Mining and Industrial Sites
Mining and industrial projects often face difficult logistics, severe weather, and the need to house workers close to operations. In these environments, durability decisions intersect with worker welfare and operational continuity. A failure in insulation, drainage, or a key utility connection may affect more than a single room; it can disrupt the daily functioning of an entire camp.
Remote sites should prioritize a clear maintenance plan and practical access to repairable elements. Teams should identify critical spares, inspection intervals, local service capability, and procedures for responding to wind, snow, water intrusion, or coating damage. These measures can extend the useful life of the facility without relying on unrealistic claims about maintenance-free operation.
Cold-Climate Facilities
Cold-region projects require special attention to heat retention, airtightness, moisture movement, and roof performance. If warm moist indoor air reaches cold surfaces inside a wall or roof assembly, condensation can occur and gradually affect materials and finishes. A durable cold-climate solution therefore needs coordinated insulation, vapor management, sealing, and ventilation rather than a single thicker insulation layer.
This is also where functional planning matters. Entrances, sanitary spaces, utility runs, external stairs, and inter-module joints are all potential weak points when temperatures fluctuate or wind-driven snow is present. The design should anticipate how people will use the building every day, not only how the building looks at installation.
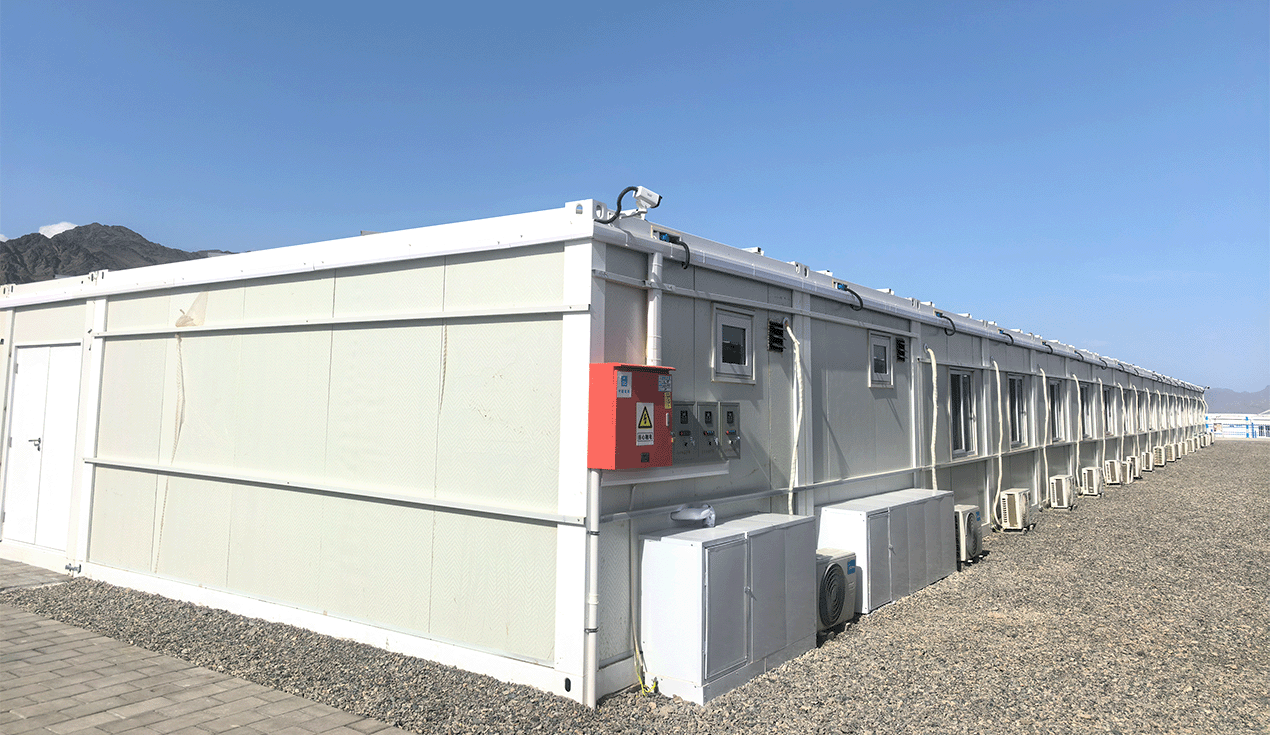
Project Example: Hami Copper-Nickel Mine Camp
The Hami Copper-Nickel Mine modular living camp in Xinjiang provides a useful example of how site conditions and functional requirements shape modular-housing decisions. The 2025 project used 106 modular container units to provide accommodation, office, meeting, and dining facilities for a mine-related living camp.
The value of this example is not simply the number of units. A mine camp requires multiple building functions to work together while maintaining a reliable living environment for site personnel. Modular planning allows these spaces to be organized as a coordinated camp rather than treating each box as an isolated room.
The project also incorporated insulation measures, high-airtightness doors and windows, and targeted sealing of gaps and module connection areas. These choices demonstrate an important point about service life: reducing uncontrolled air movement and moisture entry is not only a comfort decision. It can also help limit risks associated with condensation, thermal loss, and the gradual deterioration of enclosure details.
For project teams asking how long does container houses last, the Hami case supports a more practical conclusion. Long-term performance depends on putting climate, building function, enclosure design, assembly details, and operational needs into the same early-stage specification. It is this coordination—not a generic lifespan label—that gives a modular camp a credible basis for continued use.
Key Project Decisions
Before specifying a container-house project, teams should define the required operating period. The question is not merely whether the building is “temporary,” but whether it will operate for one season, several years, or multiple project cycles. Expected relocation, expansion, and demobilization plans should be documented early because they affect structural configuration, transportation strategy, and the degree of finish appropriate for the project.
The next step is a site-condition review. This should include temperature extremes, rainfall, snow, wind, humidity, salt exposure, pollution, soil and foundation conditions, utility availability, and applicable local standards. These inputs allow the design team to select a suitable structural and enclosure specification rather than relying on an undifferentiated standard unit.
Procurement should also consider total project cost. The lowest upfront price may omit protections that reduce repair, heating, or replacement requirements later. A more reliable comparison includes manufacturing quality, transport packaging, installation support, inspection requirements, maintenance access, spare-part availability, and the residual value of reusable modules.
Finally, responsibility should be clear across the project chain. Design coordination, factory production, logistics, site installation, commissioning, and handover should not be treated as disconnected tasks. Chengdong’s delivery approach combines modular production, customized design coordination, logistics organization, installation support, and camp-related project experience, which reflects the cross-functional control needed for durable ECP facilities.
FAQ
How long do container houses last in a construction or mining camp?
For a standard container-house configuration, a common practical range is around 8–15 years when the unit is properly selected for the site and maintained during operation. A longer period may be possible for specially designed projects, but the expected lifespan must be evaluated against corrosion exposure, climate, occupancy, movement frequency, and the condition of the enclosure system.
Can a container house be moved and reused without reducing its lifespan?
It can be moved and reused when the product is designed for relocation and when lifting, packing, transportation, and reinstallation are managed correctly. Each move should include inspections of structural connections, protective coatings, roof and wall interfaces, seals, windows, doors, and utility systems, because damage at these points can reduce long-term performance.
What makes a container house suitable for cold climates?
A cold-climate container house requires an integrated approach to insulation, airtight doors and windows, thermal-bridge control, sealed module interfaces, vapor and moisture management, and roof drainage. The objective is not only to provide indoor warmth, but also to avoid condensation and water-related deterioration within the building envelope.
How should EPC teams evaluate a supplier for a long-term container-house project?
Teams should assess whether the supplier can coordinate design requirements with the site environment, manufacturing process, quality controls, logistics, installation, and future maintenance needs. They should also request clarity on structural assumptions, anti-corrosion strategy, envelope details, transport methods, documentation, inspection procedures, and component-replacement support.
Conclusion
So, how long does container houses last? In most cases, container houses should be evaluated as engineered project assets with a typical service period shaped by use and exposure, rather than as disposable temporary structures. An 8–15-year range may be appropriate for many standard applications, while longer service-life targets require more deliberate design, stronger environmental adaptation, and disciplined lifecycle management.
The best project outcome comes from defining the required service period at the beginning, then matching the steel frame, corrosion protection, insulation, waterproofing, transport method, installation controls, and maintenance plan to that requirement. When those decisions are coordinated, modular housing can support not only rapid deployment but also reliable accommodation and operational space throughout demanding project cycles.





 More
More


















![Top Advantages of Modular Construction Explained [2025]](/uploads/upload/images/20250424/0fb390068474145a09a8c0504c73b1d2.png)
 May 09, 2025





