Oilfield development depends on far more than drilling equipment, production facilities, and transport infrastructure. In remote locations, the camp is a working part of the project: it supports workforce accommodation, site coordination, catering, sanitation, storage, and daily logistics. When these functions are fragmented or planned too late, they can introduce avoidable pressure into an already complex construction programme.
For that reason, customized container houses for oilfield camps should be considered within the wider delivery strategy rather than treated as a stand-alone purchase of accommodation units. The relevant question is not simply how many rooms are needed. Project teams must also consider peak workforce numbers, operational duration, local climate, access routes, public-utility interfaces, future expansion, and the transition from construction activity to ongoing operations.
An EPC approach helps align those considerations. It brings engineering, procurement, and construction into one coordinated framework, covering not only accommodation but also offices, dining areas, sanitation facilities, roads, utilities, wastewater arrangements, parking, and storage. Integrated modular camp solutions can therefore be planned as an operating environment that supports the wider oilfield schedule, rather than as a collection of disconnected temporary buildings.
Why Oilfield Camps Need an EPC Strategy
Oilfield camps often operate under constraints that are difficult to solve through conventional site-built construction alone. Locations may be far from established supply chains, skilled local labor may be limited, and weather can affect both productivity and material handling. At the same time, the accommodation programme may change as exploration, drilling, construction, commissioning, and operation move through different workforce profiles.
The camp also has to support several user groups with different routines. Field crews may work rotating shifts, while engineering teams, supervisors, HSE personnel, management staff, and service providers need office space, meeting rooms, welfare facilities, and controlled access to shared areas. A housing plan that only counts beds may leave the project short of the spaces that enable daily coordination and workforce welfare.
This is why an EPC camp is typically designed as an integrated system. The construction scope can include accommodation and apartment units, offices and meeting rooms, dining and fitness areas, roads, power and water systems, wastewater treatment, parking, warehouses, and other support infrastructure. Integrating these packages early gives the project team a clearer basis for sequencing procurement, logistics, civil works, installation, and commissioning.
A practical illustration is a construction-stage camp where the workforce rises quickly during mechanical and civil works, then reduces as the project approaches operation. If the layout, utility allowances, and module connections are planned from the beginning, the camp can be expanded or adjusted in defined stages. Without that planning, later additions may create crowded circulation routes, overloaded services, or unnecessary on-site rework.
Customized Container Houses as a Project Tool
Containerized and modular housing is valuable because it combines repeatable structural logic with project-specific configuration. Factory-prepared units can be organized into accommodation blocks, offices, dining spaces, sanitation facilities, storage rooms, and other functional areas. Yet the value of the system depends on how well it is customized around the actual camp brief.
For customized container houses for oilfield camps, customization should begin with operational requirements rather than exterior appearance. The design team should establish the expected workforce curve, room occupancy standard, shift pattern, gender and privacy requirements, administrative functions, food-service capacity, medical or welfare needs, and the projected life of the camp. These inputs determine the unit mix, building arrangement, circulation routes, and service infrastructure.
Modular configuration also gives project teams options when the camp must be deployed in stages. A small exploration or drilling camp may need compact accommodation, offices, and essential welfare functions first. As a project enters a larger construction phase, additional sleeping units, dining capacity, management offices, warehouses, and shared facilities can be introduced according to the agreed deployment sequence.
This adaptability is especially useful where the project programme remains subject to change. Modular buildings can support reconfiguration, repeated assembly, relocation, or reuse when the underlying system and logistics plan are prepared for those outcomes. For engineering and procurement teams, this can reduce the risk of committing early to a fixed built form that no longer suits the workforce or operating plan later in the project.
Designing for Climate and Site Conditions
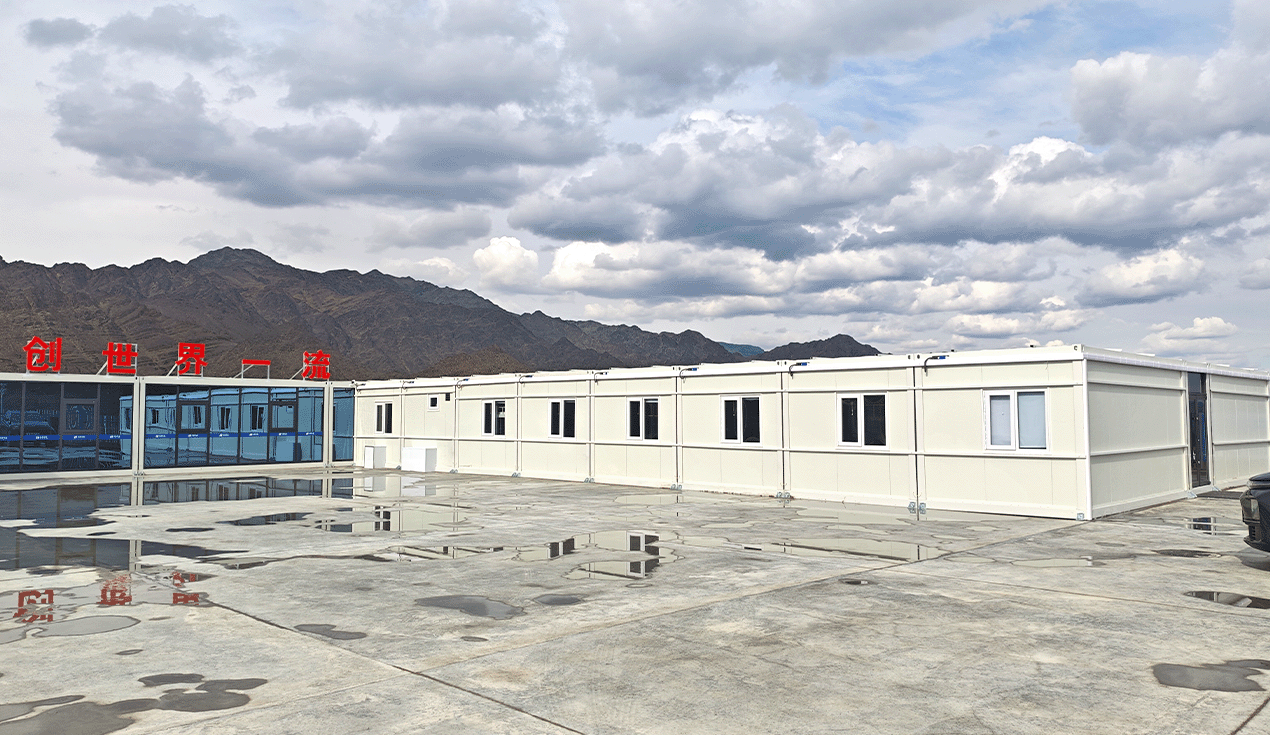
Oilfield environments are rarely neutral. A camp in a cold region faces different technical priorities from one in a desert, high-altitude, coastal, or dusty inland location. The housing solution should therefore be assessed as an envelope, ventilation, foundation, utility, and maintenance question—not simply as a standard module selection.
In low-temperature settings, the relationship between insulation, airtightness, heating strategy, openings, and moisture management becomes central to occupancy comfort and operating reliability. Cold-resistant container-house options should be evaluated in relation to local temperature ranges, wind exposure, snow conditions, transport access, and the time needed for installation. Cold-resistant container house options provide a relevant starting point for matching modular housing concepts to demanding climate conditions.
In hot, arid, and dusty locations, project teams may prioritize heat management, ventilation, solar exposure, sealing, dust control, corrosion resistance, and material durability. The aim is not to rely on one universal technical specification. Instead, the housing package should be adapted to the site’s climatic loads, expected maintenance conditions, and available energy and water resources.
Ground conditions matter as much as the building itself. The foundation approach, drainage, road access, crane positioning, module storage zones, and utility trenches need to be coordinated before delivery. A modular camp may arrive efficiently from the factory, but installation performance will still depend on whether civil works and service interfaces are ready when each shipment reaches the site.
Connecting Modules to EPC Delivery
The principal benefit of modular housing in an EPC environment is not merely speed. It is the opportunity to organize interfaces earlier and more clearly. When the housing package is developed alongside the camp master plan, the manufacturer, engineering team, logistics coordinator, and site contractor can work from a shared sequence rather than responding to separate, late-stage instructions.
Design coordination should take place before production begins. Room functions, internal layouts, electrical and plumbing requirements, fire and life-safety arrangements, external connections, and circulation patterns should be reviewed against the overall camp plan. Early coordination makes it easier to identify conflicts between module locations, service routes, equipment areas, and access roads before they become site issues.
Factory production can then be organized around approved drawings, functional requirements, and shipping priorities. This approach does not eliminate site work, but it shifts a substantial part of the housing preparation into a more controlled manufacturing environment. It also enables project managers to align production milestones with civil readiness, transport windows, customs arrangements, and installation resources.
Container house systems should therefore be evaluated as part of a delivery chain. Module dimensions, packaging, transport mode, lifting plans, installation order, and site storage capacity must be considered together. A configuration that looks efficient in a drawing may create difficulties if it cannot move through the available roads, be unloaded safely, or be connected to prepared utilities in the planned sequence.
The same principle applies to public facilities. A dining hall, kitchen, sanitation block, office area, or warehouse can affect the size and routing of electrical, water, drainage, ventilation, and waste-management systems. Treating these functions as part of an integrated camp package makes it easier to define responsibilities across engineering, procurement, and construction.
Oilfield Camp Applications
At the exploration and drilling stage, the priority is often rapid establishment of a safe and workable base for a changing team. The camp may require sleeping rooms, site offices, basic welfare facilities, storage, and controlled circulation, with an emphasis on transportability and efficient deployment. In this context, modular units can be configured to support a relatively compact operational footprint while allowing for a defined increase in capacity if activity expands.
During field development or oilfield expansion, the camp becomes more complex. Workforce numbers can grow, multiple contractors may be present, and supporting spaces such as dining facilities, meeting rooms, warehouses, sanitation blocks, and management offices become more important. The accommodation strategy must account for functional zoning and the interaction between living areas, work areas, service yards, and utility systems.
For longer-term operating bases, the decision balance changes again. The project may place more emphasis on comfort, maintainability, durable finishes, efficient service access, and the ability to modify the camp without disrupting operations. Modular construction remains relevant, but its selection should reflect the anticipated operating life and the requirements of the site management team.
These scenarios show why customized container houses for oilfield camps should not be specified only by unit count or nominal room type. A useful housing programme connects the project phase, workforce pattern, climate, camp services, construction schedule, and future-use assumptions. This is the foundation for choosing the appropriate degree of customization.
Case Perspective: East Baghdad Oilfield Expansion
Chengdong’s published case portfolio includes the East Baghdad Oilfield expansion project, which provides a relevant sector context for considering camp delivery in an oilfield expansion setting. The project is referenced here as an oilfield case example without assigning unverified figures, product specifications, delivery dates, or performance outcomes.
Expansion projects typically create a demanding planning environment because new work packages must coexist with existing or evolving field operations. Personnel needs can rise quickly, subcontractor coordination becomes more intensive, and logistics may need to support construction activity while preserving safe, orderly camp operations. These conditions make early accommodation planning particularly important.
The project lesson is not that every oilfield expansion should use the same camp design. Rather, it is that procurement teams should test whether their proposed housing approach can adapt to a changing workforce, support functional separation, align with site infrastructure, and be delivered in manageable phases. These are the issues that determine whether a camp contributes to programme control or becomes another source of delay.
For an EPC contractor, the supplier evaluation should therefore extend beyond the unit itself. The assessment should include design coordination, manufacturing organization, quality controls, international logistics readiness, installation interfaces, and the ability to respond to climate and function-specific requirements. A camp package is more dependable when these responsibilities are visible and coordinated from the start.
Procurement Decisions That Matter
The first procurement decision is to define demand accurately. Teams should map the expected workforce across each project phase, distinguish permanent from temporary functions, and identify the ratio of accommodation to supporting facilities. They should also clarify occupancy standards, local regulations, safety requirements, and the intended service life of the camp before locking in a module schedule.
The second decision concerns logistics. Road width, port access, border procedures, lifting equipment, unloading zones, temporary storage, and site circulation can all influence module selection and shipment planning. This assessment should happen before finalizing dimensions and quantities, because a modular product must be compatible with the real route from factory to installed position.
The third decision is to assess total delivery risk rather than comparing only initial unit prices. A lower-cost unit may prove less economical if it creates design changes, shipping inefficiencies, incomplete interfaces, field modifications, or higher maintenance pressure. A broader review of engineering support, manufacturing readiness, logistics coordination, installation planning, and lifecycle suitability gives EPC teams a more realistic basis for comparison.
Chengdong’s project-oriented approach combines product design and development, modular manufacturing, camp-project construction, and services around containerized modular housing. In practice, the relevance of this capability lies in coordinating custom design with production planning and field delivery requirements—not in treating factory output as separate from the project implementation plan.
FAQ
How early should container house planning begin in an oilfield EPC project?
Planning should begin when the preliminary camp master plan, workforce forecast, and site-infrastructure concept are being developed. This allows accommodation units, shared facilities, foundations, utilities, and logistics to be designed as connected parts of one delivery sequence. Starting after civil works or procurement has already advanced can reduce available options and increase the chance of site changes.
Can container houses be adapted to cold, desert, or remote oilfield locations?
Yes, but adaptation should be based on the specific site rather than a generic “extreme climate” label. The review should consider insulation, sealing, ventilation, heat management, corrosion exposure, foundations, utility resilience, access for maintenance, and transportation constraints. The objective is to match the housing system to actual operating conditions and project duration.
What is the difference between procuring units and procuring an EPC camp solution?
Procuring units focuses primarily on the supply of individual buildings or modules. An EPC camp solution considers the larger coordination task: design, procurement, construction interfaces, infrastructure, installation, and the functional operation of the camp. The second approach is more appropriate when accommodation must work alongside utilities, welfare facilities, roads, storage, and site management systems.
How should EPC contractors evaluate a modular camp supplier?
They should evaluate technical coordination, manufacturing capacity, project experience, quality-management processes, logistics planning, installation support, and adaptability to local conditions. It is also important to assess how the supplier will manage design changes, shipping sequences, utility interfaces, and phased deployment. The goal is to identify a partner that can support delivery certainty across the project, not only provide units at a quoted price.
Conclusion
Oilfield camps are operational infrastructure. They influence workforce welfare, site coordination, logistics, productivity, and the ability of the EPC team to maintain momentum in remote or demanding environments. The most effective approach is to develop the camp around project needs, site realities, and implementation interfaces from the outset.
When planned this way, customized container houses for oilfield camps can support phased deployment, climate-responsive configuration, factory-based production, and more orderly site installation. Chengdong’s modular manufacturing and design-coordination capabilities can be positioned within that broader delivery logic: translating camp functions and environmental requirements into a supply plan that is aligned with the project’s engineering and construction sequence.





 More
More



















![Top Advantages of Modular Construction Explained [2025]](/uploads/upload/images/20250424/0fb390068474145a09a8c0504c73b1d2.png)
 May 09, 2025





