Remote industrial projects need accommodation and support facilities that can be deployed in step with construction activity, rather than completed only after conventional building work is finished. In oil and gas, LNG, mining, power, and major infrastructure programmes, workforce numbers can change rapidly while site access, weather, and logistics remain uncertain. An expandable container house can help project teams create usable interior space quickly, but it should be assessed as one component of a wider engineering camp plan rather than as a stand-alone building decision.
For EPC contractors and project owners, the central question is not simply how fast a unit can be installed. It is how accommodation, offices, welfare facilities, utilities, safety requirements, and long-term camp operation can be coordinated across changing project phases. Well-planned modular camp solutions can support that coordination by linking product selection with design, procurement, logistics, installation, and later asset management.
The Operational Pressures Behind Modern Project Camps
A project camp must support people before it supports construction output. Accommodation quality, sanitation, catering, rest areas, medical provision, and administrative space all influence the reliability of a remote workforce. If these functions are planned separately, the camp can become difficult to operate even when individual buildings are delivered on time.
Workforce demand is also rarely constant. Early civil works may require a relatively small group of managers, surveyors, and logistics personnel; peak construction may bring a much larger workforce; commissioning may again change the balance of accommodation and office requirements. This makes phased camp development important. A master plan should establish where extra modules can be placed, how circulation will expand, and whether utilities can serve future capacity without major rework.
Remote logistics add another layer of complexity. Roads may be temporary, port or border handling may introduce schedule uncertainty, and lifting equipment may not be continuously available. Therefore, the transport configuration of a building system, its unpacking process, the order of delivery, and the site installation sequence should be reviewed together. A housing unit that is efficient in a factory is not automatically efficient at a remote site unless its delivery and installation conditions have been considered early.
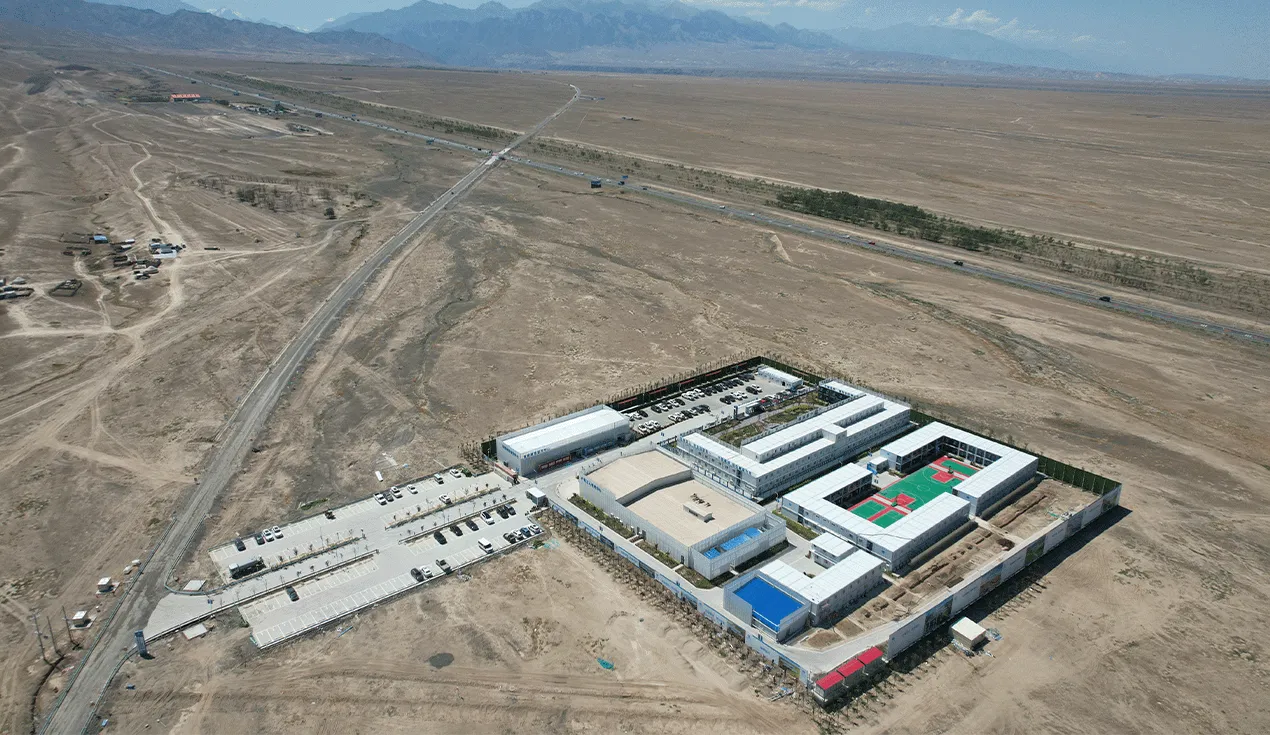
Functional zoning is equally important. Engineering camps can include worker dormitories, offices, dining areas, laundry facilities, sanitary blocks, clinics, guard posts, warehouses, and recreation spaces. These uses have different requirements for privacy, noise control, traffic flow, cleaning, power demand, water supply, and maintenance access. The purpose of camp planning is to connect these functions into an operable environment, not merely to position units on available land.
What Defines an Expandable Container House?
An expandable container house is a prefabricated unit designed to remain compact during transportation and provide a larger usable internal area after on-site expansion. Chengdong’s product information describes the format as a large-space option for living, office, and similar functions, with an emphasis on quick installation, convenient transport, structural logic, and durability.
The practical value of this format comes from managing a trade-off that frequently affects remote projects. Transport normally benefits from compact dimensions, while occupants and operational teams need sufficient indoor space for sleeping, working, circulation, storage, or equipment. The expansion mechanism is intended to reconcile these two conditions, but the actual project benefit depends on the lifting plan, foundation readiness, site clearance, utility connections, and the crew available for installation.
Expandable units are not necessarily the correct answer for every building type in a camp. They may be particularly relevant where a larger enclosed space is needed quickly for accommodation, offices, reception, or support functions. Standardized container modules, however, can be more appropriate for repetitive dormitory rooms or projects where high-volume shipping efficiency is the primary constraint. The selection should follow the functional brief and logistics model, not a preference for one product category.
A comparison with other modular formats helps clarify this point. Flat-pack container houses can be transported as disassembled or compact components and assembled into repeated layouts, which can suit large-scale camp deployment. Detachable systems can offer more design flexibility in dimensions and internal layouts. An expandable container house occupies a different position: it is useful where a compact transport state and a larger installed footprint need to be balanced within a defined project scenario.
Technology Trends in Camp Deployment
The most meaningful trend in modular camp construction is the move from product-led purchasing to delivery-system planning. Project teams increasingly need design, factory production, procurement, transport, on-site installation, and operational handover to work as a coordinated chain. This approach reduces the risk of a unit arriving before foundations, services, access routes, or acceptance procedures are ready.
Design for logistics is a central part of that change. Before a unit is specified, the team should review the route from factory to site, including containerization or bulk shipment options, road limitations, local handling equipment, laydown space, and the sequence in which buildings need to become operational. This is especially relevant in projects with constrained ports, island sites, long-distance inland transport, or limited construction windows.
Climate-responsive design is another essential consideration. The same floor plan can perform differently in a hot-humid coastal location, a cold inland region, a high-altitude site, or a desert environment. Thermal insulation, air sealing, moisture control, roof design, ventilation, corrosion resistance, and the interface between the envelope and mechanical systems should be selected against local exposure conditions and occupancy patterns.
Standardization remains valuable because it supports repeatable production and clearer quality control. Yet standardization does not mean every project receives the same configuration. In practice, useful customization concentrates on room layouts, circulation, climate response, finishes, utility interfaces, and compliance documentation. This balance allows the project to benefit from modular manufacturing while still addressing the realities of site operations.
For many owners, the conversation is also shifting from temporary buildings to reusable assets. A well-managed modular building can be maintained, relocated, reconfigured, or reassigned when a project phase ends. Planning for disassembly, maintenance, inventory control, and future deployment at the outset can improve decisions about the initial configuration of an expandable container house system.
Applications in Oil, Gas, and Infrastructure Camps
Oil, gas, and LNG projects often combine high workforce intensity with demanding requirements for safety, welfare, documentation, and reliability. Camp housing is not secondary infrastructure: it supports shift patterns, rest, food service, administration, and the daily continuity of the construction programme. The housing solution must therefore work alongside fire and safety planning, power and water infrastructure, wastewater management, access control, and maintenance procedures.
In this context, expandable units can support selected functions where a larger enclosed area is valuable but conventional construction would create a longer site dependency. Their role should be defined in the camp layout from the beginning. For example, a project may use different module types for individual accommodation, shared offices, dining support, security, medical functions, or temporary administration, depending on required internal area and deployment timing.
The Nigeria LNG worker camp modular construction case study illustrates why climate and user comfort need to be addressed as engineering questions rather than aesthetic upgrades. The Chengdong project material identifies the site as Bonny Island, Nigeria, and notes that the hot local climate and European client expectations created mandatory thermal-insulation requirements. Where standard roof construction did not meet the required thermal value, an additional insulation blanket was incorporated and thermal calculations were undertaken.
That example offers a broader lesson for project teams. In a hot and humid environment, the building envelope must be evaluated together with solar exposure, air movement, cooling strategy, condensation risk, occupant density, and expected operating hours. Simply selecting a container-based product does not establish thermal comfort. The envelope specification, installation quality, and mechanical system design must all be compatible with the local operating conditions.
Infrastructure and mining projects face related but different constraints. Linear projects such as roads, railways, pipelines, and transmission works may move through several locations, creating demand for phased or relocatable facilities. Hydropower, mining, and industrial developments may operate in difficult terrain, where access and weather affect every delivery decision. In these cases, the capacity to coordinate prefabricated camp buildings with a staged construction plan can be more important than maximizing the size of any single module.
Key Decisions Before Specification
The first step is to define the operational brief. Project teams should establish peak occupancy, expected duration of use, room types, privacy levels, sanitation ratios, office requirements, communal facilities, and potential future changes in workforce size. Without these inputs, it is difficult to determine whether expanded space, repeatable standard modules, or a mixed modular strategy will create the most practical result.
The second step is to assess site and logistics conditions. This includes transport routes, shipping arrangements, unloading points, cranes or other lifting resources, storage areas, foundations, drainage, and the route by which power, water, wastewater, fire systems, and communications will connect to each unit. Early coordination can prevent a common problem: buildings arrive on site while the interfaces needed to operate them are incomplete.
Third, project teams should review compliance requirements before production begins. Applicable requirements may arise from local building rules, client specifications, EPC standards, structural design criteria, fire strategy, electrical rules, sanitation standards, and documentation procedures. The required solution will differ by country and contract, so compliance should be confirmed against the actual project brief rather than inferred from a general product description.
Finally, installation and post-installation management should be planned as part of procurement. The scope should clarify who prepares the site, who receives and inspects shipments, who supervises erection, how systems are tested, what spare components are needed, and how changes in camp capacity will be handled. A product may be fast to deploy, but the project outcome depends on the readiness of the complete installation process.
Factory and Supply-Chain Coordination
Factory capacity matters only when it is connected to the project’s phasing plan. Chengdong’s materials describe a self-owned modern factory in Hebei supported by automated production lines, skilled manufacturing personnel, dedicated QA and QC teams, and a 6S management system. The same source states an average annual capacity of 40,000 container-house units and 3,000,000 square metres of sandwich panels.
For an ECP programme, this manufacturing base can support a structured release schedule rather than a single undifferentiated shipment. Accommodation blocks, office facilities, sanitary units, public-service areas, furniture, and related components can be aligned with the sequence in which the site becomes ready. The benefit is not merely production volume; it is the ability to coordinate standardized manufacturing with project-specific delivery priorities.
Chengdong’s delivery scope also covers camp planning, customized design, procurement, production, logistics transportation, and installation guidance. This is relevant because an expandable container house must be treated as part of a connected delivery process. Design coordination should address the functional layout, climate-responsive envelope, logistics method, and utility interfaces before manufacturing begins.
Quality assurance should continue beyond the factory. Prefabrication inspections, packaging protection, loading controls, shipping documentation, arrival checks, and installation verification all affect the condition and performance of a unit at handover. In cross-border projects, this continuity is particularly important because rectifying a missing or damaged component after delivery can disrupt the wider camp schedule.
FAQ
How quickly can an expandable container house be installed on site?
The installation period depends on more than the product itself. Foundation readiness, delivery timing, site access, lifting equipment, available crews, expansion procedures, and utility connections all influence when the space can be occupied. A realistic programme should evaluate these conditions as one installation sequence.
Is an expandable container house suitable for long-term worker accommodation?
It can be considered where the housing specification meets the project’s expected duration, occupancy, thermal-comfort, maintenance, and compliance requirements. For longer-duration camps, the decision should include welfare provision, envelope performance, serviceability, and how the units integrate with shared camp infrastructure.
How should thermal comfort be managed in hot or cold locations?
Thermal comfort should be designed for the local climate and operating pattern, not assumed from a standard module configuration. Insulation, sealing, roof and wall assemblies, ventilation, cooling or heating systems, and moisture management should be reviewed together. The Nigeria LNG camp experience shows the value of carrying out thermal assessment and adapting the roof insulation approach when standard construction does not meet project requirements.
Can expandable container houses meet local project standards?
They may be specified to meet applicable requirements, but suitability must be checked against the project location, client specifications, structural and fire criteria, electrical and sanitary rules, and approval pathway. This confirmation should be completed during design coordination, before procurement and production are finalized.
How can an ECP contractor manage changing camp capacity?
Capacity changes are easier to manage when the camp master plan reserves expansion zones, utility allowances, and circulation routes from the beginning. Phased deployment, adaptable functional layouts, clear asset records, and a relocation strategy allow the contractor to respond more systematically to changes in workforce demand.
Conclusion
An expandable container house can provide a practical balance between transport efficiency and larger on-site usable space for selected oil, gas, LNG, mining, and infrastructure camp functions. Its value is greatest when the choice is based on the actual project brief: workforce profile, site access, climate, functional requirements, standards, installation readiness, and planned lifecycle.
The more reliable approach is to treat each unit as part of an integrated ECP system. By connecting modular design with camp zoning, climate-responsive engineering, factory production, logistics, and operational planning, project teams can build accommodation and support infrastructure that is better aligned with the changing realities of remote construction.





 More
More



















![Top Advantages of Modular Construction Explained [2025]](/uploads/upload/images/20250424/0fb390068474145a09a8c0504c73b1d2.png)
 May 09, 2025





