Large infrastructure, energy, mining, and industrial projects depend on more than construction equipment and labor availability. They also require reliable accommodation, welfare facilities, utility connections, and site logistics that allow personnel to work safely and consistently throughout the project cycle. A well-planned modular camp solution treats workforce accommodation as an operational asset rather than a temporary afterthought.
A dormitory container house can provide a structured way to develop that asset. When it is integrated with sanitary facilities, access corridors, offices, dining areas, utility systems, and site circulation, it becomes part of a coordinated EPC camp rather than a stand-alone sleeping unit. This distinction matters because the performance of an engineering camp is shaped by planning, technical interfaces, delivery sequencing, and day-to-day operation—not simply by the number of rooms delivered to site.
EPC Camp Delivery Begins With More Than Sleeping Space
In an EPC model, the contractor is generally responsible for engineering, procurement, and construction coordination. Camp planning therefore needs to align accommodation with the wider construction schedule, procurement plan, site conditions, workforce forecast, and operating requirements. A camp may support temporary construction activity, a longer-duration industrial operation, or a phased project in which labor demand rises and falls over time.
The accommodation component must be considered alongside offices, meeting areas, dining facilities, recreation spaces, storage, internal roads, power distribution, water supply, wastewater treatment, and security arrangements. If these functions are planned independently, a camp can face avoidable issues such as long walking routes, congested sanitation facilities, insufficient utility capacity, difficult maintenance access, or disruption when the workforce reaches its peak.
Operational Pressures in Remote Camps
Many EPC sites are located far from established housing and public infrastructure. Mining areas, oil and gas fields, hydropower sites, transport corridors, and industrial developments may have limited local labor accommodation, restricted transport access, seasonal weather constraints, or a shortage of skilled site labor for conventional building work.
These circumstances place pressure on project teams to deploy accommodation efficiently without overlooking basic welfare and operational controls. The practical challenge is not merely to install units quickly. It is to establish a stable living environment that supports shift patterns, safety management, hygiene, maintenance, and the changing workforce profile of the project.
Accommodation as a Camp System
A dormitory unit is one part of a broader spatial and operational system. Depending on the project, sleeping rooms may connect to shared bathrooms, en-suite sanitary modules, covered corridors, stair units, laundry facilities, dining halls, medical rooms, offices, warehouses, and recreation areas. The appropriate arrangement depends on occupancy density, local climate, operational duration, site security, and the standards adopted by the EPC contractor or owner.
For this reason, early camp planning should begin with a workforce curve rather than a generic room count. The team needs to understand how many people will arrive at each project stage, which groups require different accommodation standards, and how facilities will be expanded, maintained, relocated, or decommissioned as construction progresses.
The Technical Logic of Dormitory Container House Systems
A dormitory container house is typically planned as a modular accommodation unit that can operate individually or connect with other units to form larger living zones. Its value in an EPC setting comes from combining factory-prepared components with site assembly, repeatable interfaces, and adaptable layouts. This can reduce the amount of on-site fabrication required, while allowing camp configuration to respond to the project’s actual functional requirements.
Container-based modular systems can include accommodation units as well as dedicated bathroom, toilet, corridor, and stair modules. Chengdong’s technical material, for example, identifies standard boxes, en-suite dormitories, bathroom units, male and female toilet units, corridor units, and stair units as components that can be assembled into a broader accommodation arrangement.
Factory Prefabrication and Controlled Interfaces
Factory production shifts a substantial portion of the work away from the project site. Structural frames, enclosure components, doors, windows, and selected interior elements can be prepared under more controlled manufacturing conditions before shipment. This approach does not remove the need for site coordination, but it can reduce dependence on extensive wet trades and uncontrolled fabrication at a remote location.
The benefit is greatest when design interfaces are resolved early. Foundation points, lifting methods, module connections, electrical routes, drainage paths, water supply connections, and access conditions should be coordinated before manufacturing begins. A module can be well made in the factory but still create installation delays if the site platform, utility stubs, or lifting plan are incomplete.
Room, Sanitary, and Access Configuration
Accommodation planning should balance privacy, welfare, operating cost, and maintenance. En-suite dormitories may be appropriate where project standards, workforce composition, or site conditions require greater privacy and reduced movement between rooms and shared wash blocks. Shared sanitary modules can be practical where occupancy is high, cleaning procedures are centralized, and utility distribution is planned accordingly.
Access routes deserve equal attention. Covered corridors can improve circulation in rain, snow, dust, or high-wind locations, while stair units and external access structures influence safety, evacuation planning, and maintenance access. The layout should also separate pedestrian routes from delivery, waste collection, and emergency vehicle movement where possible.
Selecting a Product Route
The most appropriate container-house system depends on the relationship between transport, site constraints, internal space requirements, and assembly sequencing. Flat pack container house systems can support transport-efficient delivery because roof and floor assemblies are prepared for shipment and assembled at the destination. Chengdong’s product material describes flat-pack units as highly integrated products designed for flexible assembly and transport.
Detachable systems can be relevant when projects need greater flexibility in dimensions or seek to maximize container loading efficiency during long-distance transport. Foldable units may suit certain fast-deployment accommodation or office uses where handling equipment is available and the installation method matches the project’s site conditions. These are not interchangeable choices: the decision should be based on a documented assessment of the logistics route, crane access, crew capability, storage area, and project schedule.
Technology Trends Reshaping Workforce Accommodation
The direction of EPC workforce accommodation is moving beyond standardized rooms toward integrated, climate-responsive, and lifecycle-aware camp systems. Standardization remains important because it supports repeatable manufacturing and installation. However, uniform specifications are rarely sufficient for projects that differ in climate, remoteness, duration, occupancy, and operational expectations.
The more effective approach combines standardized modules with project-specific design decisions. These may include room layouts, sanitary arrangements, insulation strategies, access systems, energy infrastructure, finish selection, and utility interfaces. The aim is not to create unnecessary customization, but to adapt the elements that materially affect usability, maintenance, and site performance.
Designing for Climate
Climate should influence the camp design from the beginning. In hot, dusty, humid, rainy, coastal, high-wind, or cold environments, the building envelope and supporting infrastructure may require different approaches. Roof drainage, ventilation, wall and roof insulation, windows, sealing details, corrosion protection, heating or cooling loads, and outdoor circulation all have practical consequences for occupants and facility managers.
A climate-responsive design process identifies these factors before specifications are finalized. Retrofitting insulation, altering drainage, or modifying module connections after arrival at site can increase cost and introduce schedule risks. For EPC teams, it is generally more efficient to convert local environmental conditions into measurable design requirements during engineering.
Cold-Climate Detail Design
Cold-region accommodation requires attention to the continuity of thermal protection, not only the thickness of wall panels. Heat loss can occur at roof, floor, column, wall, door, window, and module-connection interfaces. Thermal bridging and poorly sealed gaps may undermine the intended performance of otherwise suitable insulation materials.
Chengdong’s cold-resistant container-house technical documentation illustrates this principle through different enclosure configurations for specified low-temperature ranges. The documentation addresses insulation in roof and floor beam zones, thermal-break treatment at selected interfaces, insulated wall panels, sealed joints, and window configurations appropriate to more demanding cold conditions. These details demonstrate why a dormitory container house for a cold project should be evaluated as a coordinated envelope system rather than as a basic frame with added insulation.
Phased Expansion and Relocation
A modular camp can be planned for phased expansion when project labor demand is expected to change. Rather than building all accommodation at the initial stage, the camp master plan can reserve space and utility capacity for later dormitory blocks, sanitary modules, or welfare facilities. This allows the camp to grow in line with workforce requirements, provided that roads, drainage, electrical distribution, water supply, and wastewater systems are designed to accommodate future loads.
Relocation and reuse should also be discussed early. Some projects use accommodation for a limited construction period and later transfer units to another site. In such cases, the team should define module labeling, installation records, packing procedures, maintenance responsibilities, and asset ownership before the first deployment.
Typical EPC Applications
Dormitory container houses are used across different project environments, but their configuration should follow the operating logic of each sector. A construction camp near an urban industrial development may prioritize phased occupancy and traffic separation. A remote mining camp may focus more heavily on self-sufficient utilities, maintenance access, and durable welfare facilities.
Construction and Infrastructure Camps
Road, rail, bridge, industrial-plant, and civil-engineering projects often experience changing workforce levels as construction moves from earthworks to structural works, commissioning, and demobilization. Accommodation planning should therefore allow capacity to expand or contract without disrupting the main project.
In these environments, the proximity of dormitories to offices, work fronts, parking, dining spaces, and security gates affects daily movement and shift management. The camp layout should reduce unnecessary travel while preserving safe separation between living areas and heavy-vehicle routes.
Mining, Oil, Gas, and Energy Projects
Mining, oil and gas, and remote energy projects frequently require accommodation in locations with limited external services. Dormitories are consequently connected to a wider system of power, water, wastewater, food supply, storage, communications, medical support, and security controls. Engineering camp applications in these sectors commonly combine temporary offices, dormitories, dining facilities, and storage areas to support site operations.
The design should account for the reliability of these supporting systems, not only the accommodation blocks. For example, the sanitation arrangement must align with water availability and wastewater treatment capacity; room ventilation and heating must align with the site energy strategy; and maintenance routes must remain accessible under project-specific weather and operating conditions.
Harsh-Environment Accommodation
In cold, high-wind, dry, or otherwise demanding environments, the choice of enclosure, access design, and utility protection becomes increasingly important. Covered walkways can improve daily usability in severe weather. Appropriate roof drainage and weather detailing can help reduce maintenance issues, while protected service routes may make inspection and repair easier.
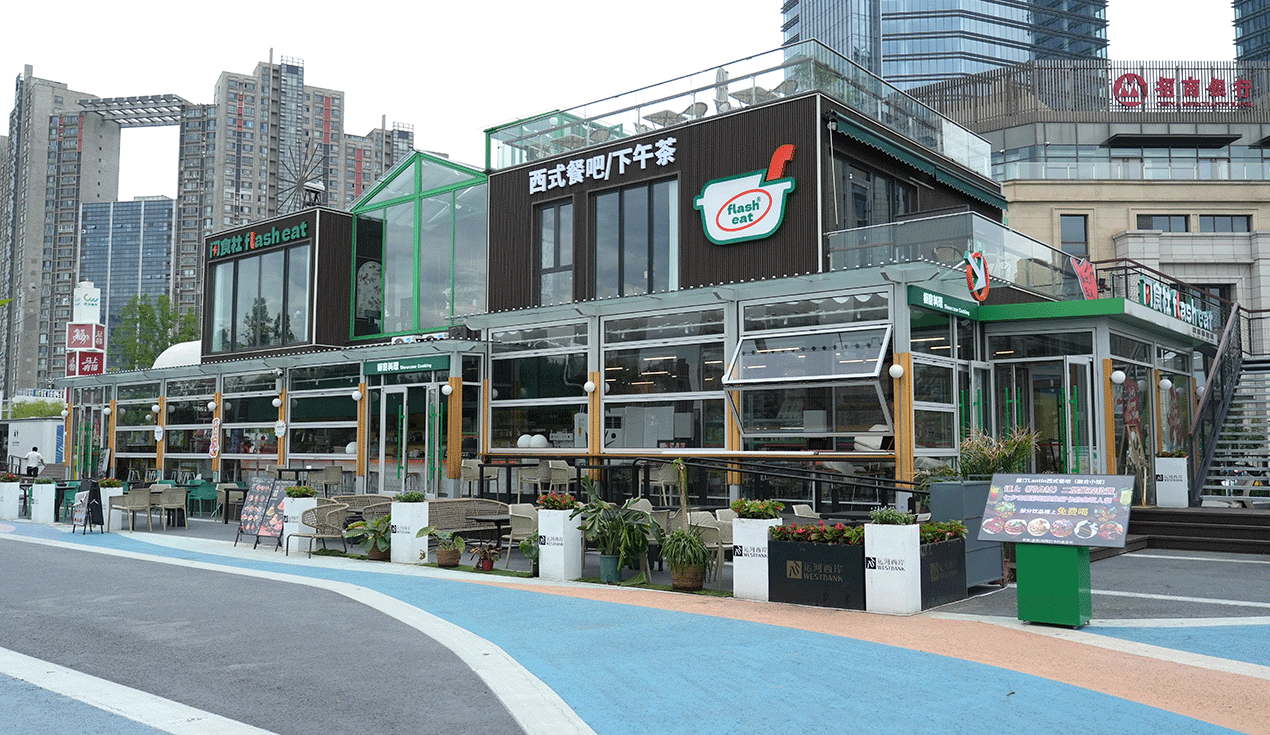
A Chengdong camp delivery case can be used as a project reference when considering how modular accommodation is integrated into a broader site-deployment plan. The relevant project decisions should be assessed in relation to functional zoning, delivery sequence, logistics conditions, and operational requirements rather than assumed from a generic housing layout.
Key Decisions Before Procurement and Installation
The procurement stage is where many camp-delivery risks can either be reduced or embedded into the project. Technical selection should not start with a unit price comparison alone. It should begin with a clear brief that connects occupancy, site conditions, logistics, utilities, standards, and lifecycle expectations.
Define Occupancy and Welfare Requirements
Project teams should confirm the peak number of residents, room-sharing policy, privacy needs, gender separation requirements, management accommodation, accessibility needs, and expected camp duration. These inputs help determine whether en-suite rooms, shared sanitary blocks, or a mixed arrangement is appropriate.
The team should also consider the supporting ratio of sanitary facilities, dining capacity, laundry provision, recreation space, and medical or welfare rooms. A layout that works at partial occupancy may become difficult to operate when the camp reaches its workforce peak.
Assess Site Readiness
The construction site must be ready to receive modules. This includes ground preparation, foundations or support points, drainage, internal roads, turning areas, crane positions, material storage zones, and safe pedestrian routes. Utilities should be designed with clear connection points and sufficient capacity for the intended accommodation load.
The installation programme should identify dependencies between module placement and utility works. If accommodation blocks arrive before foundations and site services are complete, modules may need to be moved multiple times, creating avoidable handling risks and schedule inefficiencies.
Coordinate Logistics and Compliance
International shipments and long-distance inland transport require early planning for packaging, loading, unloading, customs documentation, local road restrictions, and equipment availability. The best transport configuration depends on the route as well as the product system. A compact shipment format may reduce freight volume, but it must still align with the site’s assembly resources and installation sequence.
Before procurement, teams should verify local requirements for structure, fire safety, electrical systems, sanitation, energy performance, accessibility, and temporary or permanent use classifications. Where the camp will remain in service for an extended period, inspection, maintenance, and compliance processes should be incorporated into the operating plan from the outset.
Supply Chain and Factory Capability
For a large or phased EPC camp, supply-chain reliability is a project-control issue. The delivery outcome depends on whether design decisions are released on time, materials are available, production slots are secured, quality inspections are completed, and shipments are sequenced to match site readiness.
Chengdong’s manufacturing information describes a self-owned factory supported by automated production lines, specialized QA/QC teams, and annual average capacity of 40,000 container-house units and 3 million square metres of sandwich panels. In project terms, these factors matter because they support the ability to coordinate recurring module production with phased demand, subject to finalized design, material availability, production scheduling, and transport planning.
Customization With Repeatability
Customization in EPC accommodation should be selective. Climate conditions, room functions, sanitary requirements, finishes, utility interfaces, and camp layout may require project-specific design coordination. At the same time, retaining repeatable structural modules and connection methods can support manufacturing consistency, efficient packing, and predictable assembly.
This balance is especially important when a camp includes several functional building types. The design team can adapt room and welfare arrangements while using a common modular logic for circulation, structural interfaces, enclosure details, and installation procedures.
Integrated Delivery Support
Chengdong’s published service scope includes camp planning, customized design, procurement, production, logistics transportation, and installation guidance. For EPC teams, the value of this type of integrated scope lies in reducing gaps between design intent, factory output, shipping configuration, and field installation.
A supplier evaluation should therefore examine how information moves through the delivery chain. Project teams should ask how design changes are controlled, how quality checks are documented, how shipments are identified by installation zone, and how site teams receive installation and maintenance information. Container house accommodation options should be assessed within this full delivery context, rather than treated solely as a catalog selection.
Conclusion: Accommodation as an EPC Camp Asset
A dormitory container house is most effective when it is planned as part of an integrated EPC camp system. Its practical contribution comes from combining factory production with site-ready foundations, coordinated utilities, climate-responsive detailing, scalable layouts, and a delivery sequence that follows workforce demand.
For project owners, EPC contractors, and camp operators, the central question is not simply how quickly rooms can be installed. It is whether the accommodation system can support safe, stable, and manageable site operations through every stage of the project. A well-engineered engineering camp housing approach connects design, manufacturing, logistics, installation, and operational planning into one coherent delivery framework.
FAQ
How long does it take to deploy a dormitory container house camp?
The deployment period depends on design finalization, manufacturing capacity, transport distance, customs procedures, site readiness, utility works, lifting resources, and installation manpower. A modular approach can reduce on-site construction activity, but it does not eliminate the need to coordinate these dependencies. A realistic programme should include both the accommodation modules and the supporting infrastructure needed for occupation.
Can dormitory container houses be configured for cold climates?
Yes, provided that the system is designed for the specific temperature range and operating conditions. The assessment should include wall, roof, floor, door, and window performance, as well as thermal bridges, connection seals, heating strategy, drainage, and service protection. Chengdong’s cold-resistant technical documentation shows that enclosure and window configurations may be adjusted according to different low-temperature design conditions.
Should an EPC camp use en-suite dormitories or shared sanitary blocks?
The choice depends on occupancy density, privacy expectations, cleaning procedures, water and wastewater capacity, maintenance resources, and project duration. En-suite rooms can reduce movement to shared facilities and support greater privacy, while centralized sanitary blocks may be efficient when the camp is designed for higher occupancy and centralized operations. The decision should be made through a total operating model rather than room cost alone.
What should be checked before importing container accommodation units?
The project team should review applicable building, fire, electrical, sanitation, energy, and import requirements in the destination market. It should also confirm shipping dimensions, cargo handling plans, customs documentation, local road restrictions, site foundations, crane access, and utility interfaces. These checks should be completed before manufacturing and shipment schedules are fixed.
How can an EPC team manage phased camp expansion?
The master plan should reserve space for future modules and allow for incremental expansion of roads, drainage, power, water, wastewater, and communications systems. Production and shipment schedules should be tied to the workforce forecast and construction milestones. This enables the camp to expand when needed without forcing major rework to the occupied accommodation area.





 More
More


















![Top Advantages of Modular Construction Explained [2025]](/uploads/upload/images/20250424/0fb390068474145a09a8c0504c73b1d2.png)
 May 09, 2025





