Introduction: why modular camp buildings matter
As large-scale energy, mining and infrastructure projects move into more remote and climate-challenging locations, the need for reliable worker camps has grown steadily over the past two decades. Instead of building camps entirely on site with concrete and brick, many project owners now turn to factory-produced modular buildings to control schedule, quality and lifecycle risk.
Modular camp buildings manufacturers design and deliver complete accommodation, office and service zones using prefabricated units that can be transported and installed quickly. This industrialised approach supports projects in more than 100 countries, covering deserts, high-altitude plateaus, tropical coasts and cold regions.
Early in a project, owners or EPC contractors often look for a modular camp building manufacturer that can provide both product engineering and integrated camp planning. Partners like Chengdong Modular House have built their business around such turnkey camp solutions.
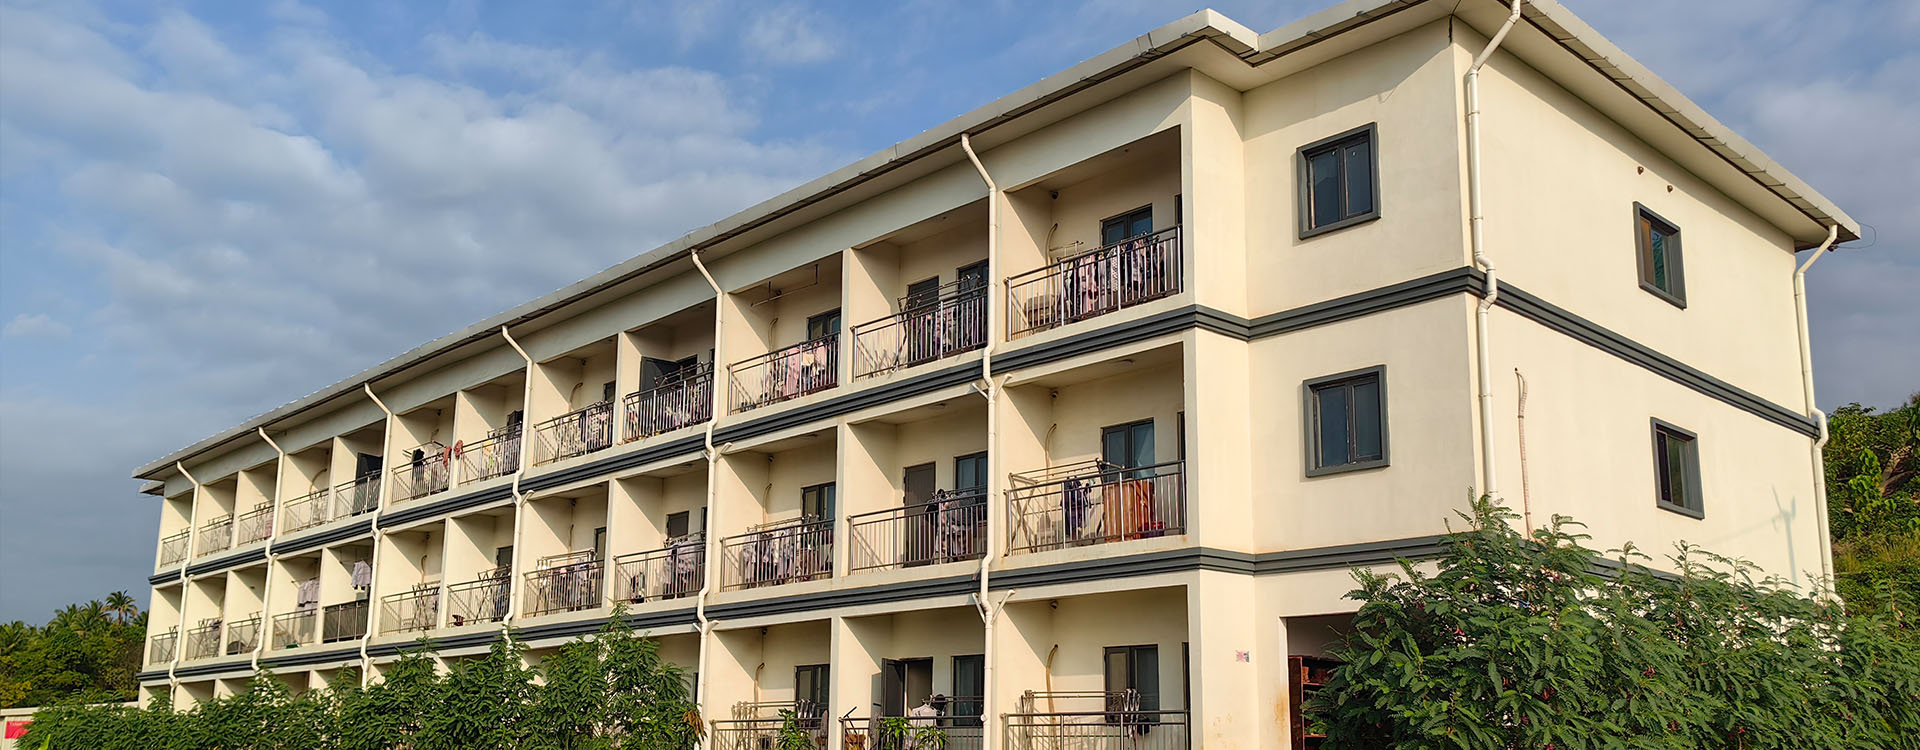
Defining a modular camp buildings manufacturer
A modular camp buildings manufacturer is a company that specialises in designing, producing and delivering prefabricated modules for worker accommodation camps and related facilities. These modules typically integrate steel structure, insulated wall and roof panels, doors, windows, and pre-installed electrical and plumbing interfaces.
In engineering camp projects, such manufacturers often act as both product suppliers and solution partners. Their scope can include camp master planning, building layouts, nine-system utilities integration, logistics planning, on-site installation support and basic fit-out.
A modular camp buildings manufacturer differs from a generic prefab supplier in that it focuses on multi-building camp complexes rather than single structures. This means understanding camp zoning, people flows, safety distances from process facilities and long-term operational needs.
Market drivers in energy, mining and infrastructure
In oil and gas, mining and infrastructure, project schedules are under pressure while workforce numbers can reach several hundred or several thousand at peak. Modular camps allow owners to synchronise camp readiness with construction milestones, reducing delays caused by incomplete accommodation or office space.
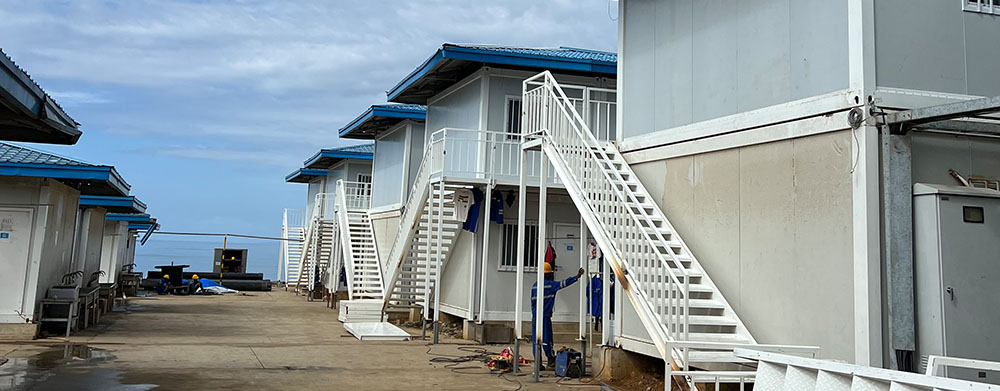
Remote locations introduce another driver: there is often no existing housing, utilities or social infrastructure near the project site. By bringing a complete mini-city built from modular units, companies can provide safe living, working and recreation spaces close to the work front.
Regulatory and HSE requirements have also evolved, with greater focus on fire safety, structural stability and worker welfare. Modular camp buildings manufacturers address these through standardised designs that meet specified loads, insulation levels and fire performance criteria.
Technical evolution of modular camp buildings
From a technical perspective, modular camp buildings have moved from simple container conversions to engineered systems with verified performance. Modern units use hot-dip galvanised steel structures, tested wall panels and controlled coatings to ensure durability over 20 years or more.
Structural design considers wind, snow and seismic loads, often using standard values such as 0.45 kN per square metre for certain configurations, adjusted for local codes. Factory-tested connections and lifting points allow whole-unit transport and repeated relocation without compromising safety.
Climate-specific configurations are a key trend. For cold regions, cold-resistant container houses adopt enhanced insulation and optimised heat-transfer coefficients so camps can operate in temperatures down to around minus 50 degrees Celsius.
In hot desert climates, modular camp buildings manufacturers use wall and roof systems with lower U-values, sun-shade details and suitable HVAC provisions to control indoor comfort. For high-altitude or plateau regions, structural and envelope designs are adapted to local wind patterns and temperature variations.
Integrated nine-system camp solutions
Many Chinese modular camp providers use a nine-system framework to design complete camps. These systems typically include buildings, water supply and drainage with heating, power supply, low-voltage systems, fire protection, security, roads and traffic facilities, environmental landscape, and environmental protection.
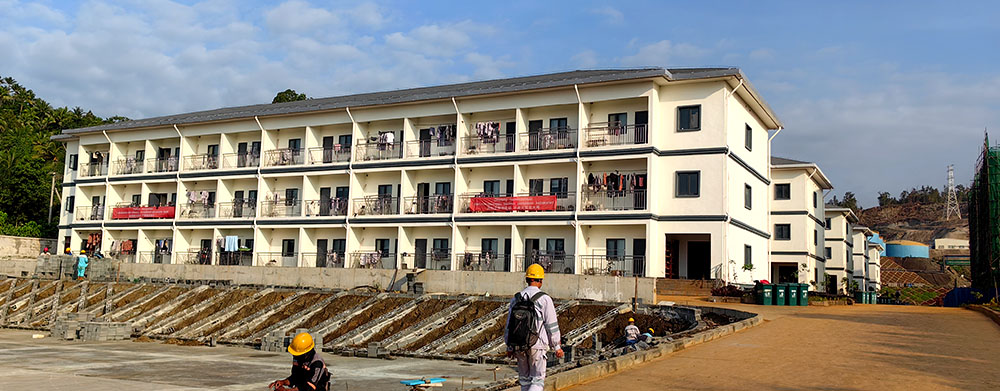
For each camp, designers coordinate these systems so that building layouts work together with utilities routes, fire zones and access roads. For example, main power distribution, water treatment, sewage treatment and fire water tanks are positioned to serve both accommodation and office zones efficiently.
Modular camp buildings manufacturers translate this systems plan into product selections from their catalogues. They specify standard dormitory units, office modules, sanitary units, canteens and support buildings along with the corresponding equipment in each of the nine systems.
EPC-oriented delivery models
For many energy and infrastructure projects, camps are part of broader EPC contracts. In these cases, modular camp buildings manufacturers need to align their processes with the EPC’s design, procurement, logistics and construction schedules.
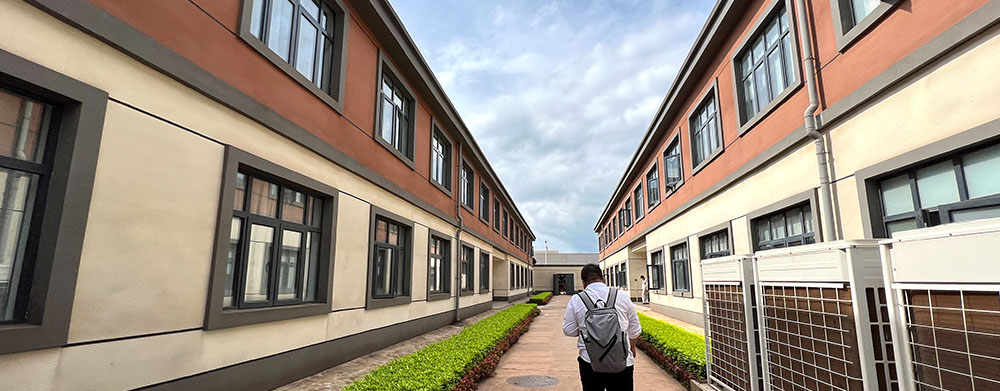
A typical workflow starts with camp planning and concept design, followed by module engineering and shop drawings. After that, factories produce structural frames, wall panels and interior finishes while logistics teams plan sea and land transport routes.
On site, installation teams assemble modules on prepared foundations or steel podiums, connect utilities and perform final inspections. This coordinated EPC-style process helps deliver camps for hundreds or thousands of workers within tight windows, sometimes in a few weeks.
Project owners and EPCs increasingly look for suppliers who can provide clear responsibilities across these stages. This includes support for customs documentation, local subcontractor coordination and handover of as-built documents for later operation.
Operational performance and lifecycle considerations
Once the camp is handed over, operational performance becomes the main concern. Key factors include worker comfort, safety, energy consumption, ease of maintenance and the ability to adapt to changing workforce sizes.
Modular camp buildings are designed for repeated installation and relocation. Steel box units and demountable connections allow owners to move entire camps or parts of them to new projects, extending asset life beyond a single contract.
From a lifecycle perspective, this reusability can reduce overall material consumption and construction waste compared with traditional site-built facilities. It also supports different strategies such as leasing arrangements or long-term multi-project asset pools.
Maintenance strategies typically include regular inspection of coatings, sealants, roof drainage and MEP systems. Some manufacturers also provide after-sales services for spare parts, module repairs and minor re-configurations.
Collaboration with global contractors
Many modular camp buildings manufacturers work with ENR-listed international contractors and regional engineering companies. Such collaborations often begin with pilot projects and grow into framework agreements covering multiple countries.
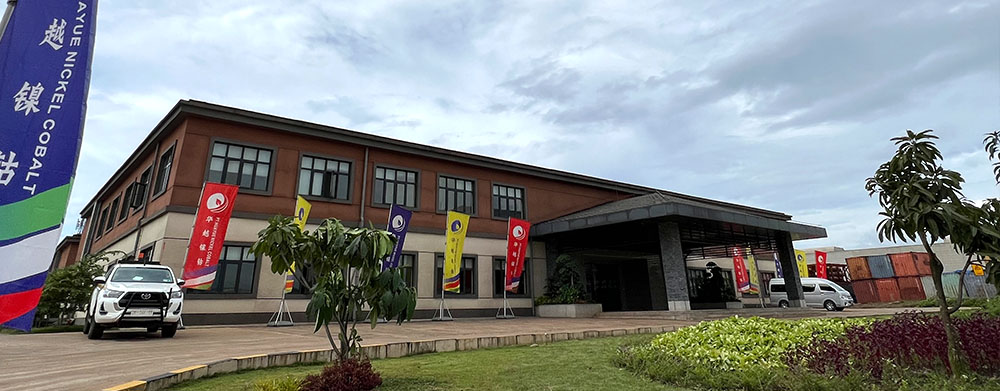
For contractors, a key selection criterion is whether the manufacturer has relevant project references in similar climates and regulatory environments. Another factor is the ability to integrate with digital workflows, including BIM-based coordination and standardised drawing packages.
Standardised modules and details help accelerate design reviews and approvals across different projects. At the same time, manufacturers need to provide enough flexibility in internal layouts and finishes to meet specific client requirements.
Clear communication channels between design teams, factories, logistics coordinators and site supervisors are critical. This ensures that engineering changes, site constraints and schedule updates are reflected quickly in production and delivery plans.
Future trends for modular camp buildings manufacturers
Looking ahead, modular camp building manufacturing is influenced by several emerging trends. One is higher integration within each module, with more pre-installed MEP, fixtures and finishes to reduce on-site work even further.
Another trend is the adoption of greener materials and systems, including improved insulation, more efficient HVAC solutions and options for renewable energy integration. These developments support corporate sustainability goals and help manage operating costs in regions with high energy prices.
Digital tools also play a growing role. BIM-based design, factory data integration and logistics tracking systems improve coordination and transparency across the camp delivery chain.
For owners and EPCs, working with a modular camp buildings manufacturer that can evolve with these trends may provide long-term benefits. It allows future projects to leverage lessons learned, refined standard designs and enhanced industrial capabilities.
FAQ: modular camp buildings manufacturers
What is a modular camp buildings manufacturer in EPC projects?
A modular camp buildings manufacturer in EPC contexts is a specialist that designs, produces and delivers factory-built modules for worker camps, aligned with the project’s engineering and construction schedule. Their role often covers camp master planning, module engineering, nine-system utilities integration, logistics and on-site installation support.
How do modular camp buildings perform in extreme climates?
Performance in extreme climates depends on climate-specific configurations, including insulation levels, wall and roof U-values, structural design and HVAC strategies. For example, cold-resistant container houses are engineered for low temperatures, while desert configurations focus on solar control and ventilation.
How long does it take to deploy a modular camp for 500–1000 workers?
Timelines vary by region, logistics and design complexity, but modular camps for several hundred workers can often be produced and installed within a few months from design freeze. Factory production and site preparation can proceed in parallel, which shortens overall project duration compared with conventional construction.
What should owners consider when selecting a modular camp buildings manufacturer?
Key considerations include relevant project references, structural and thermal performance data, integration of the nine systems, logistics capability and after-sales support. Owners can review case studies and technical documentation shared by potential partners to understand their experience and typical solutions.
Closing notes
As global energy, mining and infrastructure projects continue to move into remote and complex environments, modular camp buildings manufacturers will remain central to delivering safe and efficient workforce housing. Decision-makers who understand industry trends, technical options and operational priorities are better positioned to define requirements and collaborate effectively with their chosen partners.
For organisations evaluating modular camp strategies, in-depth technical insights, configuration options and documented global projects from Chengdong help clarify how different solutions align with specific site conditions and project phases. These materials show how modular technologies, nine-system configurations and EPC-oriented delivery models can support long-term camp performance in diverse regions.
For a mining-related project reference, review the Indonesia mining camp light steel villa dormitories project. It provides a concrete example of how workforce housing, canteen functions and modular layouts are combined for remote extraction sites.





 More
More



















![Top Advantages of Modular Construction Explained [2025]](/uploads/upload/images/20250424/0fb390068474145a09a8c0504c73b1d2.png)
 May 09, 2025





