Hurricane resistant modular houses have become a strategic option for coastal energy and infrastructure camps that face stronger and more frequent storms while needing to keep projects on schedule and workers safe.
By combining engineered steel structures, prefabricated systems, and integrated EPC delivery, these camps can achieve both hurricane resilience and deployment efficiency.
Hurricane Resistant Modular Houses in Coastal Camps
Coastal and island regions in the Caribbean, Atlantic, and Indian Oceans have experienced more intense tropical cyclones in recent decades, resulting in higher peak wind speeds and longer storm seasons that directly affect construction and operations.
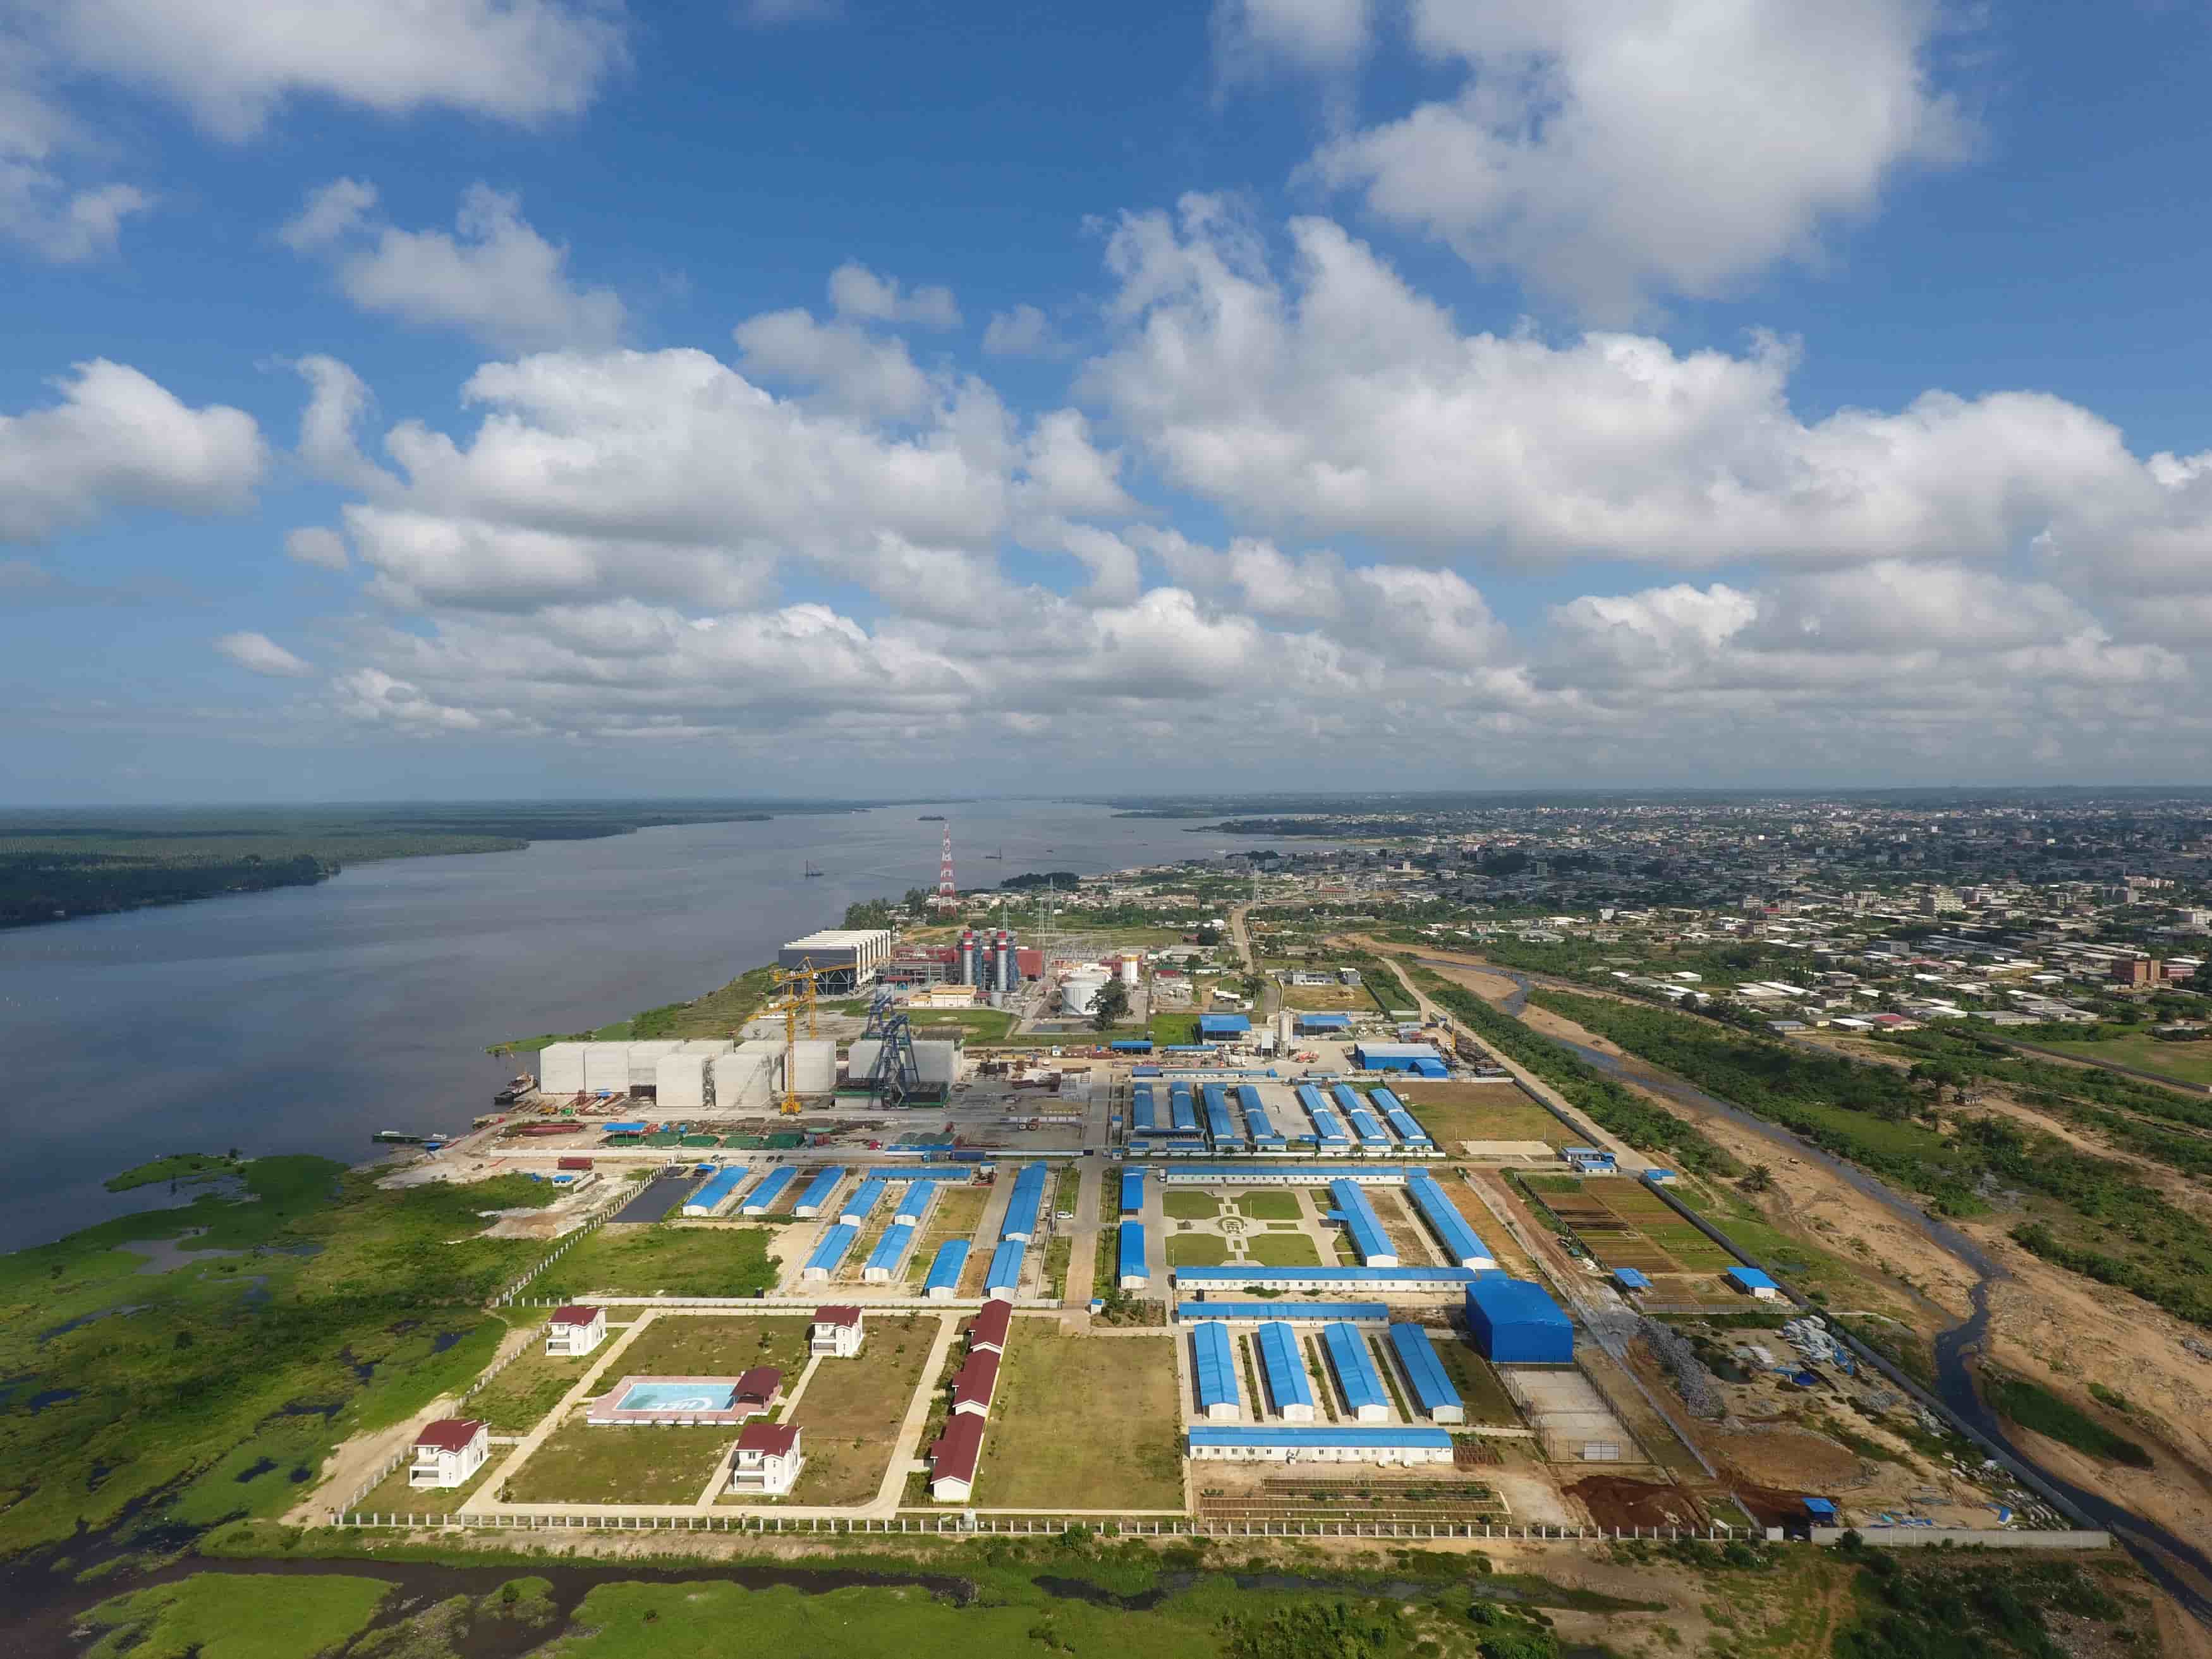
For energy, port, and infrastructure projects, camps are often located on exposed shorelines or reclaimed land, where wind, storm surge, and flying debris are key design drivers. In this context, hurricane resistant modular houses provide a way to maintain safe accommodation and working environments while minimizing disruption to project timelines.
As part of a broader camp strategy, many project owners now evaluate modular houses alongside other building types when planning long-term coastal facilities. Industrial clients increasingly look to partners such as Chengdong Modular House for integrated solutions that balance structural safety, logistics feasibility, and lifecycle performance in challenging marine environments.
What Are Hurricane Resistant Modular Houses?
Hurricane resistant modular houses are prefabricated building units based on standardized steel modules that are specifically engineered to resist high wind pressures, impact from windborne debris, and heavy rainfall associated with tropical cyclones.
Each unit typically uses a hot-dip galvanized steel frame, composite wall and roof panels, integrated floors, and pre-installed doors, windows, and MEP systems to form an independent structural box that can be transported and assembled quickly. Compared with traditional brick-and-mortar or light temporary site huts, modular houses offer shorter construction periods, controlled factory quality, and the ability to relocate or reuse the units as project needs change.
Structurally, these modular houses act as three-dimensional frames where the columns, beams, and corner connections form a continuous load path from roof to foundation. This allows them to absorb wind loads and transfer them safely into the supporting base, reducing the risk of local failure or progressive collapse during storms.
Structural Engineering for Hurricane Resistance
The structural strategy for hurricane resistant modular houses focuses on overall stiffness, member strength, connection reliability, and anchorage to the foundation as a coordinated system. Design wind pressure is determined based on peak wind speed, terrain category, and building height in the project’s location, and this pressure is then used to size the structural members and connections.
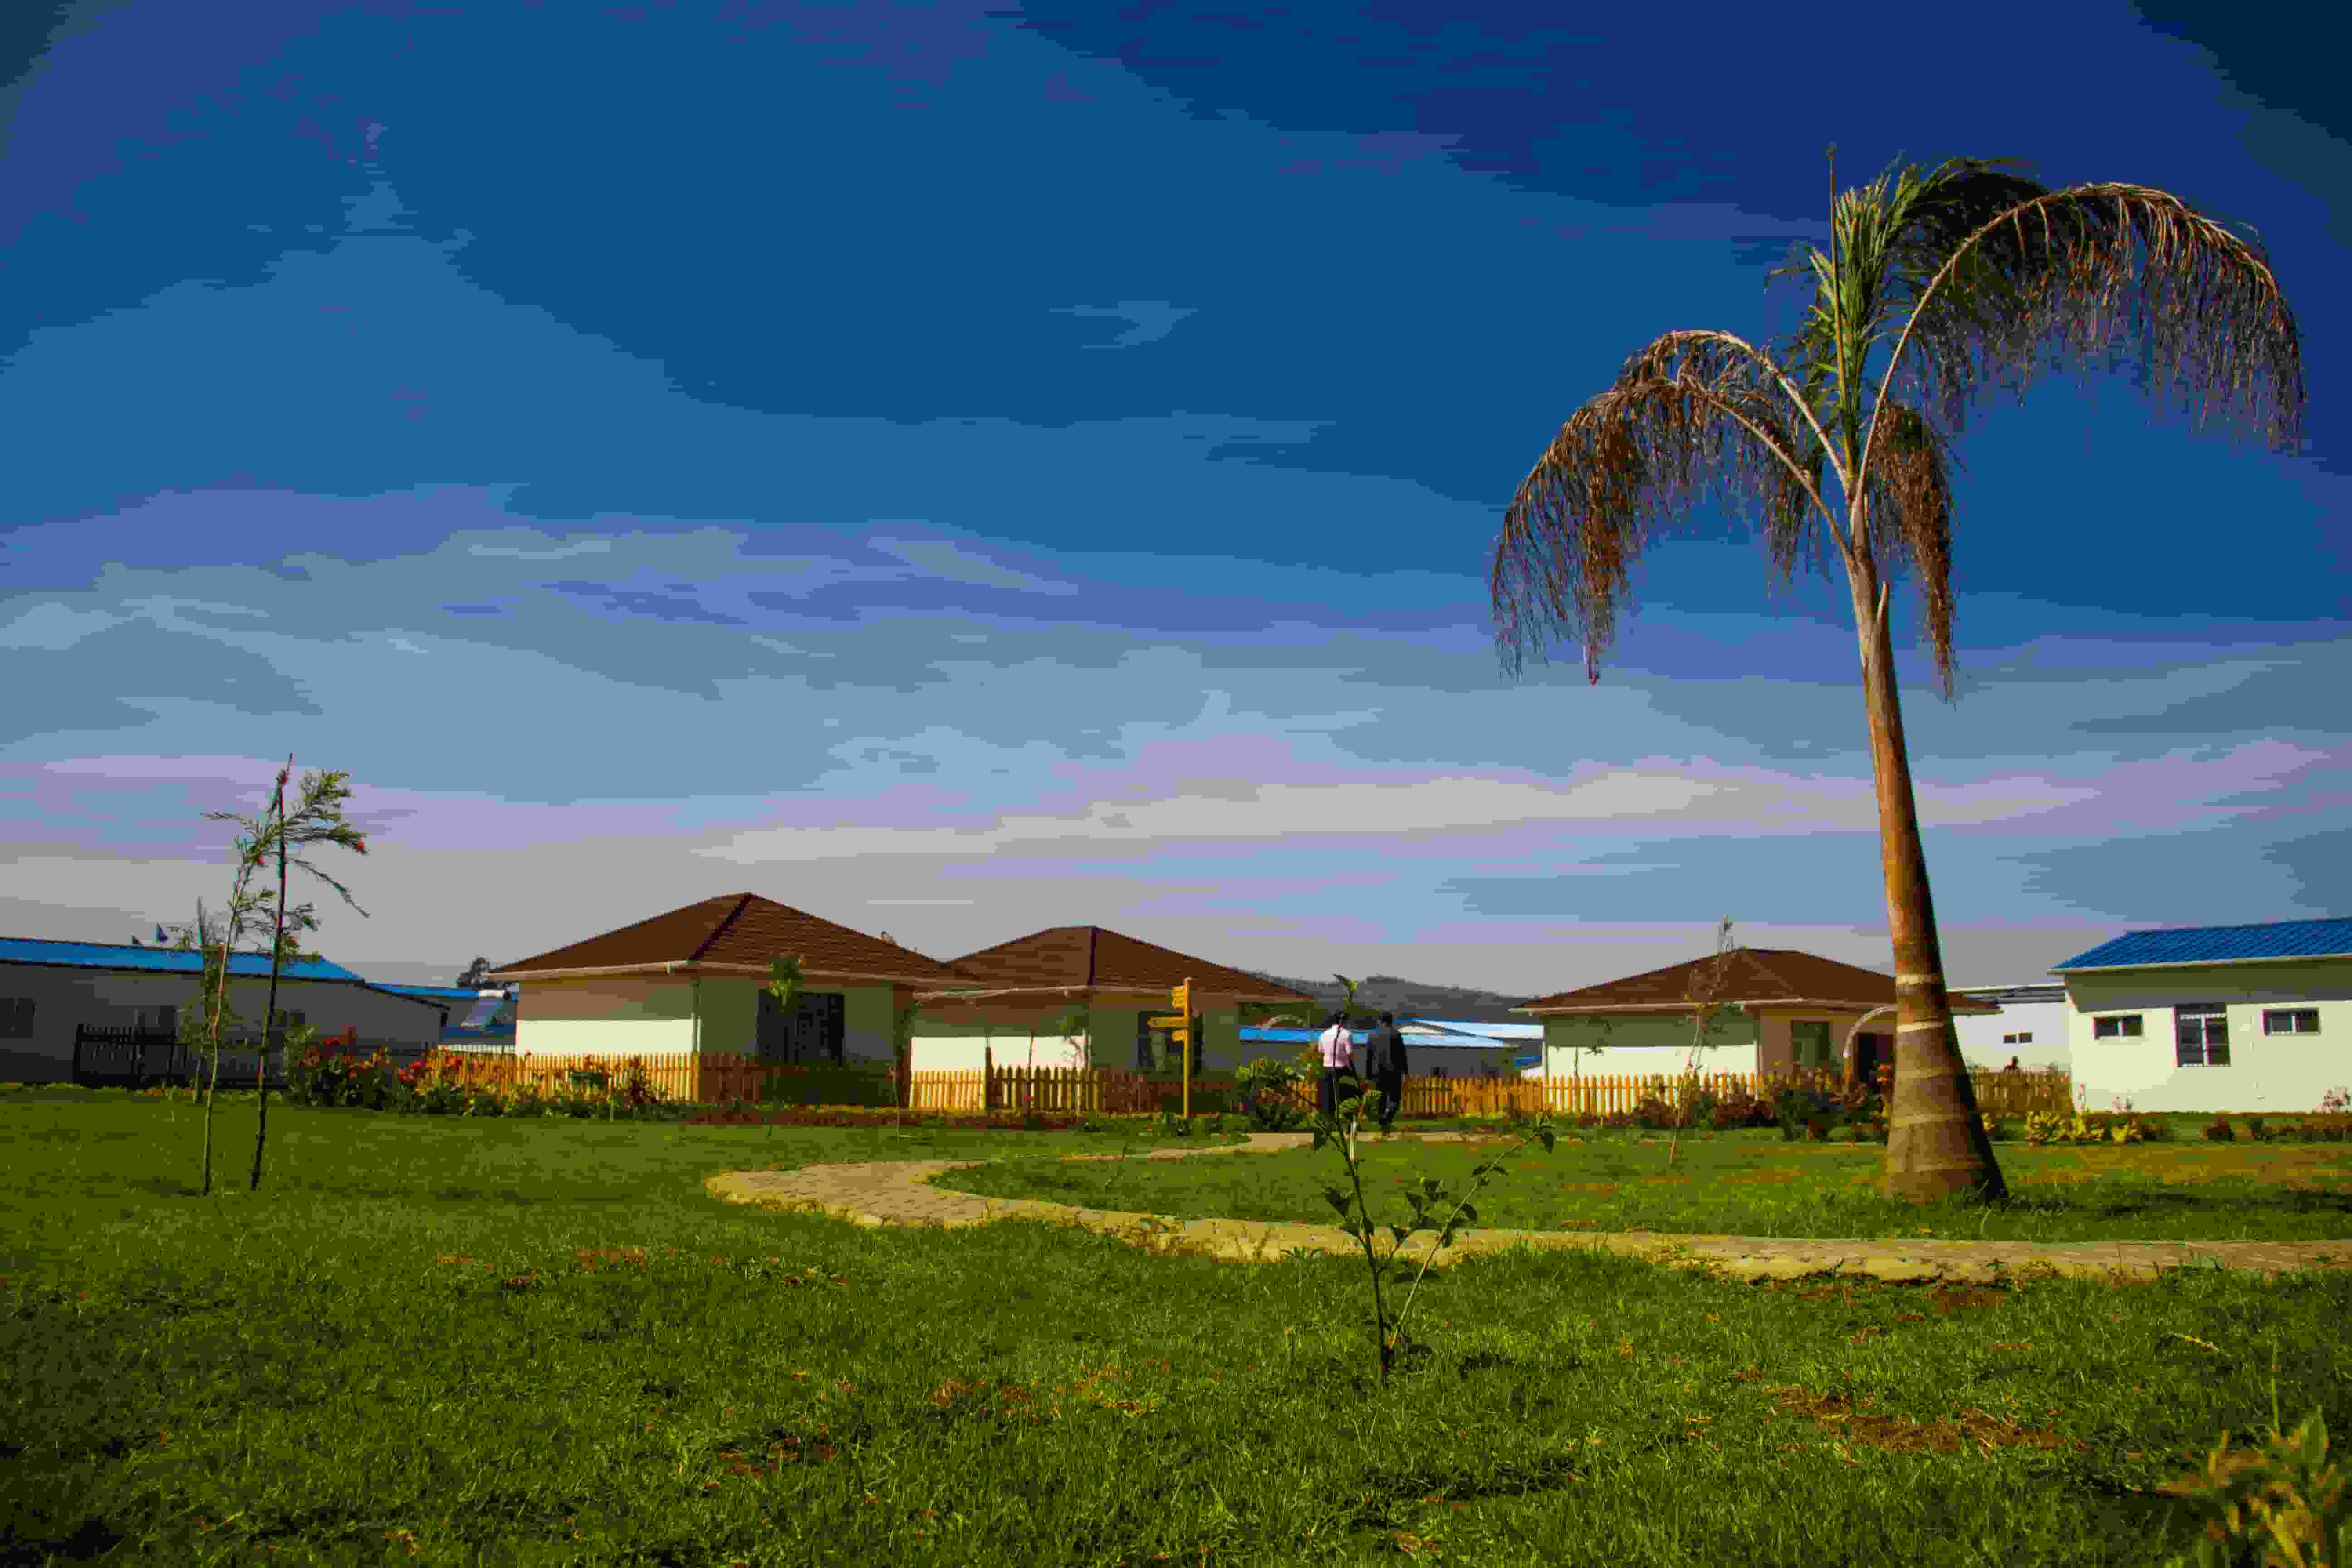
In many coastal project camps, design wind speeds for major hurricanes require the modules to withstand uplift and lateral forces significantly higher than those for inland projects. Hot-dip galvanized steel columns and beams with appropriate section sizes and yield strength form the primary load-bearing skeleton in these modular units.
The corner fittings and edge members of the container-like frame are designed to handle both vertical stacking loads and horizontal forces from wind and seismic actions, especially when modules are stacked two or three stories high for accommodation or office use. In addition, the modular system is optimized for whole-unit lifting and transportation so that the structural integrity is maintained during shipping, craning, and relocation.
Building Envelope and Materials in Storm Zones
The building envelope is critical for hurricane performance because wall and roof failures are common failure modes in strong storms. Typical hurricane resistant modular houses use composite sandwich wall panels and cold-formed steel roof systems that combine structural capacity with thermal insulation and weatherproofing.
These panels resist both positive and negative wind pressures while providing controlled heat transfer coefficients suitable for hot, humid coastal climates or, where required, colder environments. Corrosion protection and sealing are especially important in coastal and island environments with high salt spray and humidity.
Hot-dip galvanizing, high-durability paint systems, and careful detailing of joints and penetrations help extend the service life of the steel frame and cladding under such conditions. Door and window systems typically adopt multi-point locking, reinforced frames, and laminated or tempered glass, sometimes combined with Low-e glazing, to reduce the risk of breakage under wind pressure and flying debris while maintaining energy efficiency and comfort.
Foundation and Anchorage in Coastal Sites
Foundations for modular houses in coastal camps can range from simple strip footings and pad foundations to more complex pile caps or elevated platforms, depending on soil conditions and flood risks. For temporary and semi-permanent camps, pre-cast or in-situ concrete foundations provide support points that correspond to the modular frame corners and intermediate beams, allowing standardized units to be installed efficiently.
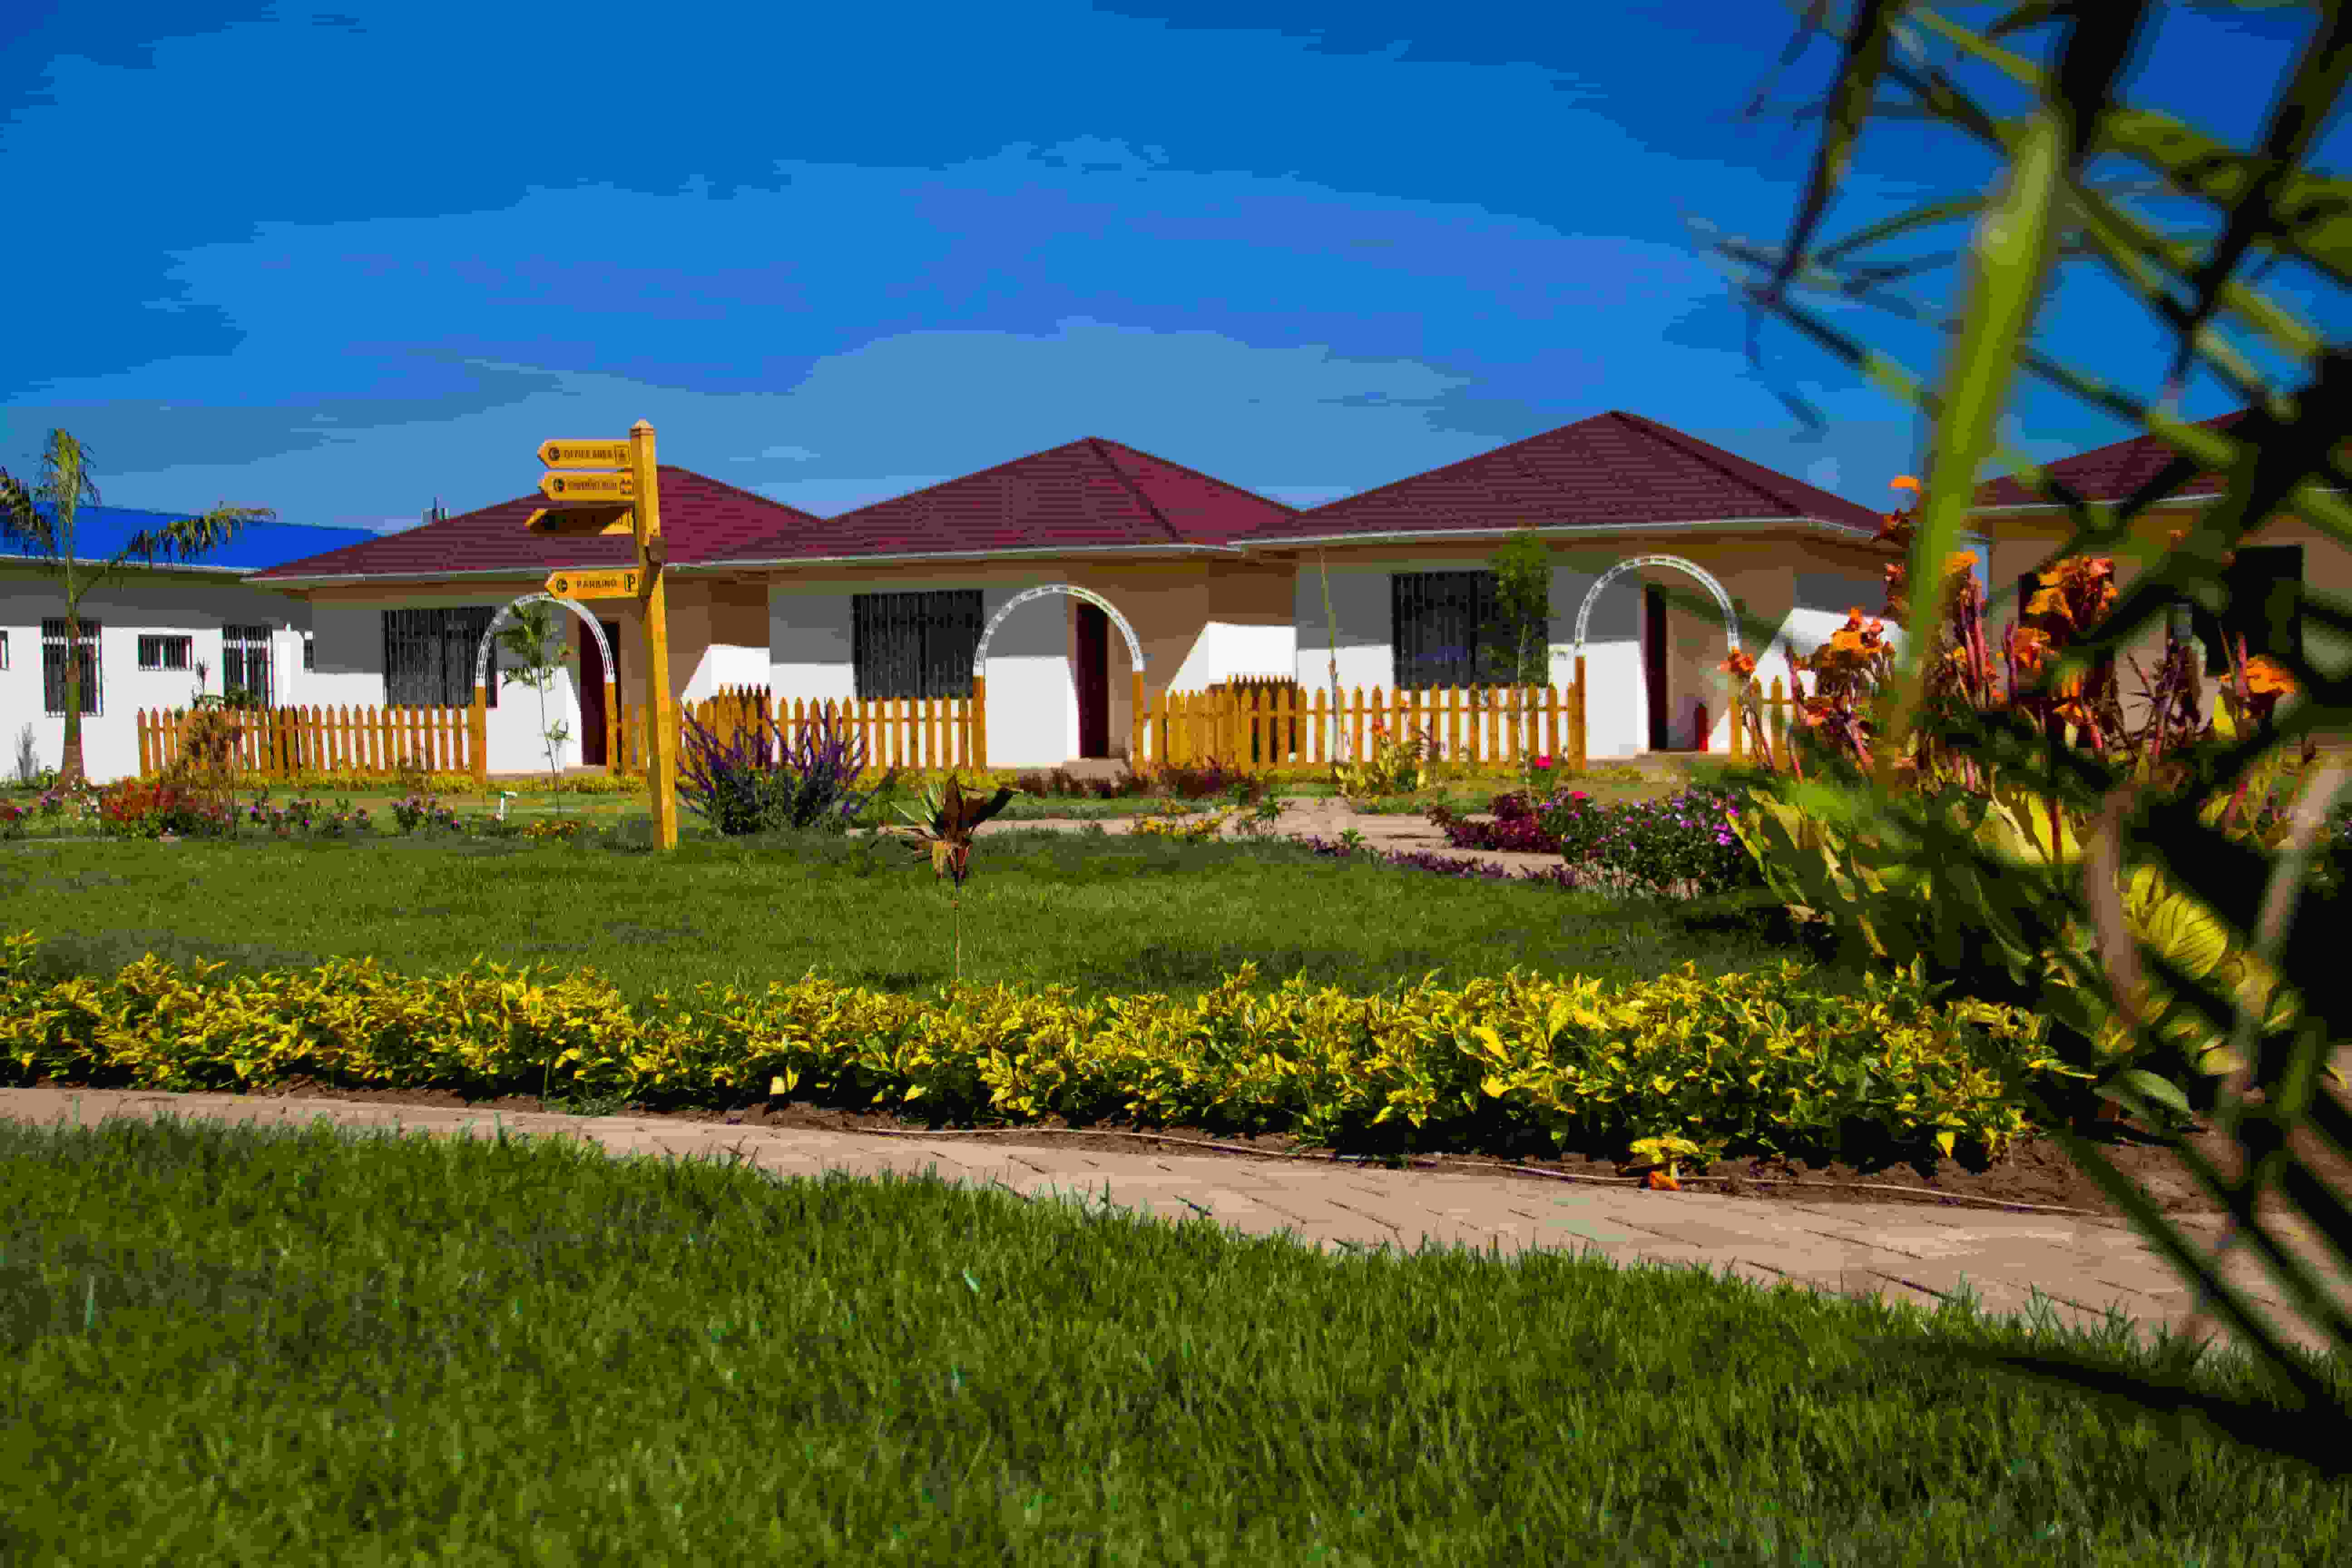
When projects are located on soft soils, reclaimed land, or areas with potential scour from storm surge, geotechnical investigations and tailored foundation solutions become essential. Anchoring the modular units to the foundation is a key aspect of hurricane resistance because sliding or overturning can occur even if the superstructure is strong.
Typically, anchor bolts, embedded plates, or mechanical fixings connect the module frame to the foundation, forming a continuous load path for wind uplift and lateral forces. In some camps, elevated platforms or piled foundations are used to raise modules above expected storm surge levels, reducing flood risk while maintaining structural continuity and access routes.
Application Scenarios in Coastal Energy and Infrastructure Camps
Hurricane resistant modular houses are widely used in coastal oil and gas projects, including drilling support bases, LNG terminals, and pipeline landfall sites, where they serve as accommodation, offices, canteens, and control rooms. These camps must maintain basic operations and rapid restart capability even after major storms, which makes modular solutions with standardized designs and fast replacement cycles attractive for operators.
In many cases, different climate configurations, such as cold-resistant or desert container units, can be adapted to specific coastal climate conditions while maintaining similar structural platforms. Port and logistics infrastructure projects also rely on modular houses for administrative offices, customs and inspection facilities, worker accommodation, and storage support buildings.
Because these facilities are often located directly at docks or in free trade zones exposed to high winds, hurricane resistant modules can reduce downtime and repair costs compared with lighter temporary structures. In one Bahamas island resort camp, for example, hurricane and corrosion resistant prefab houses were used to provide accommodation and support buildings that could endure tropical storms in a marine environment while maintaining comfortable living conditions for workers and staff.
This approach can be explored further through the case of the Bahamas resort camp.
Integrated EPC Approach for Hurricane Resistant Camps
In hurricane-prone regions, hurricane resistant modular houses are often delivered as part of an integrated EPC approach that covers camp planning, design, production, logistics, and on-site construction. A typical camp solution includes not only building structures but also supporting systems such as water supply and drainage, power distribution, communication, fire protection, security, traffic and roads, landscaping, and environmental protection.
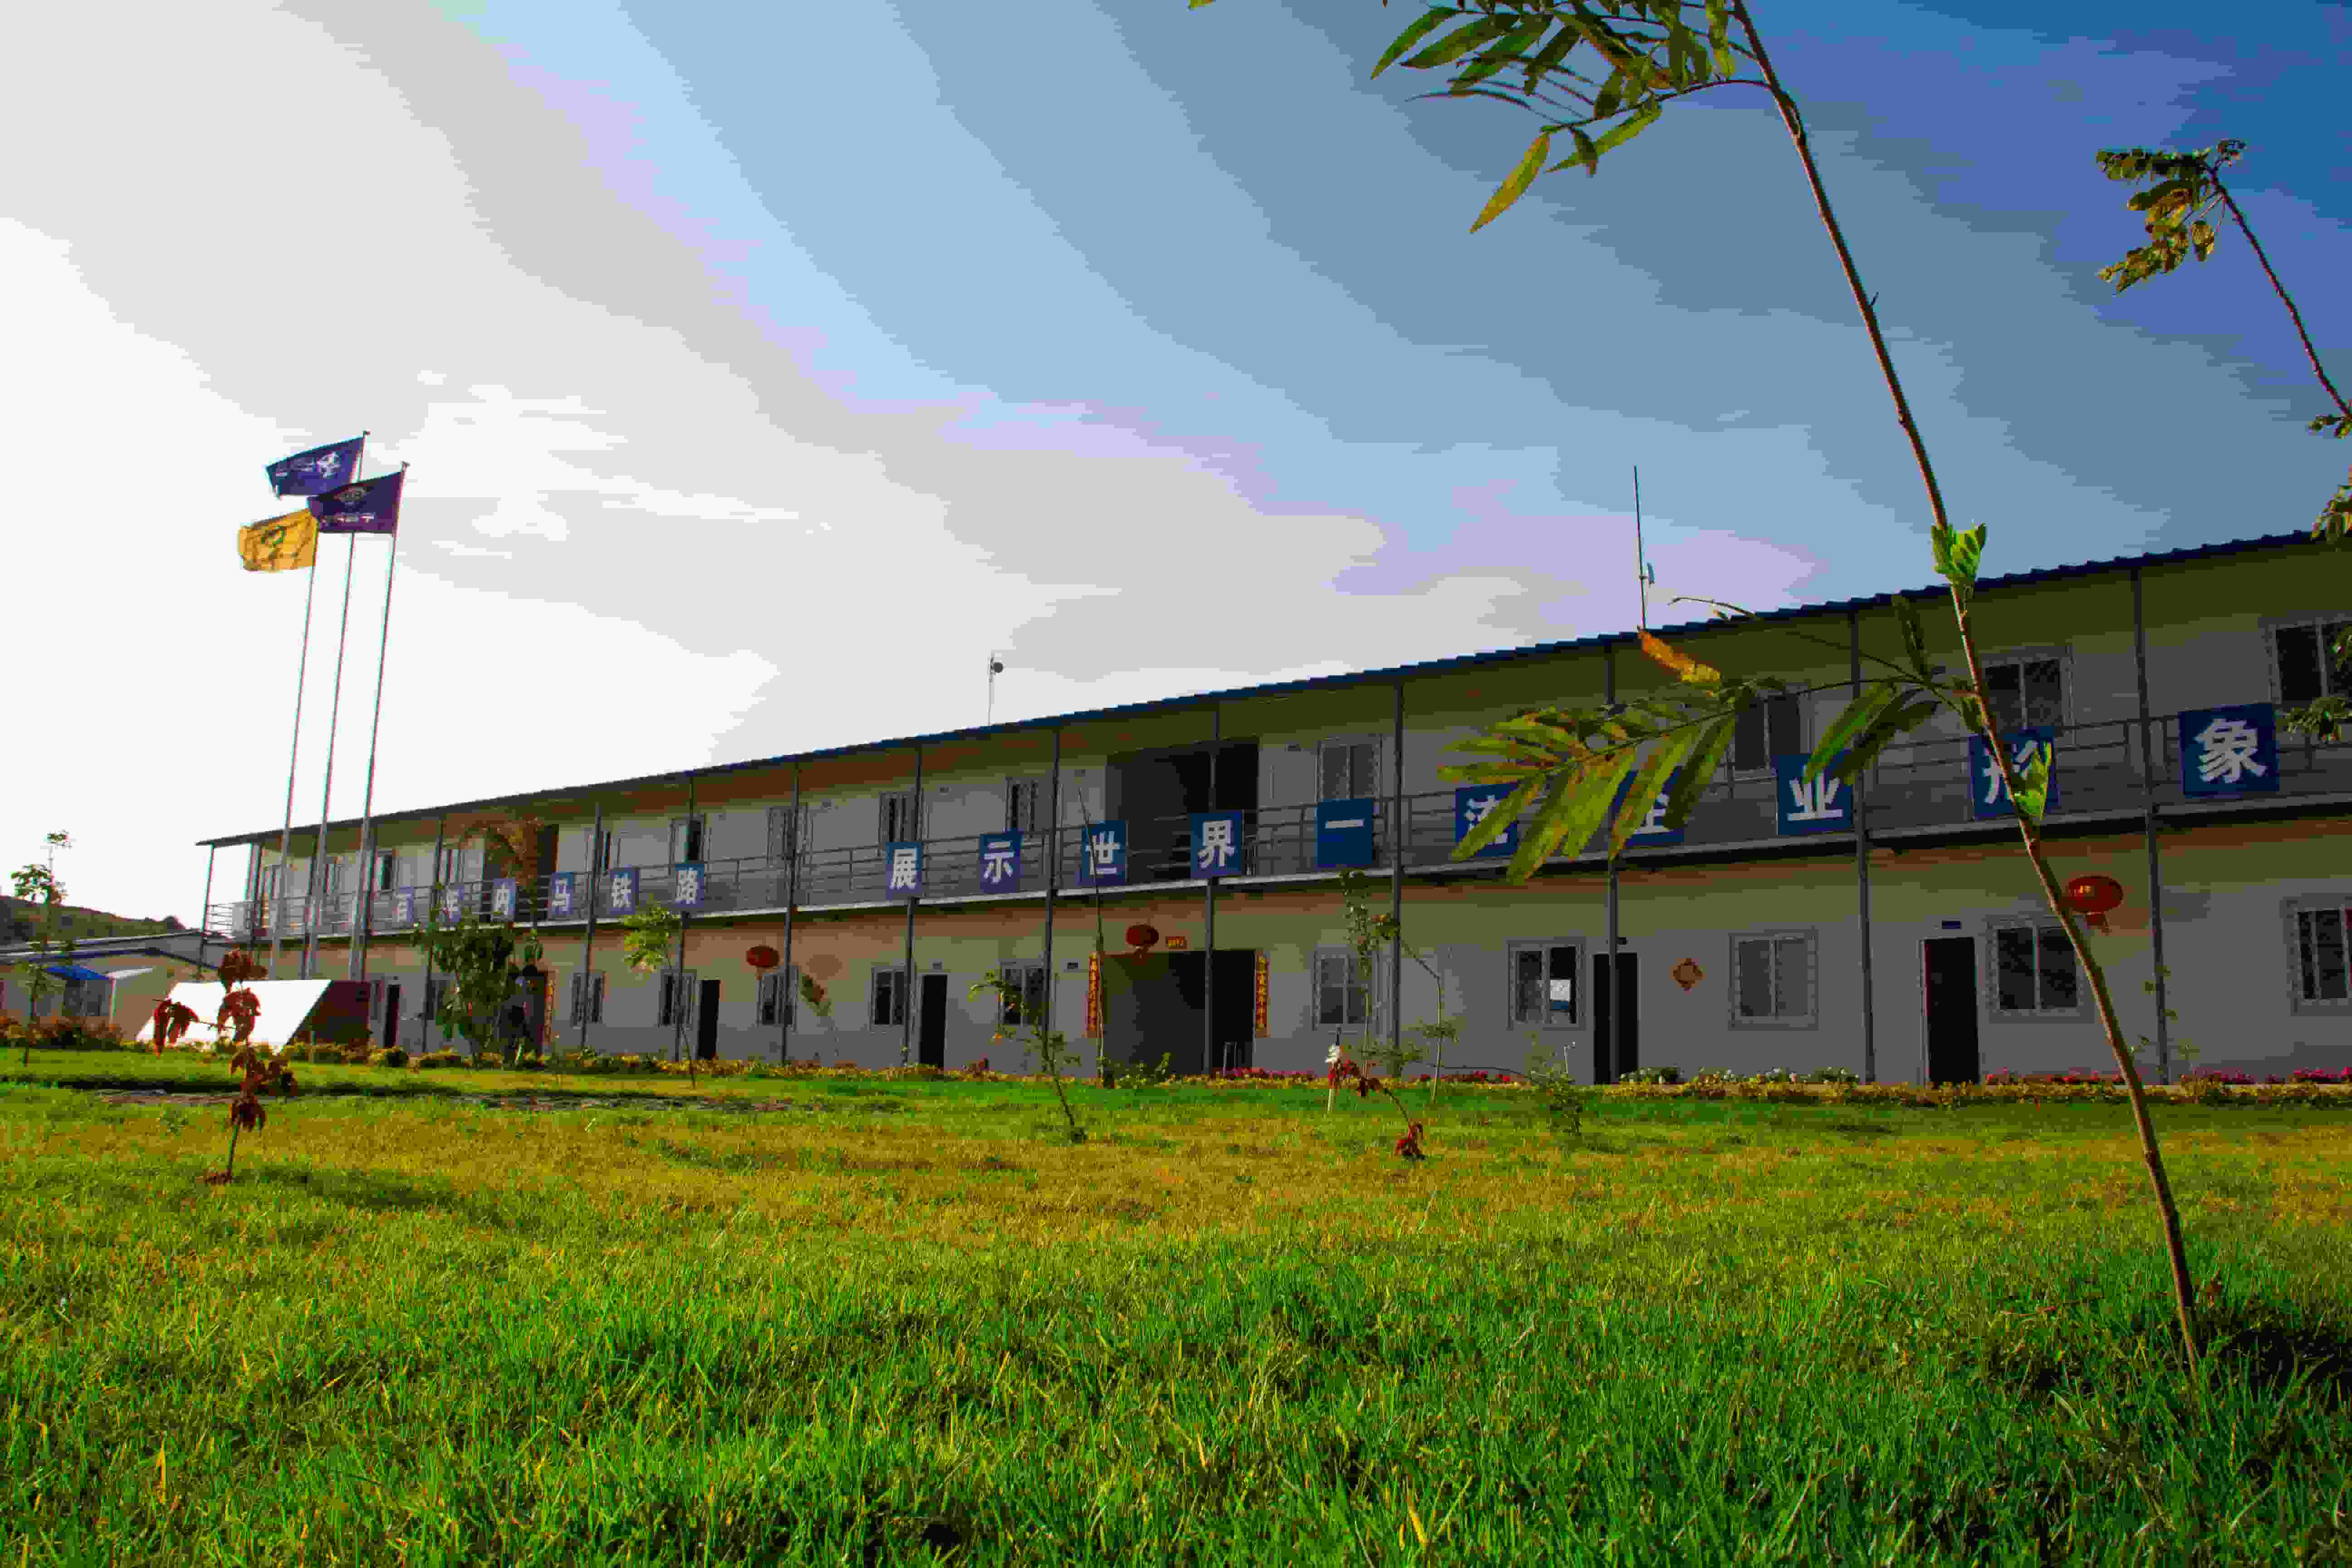
This system-level perspective ensures that building modules, infrastructure, and safety systems function together during both normal operations and extreme weather events. During project development, owners and EPC contractors collect site-specific meteorological data, including historical wind speeds, dominant wind directions, extreme precipitation, and storm surge levels, as well as local building codes and safety standards.
These inputs guide decisions on module configuration, structural loads, foundation design, and protective measures such as flood elevations and emergency access routes. Modular camp solutions can then be coordinated with the project’s HSE requirements, construction schedule, and emergency response plans, allowing structured procedures for pre-storm preparation, shelter-in-place strategies, and post-storm inspection and recovery.
Technology Trends in Hurricane Resistant Modular Housing
Technological development in hurricane resistant modular housing is moving in several directions, including higher-strength steel, upgraded insulation systems, and advanced protective coatings. Optimized combinations of steel sections, composite panels, and connection details allow modules to achieve better performance under wind and impact loads while maintaining manageable weights for transportation and lifting.
In parallel, improved thermal and acoustic performance supports more comfortable living conditions in hot, noisy coastal environments without compromising structural safety. Another trend is the integration of intelligent monitoring and safety systems within modular camps, such as CCTV, access control, and wireless fire alarm systems that can continue to operate during storms and support rapid incident response.
As modular technology evolves, product systems such as container house modular solutions are being refined to cover more climate zones and project types, from hurricane belts to cold regions.
FAQ: Key Questions About Hurricane Resistant Modular Houses
Can modular container houses really withstand a hurricane in coastal camps?
Engineered modular container houses can be designed to withstand wind pressures associated with strong hurricanes when their frames, panels, connections, and foundations follow appropriate standards and site-specific design inputs. Field experience from projects where prefab houses have endured major storms demonstrates that well-designed units can maintain structural integrity and protect occupants when combined with proper installation and maintenance.
What information should project owners prepare before designing hurricane resistant modular camps?
Owners should collect site meteorological records, design wind speeds, local building codes, geotechnical reports, and operational requirements such as occupancy levels, functional layouts, and service life expectations. This information allows designers and EPC contractors to configure module types, structural loads, foundation schemes, and supporting systems that are aligned with local regulations and project risk profiles.
How long can such modular houses last in corrosive coastal environments?
High-quality modular houses using hot-dip galvanized steel structures, durable coatings, and properly sealed building envelopes can achieve service lives comparable to conventional buildings when maintained correctly, even in coastal environments. Regular inspections, timely repainting, and maintenance of seals and drainage details help control corrosion and extend the lifespan of the modules.
How do hurricane resistant modular houses compare to traditional site-built buildings in terms of schedule and flexibility?
Modular houses can significantly shorten on-site construction schedules by shifting most structural and fit-out work to factories, leaving mainly foundation work and installation at the project site. They also offer flexibility for expansion, relocation, or reconfiguration, which is particularly useful for multi-phase energy and infrastructure projects where camp capacity and functions change over time.
Conclusion
For coastal energy and infrastructure projects operating in hurricane-prone regions, hurricane resistant modular houses provide a practical way to align safety, schedule reliability, and asset flexibility within a single camp solution. By integrating engineered steel structures, climate-adapted envelopes, robust foundations, and intelligent camp systems, project owners can build camps that withstand extreme weather while supporting efficient daily operations.
Engineering and planning teams that need to evaluate specific configurations, regional experience, or EPC delivery models can review additional technical materials, product options, and project cases through Chengdong Modular House.





 More
More



















![Top Advantages of Modular Construction Explained [2025]](/uploads/upload/images/20250424/0fb390068474145a09a8c0504c73b1d2.png)
 May 09, 2025





