Remote projects require more than a place for workers to sleep. Construction, energy, mining, infrastructure, and resource developments often operate far from established housing, utilities, and service networks, so accommodation must function as part of a complete operational environment. In this context, contemporary shipping container homes are increasingly evaluated not only as individual units, but as modular building systems that can support workforce housing, offices, welfare areas, and camp infrastructure.
The word “contemporary” matters because it shifts the discussion beyond the familiar image of a reused cargo container. For project owners and contractors, a modern container-based solution is defined by functional planning, controlled factory production, climate-responsive design, transport coordination, and the ability to integrate with a wider camp. The question is therefore not simply whether a container unit can be delivered to a remote site, but whether the overall system can support safe, practical, and adaptable daily operations.
Remote Camp Challenges
Remote workforce housing is shaped by constraints that are easy to underestimate during early planning. Access roads may be incomplete, local construction labour may be limited, weather can narrow the available installation window, and utility connections may need to be built alongside the accommodation itself. When these conditions overlap, conventional site-built construction can create a long chain of dependencies between materials, trades, equipment, and site readiness.
Accommodation also has to work as part of a living and working community. A project camp may include worker dormitories, offices, meeting rooms, dining areas, recreation spaces, laundry rooms, toilets, clinics, guard rooms, and warehouses. Roads, power, water supply, wastewater treatment, drainage, parking, and storage must be considered at the same time, because an occupied camp cannot operate effectively as a collection of isolated buildings.
This is why the lowest unit price is rarely the most useful comparison point. A housing solution may appear economical at procurement stage, yet create delays if the layout does not match the site plan, the deliveries arrive in the wrong sequence, or electrical, plumbing, and foundation interfaces are left unresolved. Good remote-camp planning treats accommodation as an operating system rather than a standalone product purchase.
From Units to Systems
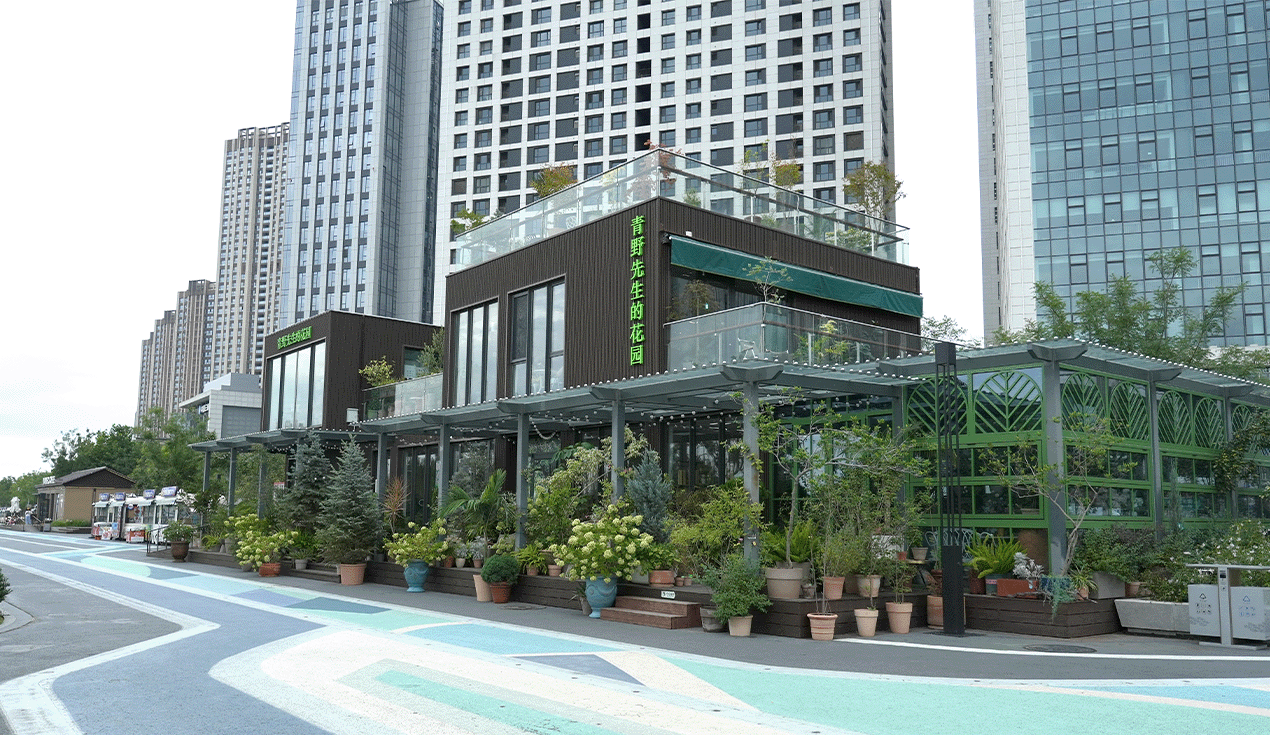
Contemporary shipping container homes can help address this challenge when they are planned as modular components within a broader camp strategy. Modules can be configured as accommodation rooms, offices, dining support spaces, sanitary facilities, corridors, storage areas, or other functional units. Their value lies in the ability to combine repeatable structural logic with layouts that reflect a project’s workforce profile and operational needs.
Factory-based production moves a significant portion of the work away from an unpredictable site environment. Rather than relying on extensive on-site cutting, fabrication, and finishing, the project team can coordinate module production in advance and focus field activity on foundations, positioning, connections, utilities, and commissioning. This does not eliminate the need for site preparation, but it can reduce the amount of work that depends on local labour availability and weather conditions.
For workforce housing, modular planning also provides a clearer route to phased development. A camp may begin with a core group of residential and operational units, then add accommodation blocks or support facilities as the workforce grows. At the end of a project phase, units may be considered for relocation, reconfiguration, reuse, or asset-management planning, depending on their design, foundations, local requirements, and condition.
Chengdong’s project materials describe modular container units as fixed-size components that can support defined functional layouts, flexible combinations, and batch production. The same materials position integrated housing for uses such as dormitories, offices, restaurants, sanitary facilities, clinics, guard rooms, and warehouses within engineering camps. This functional range is important: the quality of a remote camp depends on how well these spaces work together, not solely on the design of an individual bedroom unit.
Technical Trends
The technical direction of remote workforce housing is moving toward earlier coordination between design, manufacturing, logistics, and site delivery. Instead of treating the building envelope, internal layout, utility routing, and transport plan as separate decisions, project teams increasingly need to assess them as connected parts of one delivery process.
Climate-responsive design
Climate adaptation should be determined during the design stage, before modules enter production. In cold regions, the focus may include insulation continuity, air tightness, heating arrangements, condensation control, and maintainable envelope details. In hot, humid, coastal, or high-temperature locations, ventilation, solar exposure, corrosion resistance, moisture management, and cooling loads may become more influential.
There is no single configuration that performs equally well in every environment. The practical question is whether the housing system has been specified for the local climate, the intended occupancy intensity, the available maintenance resources, and the expected operating period. Chengdong’s product materials describe container-based integrated housing with corrosion protection, sealing, insulation, and thermal-performance considerations, and identify applications in high-temperature, high-cold, desert, and coastal environments.
Standardization and customization
Standardization is often misunderstood as a limitation on design. In remote projects, it can instead provide a stable basis for procurement, manufacturing, transport, installation, and maintenance. Repeating compatible modules may make it easier to organize production and develop predictable installation sequences.
At the same time, standardized modules still require project-specific coordination. The number of occupants, gender and privacy requirements, office needs, dining capacity, circulation routes, local regulations, site gradients, crane access, and utility points can all change the final camp layout. Effective customization does not mean redesigning every component; it means adapting the system where functional or environmental conditions require it.
Lifecycle and reuse planning
A modern modular camp should also be assessed beyond its first installation. Some projects require temporary accommodation during construction or exploration, while others need longer-term housing for operations, research, security, or maintenance teams. The expected lifecycle influences choices about foundations, connection methods, interior fit-out, maintenance planning, and future relocation.
This perspective is particularly relevant where project schedules are uncertain. A modular approach may give the owner more flexibility to expand, reduce, relocate, or reassign accommodation assets, but those outcomes should be planned rather than assumed. Reuse depends on documented condition, transport feasibility, compatibility with the next site, and a practical asset-management process.
Applications in Remote Projects
Construction and infrastructure camps
Large construction and infrastructure projects often need accommodation before permanent local facilities are available. Workers may need to be housed near road, bridge, rail, industrial, or civil works sites, while project managers require offices, meeting rooms, storage, and welfare spaces close to daily operations.
In these settings, container-based modules can support a structured camp layout in which residential zones are separated from operational and service areas. The design should account for access, pedestrian circulation, emergency routes, sanitation, waste handling, and the relationship between work shifts and communal facilities. A compact layout may reduce internal travel, but it should not compromise ventilation, privacy, maintenance access, or safe circulation.
Energy, mining, and resource projects
Energy and mining projects frequently operate in remote and environmentally demanding regions. Workforce accommodation may need to remain functional despite long supply routes, difficult access, seasonal weather, and changing personnel numbers. The camp therefore becomes a core part of operational continuity rather than a secondary construction package.
For these projects, contemporary shipping container homes can be planned as accommodation, site offices, equipment-management rooms, dining facilities, medical or first-aid areas, and storage support. Chengdong’s materials specifically identify integrated housing applications in mining and energy settings, where accommodation and work spaces may need to adapt as mine development or project layouts change. The relevant decision is not merely how many units are required, but whether the overall camp can be expanded, serviced, and adjusted as operations evolve.
Cold-climate and demanding sites
Cold-region projects place particular pressure on housing performance and construction planning. Poor envelope detailing, inadequate insulation, poorly managed condensation, or difficult maintenance access can affect occupant comfort and operating reliability. Transport and installation schedules can also be affected by seasonal road conditions and low-temperature work limitations.
The same principle applies in other demanding environments, including desert, coastal, and high-humidity locations. Materials must be selected and detailed in relation to climate exposure, while systems such as ventilation, heating, cooling, and water supply should be evaluated against actual site conditions. Chengdong’s internal material refers to climate-adapted modular products and includes cold-region technical positioning, while its public container-house information identifies use cases such as camps, disaster relief, offices, schools, and other modular facilities.
Temporary and long-term camps
Not every camp has the same lifecycle. A construction or exploration camp may be required for a defined period, while a research station, security facility, or operational base may require a longer service life. Disaster recovery, tourism, and community-support applications may introduce another set of requirements around speed, public access, or changing occupancy.
This distinction should shape the initial brief. Temporary camps may prioritize transport efficiency, rapid installation, and later removal; longer-term camps may require more detailed planning for comfort, maintenance, public facilities, and durable infrastructure connections. EPC project guidance in Chengdong’s materials identifies temporary camps, long-term camps, and special-purpose camps as distinct contexts, reinforcing the need to match the system to the project’s intended duration and function.
ECP Delivery Logic
A modular camp becomes workable only when its delivery process is coordinated. ECP—Engineering, Procurement, and Construction—provides a useful framework because it links the decisions that are often handled separately: what the camp needs to do, what must be manufactured and transported, and how the system will be installed and connected on site.
Engineering
The engineering stage translates operational requirements into a usable camp plan. This includes projected occupancy, room types, functional zoning, roads, foundations, utilities, drainage, access routes, fire and safety considerations, and relationships between accommodation and shared facilities. The earlier these inputs are aligned, the less likely the project is to require costly changes after production or shipment.
A sound design brief also establishes what must remain flexible. For example, a workforce peak may require future dormitory expansion, while a construction schedule may require offices and welfare facilities to be operational before the full camp is complete. The plan should identify these priorities in advance, rather than treating every module as equally urgent.
Procurement
Procurement for a remote camp covers more than the housing units themselves. It must coordinate structural modules, finishes, electrical and plumbing components, accessories, support systems, packaging, shipping documents, and delivery batches. Logistics planning should reflect the order in which the site will be ready to receive and install each component.
This is where factory coordination becomes especially important. Chengdong’s materials describe manufacturing capability that combines modular production with design coordination, while its operational information emphasizes preparation of module types and structural requirements before transport. For the project team, the key principle is sequencing: modules, materials, and site works should arrive in an order that supports installation rather than creating storage congestion or waiting time.
Construction
On-site work begins before the first module arrives. The project must confirm ground preparation or foundations, identify power and water connection points, plan lifting and placement routes, and establish safe working procedures. Once installation begins, the team must coordinate module positioning, adjustment, utility connection, finishing interfaces, and inspection.
Field conditions may still require decisions in real time. Chengdong’s project material notes the importance of verifying site leveling or foundations and water/electricity connection points before installation, then coordinating positioning and adjustment with the site representative. This reflects a broader lesson: modular construction reduces certain site risks, but it does not remove the need for disciplined preparation and interface management.
An integrated ECP approach can clarify responsibility across design, procurement, and construction. According to Chengdong’s EPC guidance, the model is intended to coordinate architectural, structural, electrical, and plumbing design; materials and equipment procurement; and construction management within one delivery chain, helping manage schedule, cost, and quality responsibilities. For remote projects, that coordination can be more valuable than any single product feature.
Supply and Factory Coordination
A workforce camp often requires repeated units, defined delivery windows, and confidence that modules will fit the agreed layout when they reach the site. Factory production can support this by providing consistent manufacturing conditions and more repeatable quality-control processes than dispersed field fabrication. However, manufacturing consistency only creates project value when it is linked to clear drawings, approved specifications, inspection records, packaging plans, and transport coordination.
Before production begins, the project team should confirm module types, functional layouts, stacking or connection requirements where applicable, climate-related specifications, and utility interfaces. These decisions affect both factory work and site installation. A late change to a room type, wiring route, door location, or service connection may have consequences across production, packaging, transport, and field assembly.
Chengdong can participate in this type of project-oriented delivery through modular production, design coordination, and solutions adapted to different climate and functional requirements. Its materials describe a Tangshan manufacturing base and a product approach that combines standardized, scenario-based modular development with integrated camp applications. In practical terms, the relevant capability is not a generic factory claim; it is the ability to coordinate repeatable production with the specific spatial, logistical, and operational requirements of a remote workforce project.
For projects that require movable or reusable space, modular container house solutions can also be considered from an asset-management perspective. Chengdong’s materials describe service processes involving inspection, storage, cleaning, repair, refurbishment, and module tracking in relevant service contexts. Whether these services apply to a particular overseas project should be assessed according to location, contract scope, logistics, and local operating arrangements.
Key Decisions Before Selection
Project teams should define the workforce profile before selecting modules. Peak headcount, shift patterns, resident duration, management-to-worker ratios, privacy expectations, and shared-facility needs all influence the number and type of residential and support spaces. A camp designed solely around bed count may overlook dining capacity, sanitation demand, circulation, storage, and community welfare.
Site conditions must also be assessed early. Ground capacity, drainage, access roads, crane working areas, water and power availability, wastewater handling, local approvals, and emergency requirements can all shape the final scheme. The module system should fit the site plan; it should not force the site team to solve preventable issues after delivery.
Finally, decision-makers should compare total delivery requirements rather than focusing only on initial purchase cost. Production lead time, transport route, foundation works, installation resources, climate adaptation, maintenance, expansion options, and end-of-project plans all affect the real value of a workforce housing solution. Engineering camp solutions are most effective when they align these elements from the outset.
FAQ
How long does it take to deploy a remote workforce camp using container modules?
The timeline depends on design confirmation, factory production, transport, site preparation, foundations, utility readiness, installation resources, and the scale of the camp. Modular construction can reduce the amount of site-built work, but it does not eliminate the need for early planning, logistics coordination, and disciplined site preparation.
Can contemporary shipping container homes perform in cold or hot climates?
They can be specified for different climate conditions, but performance depends on the project-specific envelope, insulation, sealing, ventilation, moisture management, corrosion protection, and mechanical systems. A suitable solution should be based on local weather conditions, occupancy intensity, expected service life, and available maintenance support rather than a single standard configuration.
Are container-based homes suitable only for temporary camps?
No. They can be used in temporary, longer-term, and special-purpose settings, provided that the design, infrastructure, maintenance plan, and regulatory approach match the intended use. The decision should consider the camp lifecycle from the beginning, including whether modules may later be relocated, reused, or retained on site.
What should be included in an ECP scope for a workforce camp?
An ECP scope should normally address camp design and functional planning, procurement of modules and relevant supporting materials, logistics coordination, site installation management, and interfaces with foundations, roads, power, water, drainage, and wastewater systems. The exact scope should also define quality controls, acceptance procedures, safety responsibilities, and the boundaries between camp works and wider project infrastructure.
How should a project team compare container housing suppliers?
The evaluation should extend beyond unit appearance and price. Teams should assess whether a supplier can coordinate design requirements, modular production, quality documentation, transport planning, site-installation interfaces, climate adaptation, and the camp’s expected lifecycle. It is also important to confirm exactly which services are included in the contract and which remain the responsibility of the owner, EPC contractor, or local site team.
Conclusion
Contemporary shipping container homes offer the greatest value in remote projects when they are treated as part of a planned workforce-housing system. Their role extends beyond providing individual rooms: they can support accommodation, offices, welfare facilities, and operational spaces within an integrated camp that responds to site conditions, climate, workforce needs, logistics, and future change.
For project owners, the central decision is therefore not simply whether to use container modules. It is how to connect modular design, factory production, transport, site preparation, utilities, installation sequencing, and long-term camp management into one workable delivery plan. With that project-system perspective, Chengdong’s modular production and ECP-oriented coordination can be positioned as part of a practical approach to remote accommodation and workforce-camp delivery.





 More
More


















![Top Advantages of Modular Construction Explained [2025]](/uploads/upload/images/20250424/0fb390068474145a09a8c0504c73b1d2.png)
 May 09, 2025





