A customized light steel structure villa is not simply a prefabricated building selected from a catalogue. For project owners, EPC contractors, developers, and remote-site operators, it is a coordinated delivery system that must align architectural intent with structural engineering, climate response, manufacturing, logistics, and on-site execution.
This distinction matters when a project needs more than temporary accommodation. High-standard camp facilities, executive residences, visitor buildings, tourism lodging, and semi-permanent project facilities often require a balance between construction speed, occupant comfort, durability, and a controllable delivery process. Chengdong positions light steel villas for high-end camp buildings and future civil applications, where layouts, finishes, and material choices can be adapted during design for the intended climate and use case.
For teams evaluating prefabricated house solutions, the first decision should therefore not be “Which building model should we buy?” It should be: “What operating requirements must this building meet throughout its planned service life?” A clearer answer at this stage reduces redesign, procurement changes, logistics conflicts, and site-level rework later in the project.
Why Project Planning Comes First
Construction projects increasingly face a combination of pressures: compressed schedules, limited skilled labour at the site, variable weather conditions, supply-chain uncertainty, and higher expectations for accommodation quality. These pressures are particularly visible in mining, energy, infrastructure, industrial development, and remote tourism projects, where buildings may need to be delivered far from established construction networks.
Traditional construction can be appropriate when local labour, materials, time, and permanent infrastructure are readily available. However, its performance becomes less predictable when a site is remote, the construction window is short, or multiple functional buildings must be delivered in sequence. In those conditions, bringing more work into a controlled manufacturing environment can reduce the amount of activity dependent on site conditions.
A customized light steel structure villa provides a different planning route. Instead of treating design, production, transport, installation, and handover as disconnected contracts, the project can coordinate them as one delivery chain. This does not remove the need for engineering discipline; rather, it makes early decisions more consequential because they affect every downstream stage.
The trend is not simply toward “faster buildings.” It is toward buildings that are designed with production, transport, installation, operation, and eventual adaptation in mind. That shift is especially relevant for semi-permanent facilities, where the project team needs a higher-quality environment than a conventional temporary unit, without automatically adopting the time and site intensity of a fully conventional build.
Define the Project Brief
The quality of a villa project is often determined before the first steel member is fabricated. A useful project brief should combine operational needs, site conditions, local compliance requirements, and the planned service life into a clear decision framework.
Set the Functional Priorities
A villa used as an executive residence has different priorities from one used as a site office, guest facility, staff accommodation, or tourism lodge. The first may require privacy, meeting areas, a higher interior finish, and controlled access. The second may prioritize workstations, equipment rooms, circulation, and durable shared amenities.
Project teams should define the daily operating pattern before fixing the floor plan. Key questions include the expected number of occupants, room types, shared and private spaces, sanitation requirements, accessibility needs, storage, maintenance access, and future expansion. These decisions affect more than internal layout; they influence utility routing, structural spans, envelope detailing, and installation sequencing.
For longer-duration camps, a villa can also play a representative role. A documented Chengdong camp project combined light-steel buildings for office and accommodation functions with prefabricated light-steel villas for reception facilities, reflecting the need to separate ordinary accommodation from higher-standard visitor or management spaces. This is a practical reminder that a camp is usually a system of building types, not a collection of identical units.
Evaluate Site and Climate Early
Climate adaptation should be a design input, not a late-stage material substitution. A building intended for a cold region needs a coordinated response to insulation continuity, thermal bridging, air tightness, condensation risk, roof snow and drainage considerations, and heating-system integration. A hot, humid, desert, coastal, or high-rainfall site creates a different set of priorities involving solar heat gain, ventilation, corrosion, mould resistance, drainage, wind-driven rain, and material durability.
The site itself also matters. Topography, soil conditions, access roads, crane positions, local water management, electrical supply, and the availability of construction crews all shape what can be fabricated, transported, and assembled efficiently. A design that appears efficient in a drawing package may become difficult to install if it ignores local lifting capacity, road restrictions, or foundation tolerances.
Chengdong’s existing light steel villa positioning recognizes that material choices should be adjusted for different climate zones, rather than assuming a single configuration is universally suitable. In practice, this means that the envelope, roof strategy, corrosion protection, openings, drainage, and service systems should be reviewed together.
Confirm the Service-Life Assumption
The expected duration of use changes the project logic. A short-term facility may place greater emphasis on relocation, reuse, and rapid installation. A semi-permanent building may require more attention to architectural comfort, long-term weathering, maintenance access, internal finishes, and the ability to accommodate changes in occupancy or operation.
Chengdong’s internal product material describes light steel villas as suitable for new rural housing, tourism accommodation, and high-end camp use, with residential customized products potentially planned for a design service life of up to 50 years after appropriate technical treatment. This should be understood as a design-direction consideration rather than a universal guarantee: the actual specification must be validated against the project environment, maintenance plan, load conditions, and applicable local requirements.
Technical Trends in Villa Delivery
The most useful technical trend in prefabricated construction is not modularity alone. It is the integration of structural, architectural, manufacturing, and construction decisions earlier in the project. When these disciplines are coordinated before production, customization becomes more manageable and less likely to create late-stage disruption.
Use Light Steel as an Engineered System
A light steel villa is a building system, not merely a light frame with decorative finishes. The structural concept must respond to building height, geometry, imposed loads, wind, seismic requirements, connections, foundations, and the behaviour of the external envelope. Design teams should avoid treating structural performance and architectural layout as separate conversations.
Cold-formed light steel can support factory-based processing and controlled component production, but the value of that approach depends on detail quality. Connection design, corrosion protection, openings, wall build-ups, and the interface between structural members and services need to be reviewed before manufacturing is released.
For projects in seismic areas, the project-specific structural design remains essential. Chengdong material notes that its integrated building products have undergone ultimate-load testing with Tianjin University and are described as capable of meeting a stated seismic performance level; however, any final design must still be checked against the governing codes, local conditions, and building-specific engineering requirements.
Design the Envelope for Real Conditions
The building envelope is frequently where long-term performance is won or lost. In a customized light steel structure villa, insulation, vapour control, waterproofing, window interfaces, ventilation, cladding, roofing, and drainage must work as one system.
For cold climates, the design team should assess heat loss, cold bridges, condensation pathways, snow and ice behaviour, and the effect of intermittent occupancy. In high-humidity settings, moisture management and ventilation may be as important as insulation. In corrosive or coastal conditions, protective coatings, material selection, joint detailing, and maintenance intervals need to be made explicit.
Water management deserves particular attention. Rainwater should be controlled at the roof, directed through a dependable drainage route, and kept away from openings, wall bases, and foundations. Chengdong’s product material notes structural waterproofing and anti-leakage measures for its assembly and light-steel villa products, while also emphasizing the importance of roof and drainage design in higher-rainfall conditions. The project lesson is straightforward: waterproofing is not a single product choice; it is a coordinated design and installation process.
Coordinate Design for Manufacturing
A custom design becomes factory-ready only when key decisions are frozen at an appropriate level of detail. This includes dimensions, structural members, material specifications, finish schedules, doors and windows, plumbing and electrical routes, equipment interfaces, packaging requirements, and installation logic.
Digital coordination can help teams identify clashes between structure, services, and interior requirements before materials enter production. It also supports a clearer distinction between items that should be standardized for manufacturing reliability and those that can remain customized for the project’s functional or architectural needs.
The goal is not to eliminate all variation. It is to control variation. Repeating key structural nodes, using rational material sizes, and aligning components with transport constraints can protect production efficiency while still allowing meaningful customization in layout, facade treatment, room configuration, and interior finishes.
Applications Beyond Conventional Housing
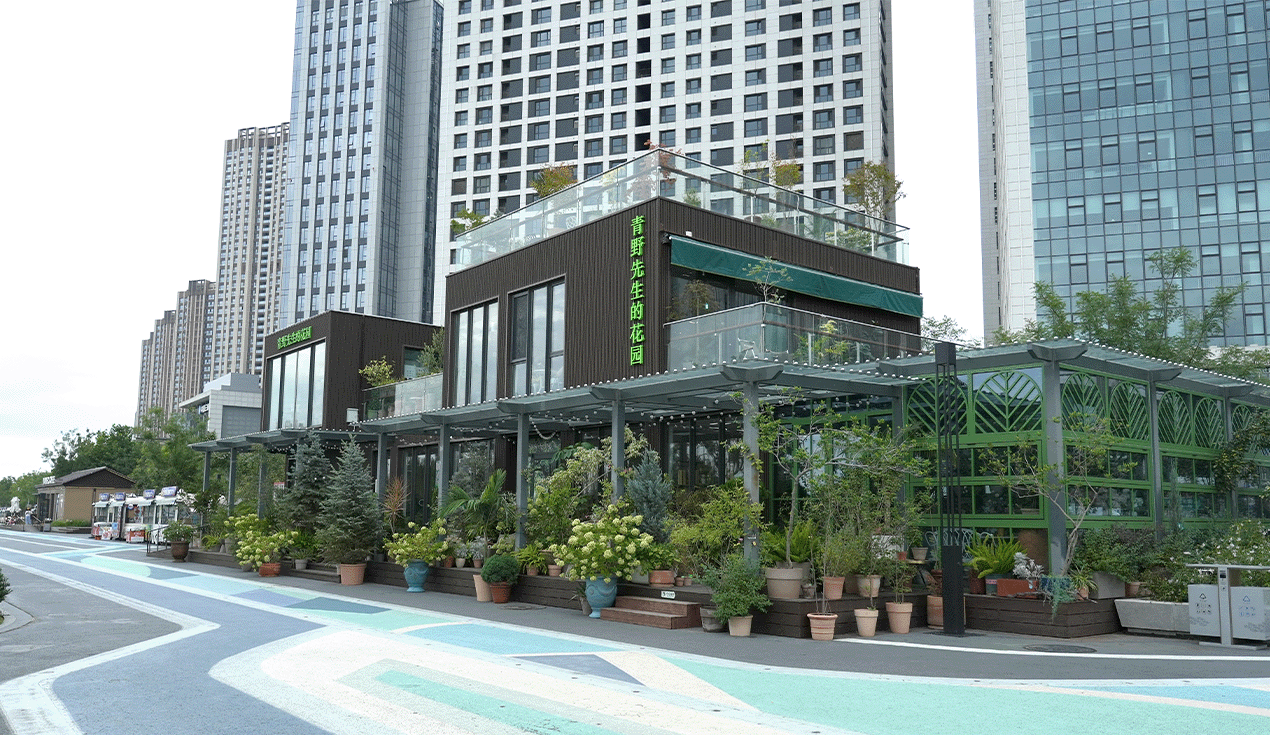
The phrase “villa” can suggest a stand-alone residential building, but the project applications are broader. In an ECP context, customized light steel structures can form part of a larger site strategy in which accommodation, administration, hospitality, welfare, and support functions need different standards of space and finish.
High-Standard Camp Facilities
Energy, mining, and infrastructure sites often require a hierarchy of accommodation and support spaces. Standard worker housing may be suitable for large-scale deployment, while management residences, reception buildings, meeting facilities, and visitor accommodation may need a more residential character and longer service-life planning.
A customized light steel structure villa can fill that middle ground between temporary accommodation and conventional permanent construction. It can be planned for occupant comfort and representative functions while still benefiting from a prefabricated delivery route. This is particularly useful when project leaders want to improve the working and living environment without extending the construction schedule unnecessarily.
Relevant engineering camp solutions should therefore be evaluated at campus level: access, circulation, separation of public and private zones, utility networks, fire strategy, drainage, maintenance routes, and future growth all influence whether individual buildings function successfully as a whole.
Tourism and Remote Destinations
Tourism lodging in remote locations creates a different design challenge. The building must support the guest experience, respond to local climate and landscape, and remain manageable for operators after the construction team leaves. Customization may involve room mix, decks, shared areas, facade materials, interior mood, or the relationship between the building and its surroundings.
Factory production can be valuable where local construction resources are limited or weather windows are narrow. Yet the project should preserve enough design flexibility to suit the operating model. A lodge focused on short stays, for example, may prioritize room turnover and easy maintenance, while a destination resort may place greater emphasis on private outdoor space, acoustic comfort, and visual identity.
Semi-Permanent Project Buildings
Long-duration projects often outgrow basic temporary buildings. If a construction programme lasts several years, teams may need offices, guest facilities, or accommodation with improved thermal performance, finishes, and maintainability. The question is no longer whether to build quickly; it is whether the building will remain fit for purpose throughout the operational period.
A semi-permanent strategy should assess future relocation, expansion, refurbishment, and reuse alongside initial construction cost. The right solution may involve a structure designed for stable long-term use, with selected elements that can be renewed or adapted as the project evolves.
From Factory Production to ECP Delivery
Factory capacity is valuable only when it connects effectively to procurement, quality assurance, logistics, and site execution. Chengdong describes integrated housing delivery as a process spanning early design, factory manufacturing, site installation, and later maintenance, intended to reduce coordination complexity for the customer. For ECP teams, that integration is the practical value proposition.
Build With Manufacturing Discipline
Factory-based production moves repeatable work into a controlled environment. This can improve consistency in material handling, fabrication, component assembly, and inspection, while reducing reliance on variable site labour and weather conditions. Chengdong’s materials identify a 70,000-square-metre standardized production facility, which is relevant not as a marketing statistic alone but as an indicator that project delivery should be evaluated against manufacturing organization and quality processes.
The critical questions are operational: How are drawings issued to production? What inspection points apply to structural components and envelope work? How are material substitutions controlled? How are nonconforming items recorded and resolved? How are components labelled to match installation sequence?
A supplier’s ability to answer these questions is often more useful than a broad promise of “fast delivery.” The project team should request clarity on the production plan, quality documentation, packing list, delivery batches, and conditions for approving changes after production begins.
Plan Logistics Before Production Ends
Transport should not be treated as an afterthought. The selected building configuration affects package dimensions, loading methods, container or truck utilization, inland transport, customs documentation, storage needs, and handling equipment at the destination.
For remote or cross-border projects, the delivery sequence must match the site sequence. Foundations, structural components, envelope materials, interior elements, and services should arrive in a way that prevents avoidable storage damage or work stoppages. The site should also be ready to receive them, with access routes, laydown zones, lifting equipment, security, and weather protection planned in advance.
This is why the customized light steel structure villa needs to be considered as a project package. A design that is technically sound but impractical to pack, ship, unload, or assemble is not yet a complete delivery solution.
Manage Interfaces at Site Level
Site preparation is the bridge between factory work and building performance. Foundation levelness, anchor positions, drainage, site power, water connections, access, lifting space, and local workforce readiness must be verified before installation starts.
ECP coordination becomes especially important when several parties are involved: the owner, the EPC contractor, designers, the manufacturer, logistics providers, local installers, and utility subcontractors. Without a defined interface-management process, small changes in one area—such as a revised door position or delayed service connection—can disrupt several others.
Chengdong’s broader approach to modular building delivery emphasizes factory pre-production and site assembly as a means of reducing prolonged on-site construction activity. For a villa project, the same principle applies, but the installation plan must reflect the more detailed architectural, interior, and service requirements of a customized building.
Choosing the Right Delivery Partner
Supplier selection should extend beyond initial price and visual renderings. Project owners and EPC teams should examine whether a potential partner can convert requirements into coordinated technical documents, manufacture consistently, organize logistics, support installation, and manage changes without losing control of quality or schedule.
Chengdong can be assessed within this delivery perspective: its stated focus is on integrated housing products and overall engineering camp solutions, while its light steel villa approach supports customization of layout, finishes, and material selection for differing climate and functional needs. The relevant evaluation point is not a generic claim of capability, but whether the proposed system demonstrably fits the project’s location, service-life plan, standards, and implementation resources.
A well-planned supplier review should include design coordination procedures, engineering responsibility, quality-control checkpoints, factory inspection options, packing and logistics methods, installation support, warranty boundaries, maintenance documentation, and reference projects relevant to the intended application. It should also ask how design changes will be managed once production has started.
FAQ
How early should a customized light steel structure villa be designed before production?
Design should begin as early as possible because the building’s layout, climate strategy, structural concept, utilities, transport plan, and installation method are interdependent. The production release should follow a coordinated review of drawings, materials, interfaces, and site readiness rather than a preliminary architectural concept alone.
Can a light steel villa be adapted for cold, hot, or high-humidity climates?
Yes, but adaptation requires a system-level approach. Insulation, vapour and moisture control, ventilation, roof design, drainage, corrosion protection, windows, and maintenance provisions should be selected according to the actual site conditions rather than added as isolated upgrades.
What should EPC teams confirm before factory production starts?
They should confirm the approved drawings, applicable standards, structural and service interfaces, finish specifications, inspection requirements, packaging plan, transport route, site foundation details, lifting plan, and installation sequence. Any unresolved change at this stage can affect cost, schedule, and quality after fabrication begins.
Is a customized light steel structure villa suitable for semi-permanent accommodation?
It can be suitable where the design responds to the intended service life, climate, maintenance regime, and local requirements. This approach is particularly relevant for high-standard camp buildings, tourism accommodation, and long-duration project facilities that need better comfort and durability than basic temporary structures.
Conclusion
A successful customized light steel structure villa project is created through coordinated decisions, not a single product selection. The strongest outcomes come from defining the operating brief early, designing for climate and service life, validating engineering details, aligning customization with factory production, and planning logistics and site interfaces before delivery begins.
For owners and EPC teams, this approach turns prefabrication into a controlled project method. It enables the building to be assessed not only by how it looks on completion, but by how reliably it can be manufactured, transported, installed, operated, maintained, and adapted over time.





 More
More


















![Top Advantages of Modular Construction Explained [2025]](/uploads/upload/images/20250424/0fb390068474145a09a8c0504c73b1d2.png)
 May 09, 2025





