Remote project camps are rarely simple accommodation purchases. For mining, energy, infrastructure, and construction work in isolated locations, the camp must support workforce welfare, site coordination, operational continuity, and future changes in project scale—all while working within transport, climate, and installation constraints.
An expandable shipping container house can be part of a practical response to these pressures. It combines a transport-oriented form with a larger usable footprint after deployment, helping project teams balance logistics efficiency with on-site functional space. Its value, however, depends less on the unit alone than on the quality of camp planning, climate adaptation, factory production, logistics coordination, and site implementation.
For project owners and EPC teams, the starting point is not “How many units are needed?” It is “What must the camp enable over the life of the project?” That question connects housing selection with workforce numbers, functional zoning, utility systems, local requirements, access conditions, and possible relocation. A broader engineering camp solution framework is therefore more useful than treating each accommodation unit as a stand-alone product.
The Pressures Behind Remote Camp Planning
A construction or engineering camp is commonly established as a temporary or semi-permanent support base for a specific project. Depending on the site, it may include staff accommodation, offices, dining areas, storage, sanitation, medical support, workshops, and other operational facilities. This makes camp planning a coordination exercise across building, logistics, utility, safety, and workforce-management requirements.
Remote sites add another layer of difficulty. Mining and energy developments may be located far from established housing, ports, paved roads, and utility networks. Infrastructure projects can move through different construction phases quickly, creating changes in workforce numbers and in the types of spaces required on site.
Time also matters, but it should not be considered in isolation. A fast physical installation does not automatically create a functional camp if the foundation, power distribution, water supply, drainage, communications, fire protection, furnishing, and handover process have not been coordinated. In practice, the programme must account for all interfaces between the building units and the wider site system.
Transport planning is equally important. Ocean freight, inland trucking, site access, lifting capacity, and packaging methods can determine whether a housing option is viable before the first unit reaches the project. A building system that is efficient to manufacture but difficult to move through the final logistics route may introduce avoidable cost and schedule risk.
What an Expandable Container House Does
An expandable shipping container house is a prefabricated housing format designed to arrive in a relatively compact transport configuration and provide more usable interior space after it is expanded on site. Chengdong’s expandable container house information describes the format as suitable for living and office use, with an emphasis on convenient transportation, rapid installation, reasonable structural arrangement, and durability.
The central design logic is straightforward: project teams often need more interior functionality than a compact shipping arrangement can provide during transit. Expandable configurations seek to manage that trade-off by reducing the space occupied during transport while allowing a larger functional layout once the unit is in position.
This does not mean expandable units are automatically the right answer for every camp. Their suitability depends on site access, lifting and installation arrangements, intended use, interior configuration, maintenance expectations, climate conditions, and the number of units needed. They should be assessed as part of a building-and-logistics system rather than as an isolated product category.
For example, a remote construction camp may need compact accommodation units, a larger site office, meeting rooms, washroom facilities, a dining space, and storage. An expandable unit may be appropriate where a wider working or living area is required after transport, while other modular units may better suit repeatable dormitory rooms or stacked arrangements.
Transport Volume and Usable Space
The main attraction of an expandable approach is the relationship between delivery volume and occupied space after deployment. Freight planning favours compact loading arrangements, particularly where international shipping and long inland transport are involved. Camp occupants, however, need workable rooms with circulation space, furniture layouts, equipment access, and adequate separation between functions.
A sound specification should therefore examine more than the external dimensions of the unit. It should consider what happens after expansion: the internal layout, door and window placement, furniture installation, electrical distribution, plumbing interfaces, emergency egress, maintenance access, and connection to adjacent camp facilities.
This is particularly relevant where a unit is intended for office work, short-term living, meetings, medical support, or other activities that require more than a basic sleeping space. The appropriate configuration should follow the functional brief rather than a generic floor plan.
Expandable, Flat Pack, or Foldable?
Expandable systems sit alongside other modular approaches, including flat pack, detachable, and foldable container houses. Each option manages transport, installation, and usable space differently, so the selection should be project-specific rather than driven by product labels.
| System | Typical Decision Focus | Suitable Project Considerations |
| Expandable container house | Transport compactness combined with more usable space after deployment | Offices, accommodation, and support spaces where a larger internal footprint is needed on site |
| Flat pack modular house | Standardised components and flexible horizontal or vertical combinations | Larger camps requiring repeatable modules, phased expansion, or multi-level layouts |
| Foldable container house | Simplified delivery and rapid erection sequence | Projects with a clear need for compact transport and short-term deployment |
| Detachable container house | Design flexibility and efficient container loading | Projects requiring dimension or layout flexibility beyond standard module formats |
Chengdong’s product range includes flat pack, detachable, expandable, and foldable container house options, reflecting the need to align housing systems with different project conditions. Its modular house system can be used independently or combined horizontally and vertically, with stacking up to three storeys described for the standard system.
Technology Trends in Camp Accommodation
The direction of remote camp construction is increasingly shaped by factory prefabrication, standardised components, configurable layouts, and earlier technical coordination. These approaches do not remove project complexity; they relocate more of the work from an unpredictable site environment into a more controlled design and manufacturing process.
Factory prefabrication can reduce the amount of work required at the project site and support more consistent execution of repeated components. Chengdong describes its modular house system as integrating major structural, wall, and interior elements in the factory, helping reduce on-site construction activity and shorten the installation sequence.
The important distinction is between standardisation and uniformity. Standardised modules can create repeatability in structure, manufacturing, and logistics, while the camp layout still needs to respond to the location, workforce profile, operational schedule, climate, local code requirements, and available services. A well-planned camp uses standardised building logic without forcing every project into the same functional arrangement.
Climate-Responsive Design
Climate is one of the earliest inputs to review, not a late-stage finishing decision. In cold regions, the building envelope, airtightness, insulation continuity, thermal-bridge treatment, heating strategy, drainage protection, and installation details must work together. In hot, dry, humid, or high-rainfall regions, solar gain, ventilation, corrosion resistance, moisture management, drainage, and material durability may become more influential.
The project team should define the local environmental conditions before finalising wall, roof, floor, and services specifications. Wind and snow loads, rainfall intensity, ambient temperature range, altitude, corrosion exposure, and seasonal access constraints can all affect structural and envelope decisions.
Chengdong’s cold-climate container house solution is described for severe cold-region projects and identifies insulated-envelope design, structural detailing, optional heating configurations, improved airtightness, and reduced thermal bridging as relevant measures. The company states that this specific cold-climate modular solution can be configured for temperatures as low as -40°C, subject to the project design and applicable conditions.
Integrated Camp Infrastructure
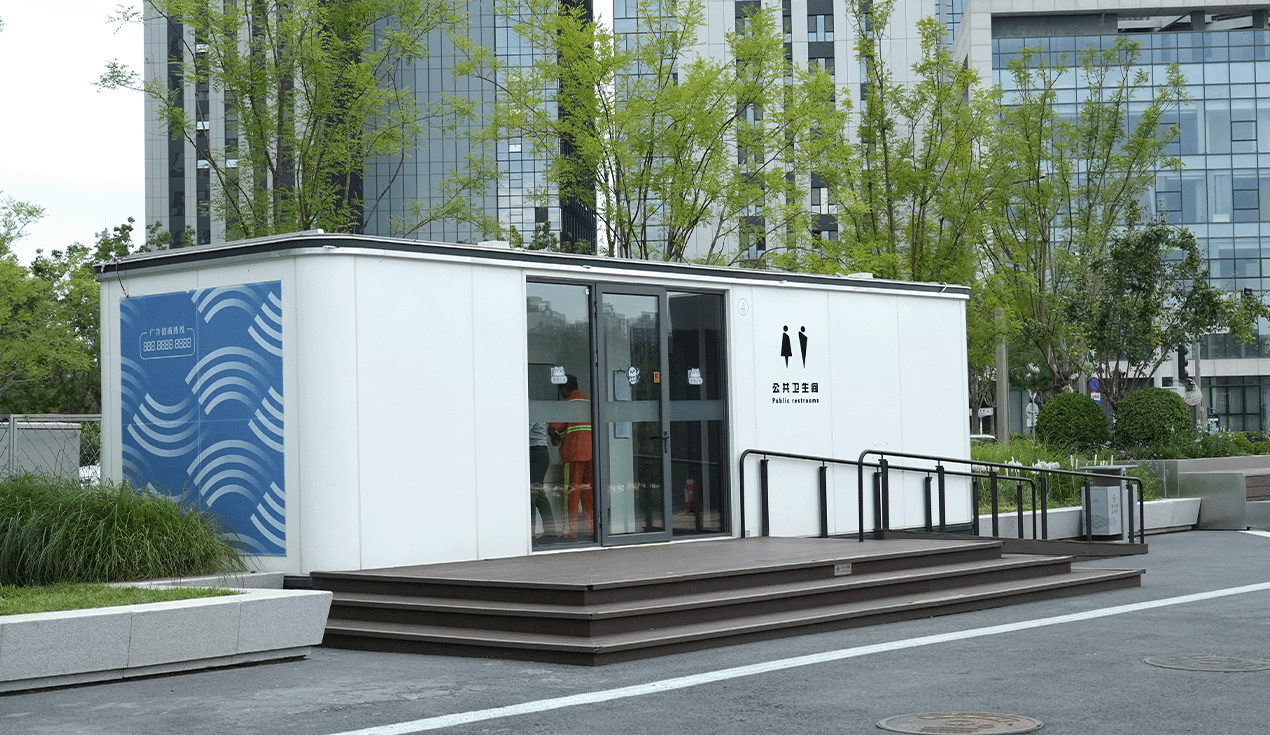
A housing unit is only one part of a functioning camp. The full project system may also require electrical distribution, water supply, wastewater handling, drainage, fire systems, roads, lighting, communications, security, waste management, and communal facilities. These elements need spatial and technical coordination before construction starts.
For this reason, a camp master plan should establish functional zones early. Accommodation should be planned alongside offices, dining areas, toilets, showers, recreation areas, warehouses, workshops, and emergency access routes. The layout should also make practical allowance for delivery, lifting, maintenance, pedestrian movement, and potential camp expansion.
Typical Applications
Expandable container houses can support several remote-project applications when the configuration and delivery approach match the operating context. The most relevant use cases are usually those where site establishment, workforce accommodation, and space flexibility must be managed together.
Construction and Infrastructure Camps
Infrastructure programmes often involve changing work fronts, multiple subcontractors, and tight mobilisation schedules. Site teams may require a mixture of offices, meeting rooms, accommodation, storage, welfare facilities, and operational support spaces. The required mix can change as a project moves from enabling works to peak construction and then commissioning.
In such settings, an expandable unit may suit functions that benefit from a more generous room layout after delivery, such as administration, supervision, meetings, site clinics, or staff accommodation. The final selection should reflect the camp’s phasing plan, the local construction sequence, and the practicality of integrating the unit with utilities and circulation routes.
Mining and Energy Accommodation
Mining, oil and gas, and other resource projects frequently operate in remote areas where the camp becomes a critical extension of the worksite. It must house workers and technical staff while providing functional facilities that help maintain daily operations. Chengdong identifies mining, oil and gas, infrastructure, and other remote locations as core environments for its modular housing solutions.
A camp for these sectors should be planned around actual workforce patterns, including shift changes, peak occupancy, privacy expectations, cleaning and maintenance requirements, dining capacity, and the relationship between accommodation and operational zones. When the camp serves a long-duration project, the project team should also consider replacement components, expansion capacity, relocation possibilities, and asset reuse after the initial work scope is complete.
Cold and Harsh Environments
In severe climates, the decision is not simply whether a container house can be placed on site. The more relevant question is whether the total enclosure and service design can maintain safe, usable conditions throughout the required operating period.
For cold regions, that means verifying insulation strategy, airtightness, heating integration, moisture control, and frost-related protection for water and drainage systems. For desert, high-wind, tropical, or coastal conditions, it may involve a different combination of thermal control, dust sealing, drainage, corrosion protection, and ventilation measures.
An expandable shipping container house should therefore be evaluated against the actual environmental design brief. A transport-friendly configuration cannot substitute for climate-responsive engineering, particularly when the camp must operate through seasonal extremes or in locations where corrective work is difficult.
Emergency and Temporary Support Facilities
Modular housing can also support emergency accommodation, temporary operational facilities, and command functions. In these scenarios, the practical advantages relate to prefabrication, transportability, and the ability to organise buildings into functional layouts with less on-site fabrication than conventional construction.
The final solution still needs a site-specific plan. Emergency applications may require rapid utility connections, sanitation capacity, accessible routes, medical zoning, crowd management, or controlled access. A unit’s speed of placement is useful only when it fits a coordinated deployment plan.
Key Project Decisions
The performance of a remote camp is often determined long before the units leave the factory. The most effective projects establish clear requirements, define interfaces, and validate logistics before production is released.
Start With a Functional Brief
The first planning document should identify the project location, workforce size, expected peak occupancy, operating period, functional spaces, privacy requirements, climate conditions, applicable standards, logistics route, and target occupancy date. These inputs provide a stronger foundation than beginning with a unit count alone.
Project teams should also identify how demand may change. A camp may need to expand during peak construction, shift from shared rooms to management accommodation, add office capacity, or be relocated to another work front. Those changes affect the most appropriate modular strategy.
Review Site Preparation and Installation
Site readiness should cover grading, foundations, drainage, road access, delivery sequencing, lifting equipment, storage space, utility routes, and installation safety controls. If these items are not reviewed together, units may arrive before the site can accept them or may require unplanned modifications.
The installation sequence should also consider the order in which different functions become operational. Accommodation may be needed first, followed by offices, dining, storage, workshops, or community facilities. Aligning the production and logistics schedule with that sequence can reduce idle materials and improve site coordination.
Match Specifications to Standards
Technical requirements should be matched to the destination country, project owner requirements, structural loading conditions, fire provisions, electrical systems, water and sanitation requirements, and local approval processes. A configuration that is appropriate for one climate or regulatory context may not be suitable for another.
This is why early coordination between project management, engineering, procurement, logistics, and local stakeholders is important. It allows the design to accommodate practical installation conditions rather than relying on late-stage changes after materials have been produced.
ECP Delivery and Factory Readiness
For remote camps, ECP-style delivery can reduce the gaps that arise when planning, design, procurement, production, transport, and site installation are treated as disconnected tasks. The objective is not merely to supply buildings but to coordinate the interfaces that make the camp usable.
Chengdong’s published service scope includes camp planning, customised design, procurement, production, logistics transportation, and installation guidance. This aligns with the project reality that a successful remote camp depends on integrated decision-making from the earliest brief through to site readiness.
Factory capability should be assessed as a delivery-risk factor. Buyers should look for visibility into manufacturing processes, quality checks, material coordination, packing arrangements, and production capacity—not simply headline product claims. Consistency is particularly relevant when a project requires repeated units, phased shipments, or a mix of standard and customised configurations.
Chengdong’s container house manual describes a self-owned manufacturing operation supported by automated production lines, QA and QC teams, and a 6S management system. The document reports annual average capacity of 40,000 container-house units and 3,000,000 square metres of sandwich panels at its Hebei facility. These figures should be considered alongside the project’s actual specification, delivery schedule, export route, and quality-documentation requirements.
For ECP projects, modular production and custom design need to work together. Standardised structures and repeatable components can support predictable manufacturing, while layout, climate response, interior functions, and utility interfaces must be tailored to the project brief. Chengdong’s role in this context is best understood through its ability to connect factory production, custom coordination, logistics, and installation guidance within a broader camp delivery process.
Conclusion
An expandable shipping container house can be a useful component of a remote project camp when the project needs to balance transport constraints with wider on-site living or working space. It is most effective when selected as part of a complete camp strategy rather than as a stand-alone procurement item.
The key decisions involve far more than the unit format: workforce demand, functional zoning, climate response, site preparation, utility interfaces, logistics access, standards compliance, production control, and future relocation all matter. For mining, energy, infrastructure, and construction projects, this broader approach helps turn prefabricated buildings into a workable, resilient operational base.
Frequently Asked Questions
How long does it take to deploy an expandable shipping container house for a remote camp?
The timeline depends on design finalisation, manufacturing, export documentation, shipping route, inland transport, site readiness, lifting resources, utility connections, and final inspection. The physical placement of a unit is only one part of deployment; a camp becomes operational after essential services, safety provisions, furnishings, and functional interfaces are completed.
Can expandable shipping container houses be used in cold or harsh climates?
Yes, but the solution must be specified for the local environment rather than treated as a universal standard product. Cold-region projects may require an insulated envelope, airtightness control, thermal-bridge reduction, heating integration, and protected water systems, while hot, humid, windy, or corrosive areas require their own envelope and service strategies.
How does an expandable unit compare with flat pack and foldable container houses?
Expandable units are often considered where a compact transport arrangement and greater on-site interior space are both important. Flat pack systems may be more suitable for scalable standardised camps and multi-level combinations, while foldable systems can support compact delivery and simplified erection. The right choice depends on the freight route, site access, function, programme, and long-term camp plan.
What should an EPC team provide before camp design begins?
A useful project brief should include the site location, climate conditions, workforce numbers, operating period, room and facility requirements, land or layout information, local standards, utility availability, logistics route, target occupancy date, and anticipated future expansion. Providing these inputs early helps prevent late design changes and improves coordination between factory production and site execution.
What does ECP delivery change in a remote camp project?
An ECP-oriented delivery approach connects camp planning, custom design, procurement, production, logistics, and installation guidance into a more coordinated process. It can reduce handover gaps and interface risk, provided that responsibilities, approvals, local compliance requirements, and acceptance criteria are clearly defined from the start.





 More
More


















![Top Advantages of Modular Construction Explained [2025]](/uploads/upload/images/20250424/0fb390068474145a09a8c0504c73b1d2.png)
 May 09, 2025





