Emergency shelter is often treated as a question of how quickly covered space can be delivered. In remote and disaster-affected locations, however, the more difficult question is how that space will function after people arrive. Shipping container emergency housing can support fast deployment, but its real value emerges when housing, utilities, circulation, sanitation, logistics, and maintenance are planned as one coordinated system.
This is where an Engineering, Procurement, and Construction (ECP) approach becomes relevant. Rather than selecting units in isolation, project teams can assess prefabricated house solutions alongside site conditions, population needs, transport constraints, and the operating requirements of a temporary or semi-permanent camp. An ECP framework connects these decisions from initial planning through installation, handover, and potential future reuse.
Why Standalone Emergency Shelter Often Falls Short
In the earliest stage of a disaster or sudden project mobilization, immediate weather protection is understandably the first priority. Tents and basic temporary structures can provide rapid short-term cover, particularly where access is limited or the affected population is still moving. Yet once occupancy extends beyond the initial response period, shelter alone rarely addresses the full operational needs of residents and field teams.
A temporary settlement must provide more than a roof. People need safe routes between facilities, privacy, lighting, water, sanitation, medical support, food preparation or distribution capacity, waste-management arrangements, and administrative coordination. If these systems are added only after accommodation units are installed, congestion, rework, unsafe access, and delayed occupancy may follow.
The shift from emergency relief to transitional use changes the specification of the built environment. A unit that is acceptable for a short emergency stay may not be suitable for weeks or months of use without adequate insulation, ventilation, plumbing interfaces, electrical distribution, and a clear maintenance plan. The same distinction applies to staff accommodation in remote construction, mining, energy, or infrastructure projects.
Remote locations increase this complexity. Damaged roads, limited lifting equipment, weather restrictions, weak utility networks, border procedures, and shortages of local labour can affect the sequence in which a camp becomes operational. The choice of housing should therefore be made together with the plan for transport, staging, foundations or supports, service corridors, drainage, and site installation.
Shipping Container Housing in ECP Planning
Under an ECP model, emergency accommodation is not an isolated product purchase. It becomes part of a planned camp environment that integrates engineering decisions, procurement, construction activities, and later operational requirements. This is particularly useful where a project must balance rapid initial occupancy with the need to extend, adapt, relocate, or repurpose facilities over time.
The “E” in ECP begins with an assessment of site access, topography, drainage routes, climate exposure, circulation, safety setbacks, utility corridors, and future expansion zones. It also translates occupancy requirements into a functional layout: where people sleep, where they wash, how supplies move through the site, and how emergency vehicles or maintenance teams can reach key facilities.
The procurement phase then aligns factory output, module specifications, packing methods, transport sequencing, locally sourced materials, utility equipment, and installation tools. Construction completes the chain through site preparation, module placement, utility connection, inspection, commissioning, and handover. When these activities are coordinated early, the project team is less likely to discover that a completed housing block lacks the infrastructure needed for safe occupancy.
Housing Units Within a Camp System
Container house systems can serve as accommodation, offices, clinics, sanitation facilities, kitchens, stores, administration points, or security spaces when their layouts and service connections are designed for the intended function. Factory-prefabricated steel modules may be used individually or combined horizontally and vertically, allowing projects to develop a mix of private rooms, shared facilities, and larger functional areas.
The critical planning question is not simply how many units are needed. It is how those units relate to people, services, and operational routes. Residential clusters may require convenient access to toilets, washing areas, potable water, lighting, safe pedestrian paths, and emergency exits, while clinics, kitchens, warehouses, and administration areas require different utility and access arrangements.
For example, a disaster-response camp may initially prioritize sleeping accommodation, sanitation, essential medical support, and administration. As the population stabilizes, the site may need to add food-distribution space, schools or training rooms, laundry facilities, warehousing, community areas, and staff facilities. A modular strategy can support this phased expansion when the site plan preserves service corridors, circulation routes, and space for later installation.
Utilities Are Part of the Housing Decision
A module is only one component of a functioning settlement. Electrical distribution, water supply, drainage, wastewater handling, lighting, communications, fire-safety measures, solid-waste collection, and access roads often determine whether a camp can operate safely. Infrastructure can become the critical path if it is left until the end of the building programme.
For that reason, project teams should identify utility demand and connection points before finalising housing layouts. This includes considering how water and drainage lines will reach each cluster, where generators or distribution equipment can be safely located, how stormwater will move across the site, and how maintenance teams will access high-use systems without disrupting residents.
The same principle applies to public health and hygiene facilities. WASH infrastructure, clinics, food-service areas, and waste collection require specific spacing, access, cleaning, and utility conditions. Adding these facilities opportunistically after housing is in place can create operational conflicts that could have been avoided through early ECP coordination.
Technology Trends in Emergency Housing
The most relevant trend in emergency modular construction is not simply greater standardisation. It is the use of standardised production together with project-specific planning. Factory manufacturing can improve repeatability and reduce some on-site variables, while tailored engineering responds to climate, functional needs, utility availability, transport limitations, local regulations, and long-term operational priorities.
Factory-prefabricated modular systems can move a substantial share of structural, enclosure, and interior work away from an exposed construction site. This is especially useful where weather, restricted work areas, limited skilled labour, or urgent mobilisation make conventional construction difficult. Chengdong’s modular house system, for example, is designed around factory-prefabricated steel modules that can be configured for accommodation, offices, healthcare spaces, commercial areas, and project camps.
However, prefabrication does not remove the need for disciplined site work. Foundations or supports must be prepared and checked; lifting operations must be controlled; building interfaces must align with electrical, water, and drainage connections; and inspection procedures must confirm that the installed environment is safe for occupancy. A rapid installation rate has limited value if access, drainage, services, and quality checks are incomplete.
Climate-Responsive Design Matters
Climate exposure should be addressed before production begins. In cold environments, thermal comfort depends on the entire building envelope: roof, walls, floor, joints, doors, windows, air leakage paths, heating interfaces, and installation quality. Insulation alone does not resolve issues such as condensation, thermal bridging, or heat loss through poorly coordinated connections.
The same principle applies in hot, humid, coastal, high-wind, high-altitude, and desert locations. Corrosion protection, ventilation, shading, water management, wind exposure, dust control, structural detailing, and material selection may each become critical depending on the site. The appropriate solution is therefore not a universal “container specification,” but a building and services strategy matched to local conditions.
Chengdong’s product materials identify a cold-climate container-house option designed for severe cold regions, using an insulated envelope, optimised structural detailing, and optional heating-system configurations to improve insulation, airtightness, and reduction of thermal bridging. The company states that this solution can be configured for conditions as low as -40°C, but project teams should still validate the final design against local climate data, operating schedules, energy supply, and applicable requirements.
Reuse Requires Early Planning
One advantage of modular systems is the possibility of relocation, extension, reconfiguration, or reuse after the immediate emergency phase. Yet reuse is not automatic. It depends on the module condition, connection details, transport restrictions, lifting capability, maintenance history, and the suitability of the next site.
This makes lifecycle planning a procurement issue, not merely a post-project consideration. If a camp may later become worker accommodation, a field office, a clinic, or a support facility at another location, those potential uses should influence the initial layout, component choices, documentation, and packing strategy. A shipping container emergency housing programme should therefore be evaluated for both first occupancy and its practical options after the first deployment.
Applications Across Remote Projects
Disaster relief is one important use case, but the planning logic also applies to remote industrial and infrastructure projects. Mining, oil and gas, transport, water, power, and large construction sites often need to establish accommodation and support facilities where permanent services are limited or absent. In each setting, housing is only one layer of an operational camp.
Disaster Relief and Transitional Settlements
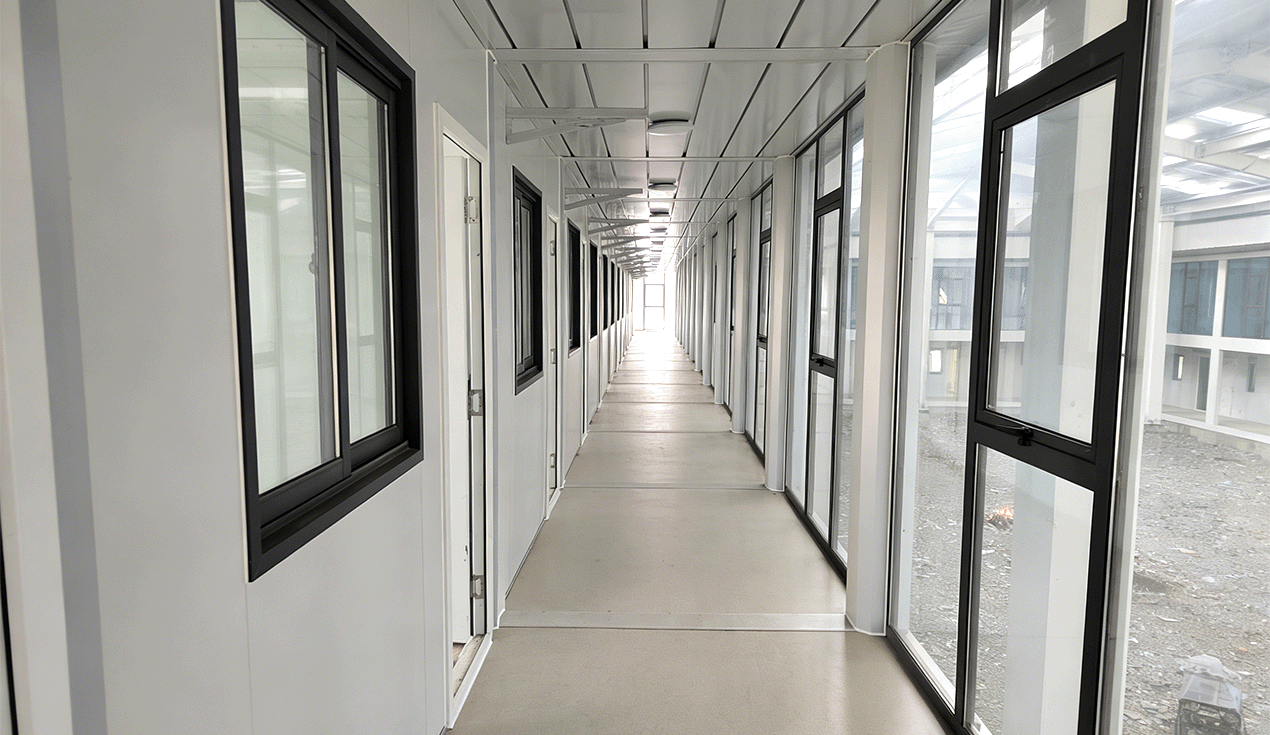
Following a natural disaster or sudden displacement event, project teams may need to establish accommodation alongside sanitation, medical support, administration, secure storage, food distribution, and staff facilities. The layout should consider the daily experience of residents: privacy, daylight, accessibility, lighting, pedestrian movement, separation from service traffic, and access to essential facilities.
A camp should also accommodate changing needs. Population numbers may rise or fall; health requirements may evolve; and the original emergency timeline may be extended. Modular housing can support staged implementation, but only when the master plan preserves expansion areas, utility corridors, drainage paths, and safe circulation.
Construction, Mining, and Energy Camps
Remote engineering projects generally require a broader functional mix than accommodation alone. A construction or extraction site may need sleeping rooms, offices, meeting rooms, kitchens, dining areas, warehouses, workshops, laundry facilities, medical rooms, security posts, and utility infrastructure. Chengdong identifies engineering camps, mining and resources, emergency and events, and military assistance among the application areas for its modular products.
In these settings, modular camp solutions should be assessed according to staffing levels, shift patterns, workforce composition, expected project duration, supply routes, local climate, and the relationship between residential and operational zones. A camp that supports a short construction phase may require a different balance of facilities from one designed for a multi-stage mine or energy project.
Large functional buildings may also need a different construction approach from accommodation modules. Chengdong’s product portfolio describes cold-formed light-steel structures for workshops, stores, and restaurants within engineering camps, reflecting the need to combine modular accommodation with larger-span support buildings where appropriate.
High-Exposure Environments
Cold, high-altitude, desert, and high-humidity sites demand additional attention to performance and installation sequencing. In a cold region, the project may need to plan enclosed storage, weather-protected assembly, heating-system commissioning, and measures that reduce heat loss at joints and openings. In a hot or dusty setting, ventilation, shading, drainage, dust management, and corrosion protection may have a greater effect on long-term usability.
Transport planning is equally important. Road width, bridge limits, port access, unloading space, lifting capacity, and seasonal weather windows can affect module dimensions, packing formats, delivery order, and field installation methods. Treating transport as a late administrative task can lead to a product configuration that is difficult to move or install at the actual site.
Key Delivery Decisions
The most reliable projects begin with a small group of practical questions. These questions connect the housing system to the camp’s intended operation and prevent early choices from creating downstream constraints.
Who Will Occupy the Camp?
Project teams should define the expected number of residents, household or workforce profile, privacy needs, accessibility considerations, anticipated length of stay, and daily use patterns. These inputs influence the mix of individual rooms, family units, shared facilities, accessible routes, washrooms, communal spaces, and staff areas.
The needs of children, older people, people with disabilities, shift workers, medical teams, and service personnel may differ significantly. A repeated block layout may appear efficient on paper but become difficult to operate if it does not reflect actual user needs.
What Must Be Ready First?
Early occupancy does not require every planned facility to be completed at once. It does require essential systems to work safely. Site access, drainage, primary utilities, sanitation, lighting, emergency routes, and the support facilities needed by the first residents should be prioritised alongside the initial accommodation phase.
Later phases can add capacity for clinics, classrooms, kitchens, workshops, community spaces, storage, administration, and recreational functions. This staged approach helps a project respond quickly without sacrificing the ability to adapt to changing population levels or operational requirements.
Which Standards Apply?
Modular construction does not remove the need to review local building, fire, electrical, sanitation, accessibility, health, and safety requirements. Structural design should also account for relevant wind, snow, seismic, soil, and climate conditions. The applicable standards will vary by country, location, use type, and project owner.
Engineering coordination should therefore occur before production is committed. Late changes to wall assemblies, openings, service routes, fire provisions, insulation strategy, or structural requirements can affect manufacturing, transport, installation, and occupancy schedules.
Can the Design Be Transported and Installed?
Module design, packaging, shipment sequence, border procedures, site access, unloading space, lifting plans, temporary storage, and installation labour must be considered as one delivery chain. The most suitable unit is not always the one with the largest internal area; it is the one that can be safely manufactured, transported, unloaded, connected, and maintained within the real constraints of the project.
Chengdong’s modular house information highlights transport efficiency, factory integration, relocation, and reuse as product considerations. For a live project, those benefits should be tested against the selected route, loading plan, available equipment, site readiness, and delivery phasing.
What Happens After the Emergency Phase?
The final decision should consider whether the units will remain in place, expand, relocate, convert to another function, or be dismantled for later use. This affects connection details, material protection, documentation, spare-parts planning, maintenance responsibilities, and the sequence in which facilities are installed.
This lifecycle perspective changes how procurement is evaluated. The lowest first-stage cost may not represent the most practical option if it creates disproportionate maintenance, replacement, transport, or reconstruction demands later. The objective is not maximum customisation, but targeted design adaptation where it improves safety, operational resilience, buildability, or future asset use.
Supply and Delivery Coordination
Manufacturing capacity supports a project only when it is aligned with site readiness and delivery phasing. Factory production should be coordinated with design approvals, material availability, inspection points, shipping schedules, customs procedures, local unloading capability, and installation resources. Premature deliveries can create storage, damage, and security risks; delayed service equipment can prevent otherwise completed units from becoming usable.
Design collaboration is the bridge between repeatable production and project relevance. Chengdong’s website describes self-owned manufacturing facilities, modular production, customisation of size and configuration, and a product range intended for global engineering camps. Its stated factory area is 128,000 square metres, with annual container-house capacity listed as 85,000 units; these figures should be treated as supplier background information and verified during project-specific procurement due diligence.
For an ECP project, supplier capability should be assessed through the continuity of the delivery chain: design coordination, factory quality control, packing and transport planning, site-installation support, commissioning, documentation, and lifecycle service arrangements. Chengdong’s relevance in this context is not simply its ability to supply modules, but its documented focus on modular construction and integrated camp delivery for settings where function, climate, logistics, and installation need to be coordinated.
Conclusion
Shipping container emergency housing is most effective when it is treated as a component of a managed settlement or engineering camp rather than as a standalone shelter product. Rapid deployment remains important, but long-term usability depends on how accommodation connects with utilities, sanitation, circulation, climate performance, safety systems, logistics, and site operations.
An ECP framework helps project teams coordinate engineering, procurement, construction, and handover around those dependencies. When standardised modular production is paired with site-specific planning, realistic logistics, phased delivery, and lifecycle thinking, it can support emergency and remote-project facilities that are faster to establish, more adaptable in operation, and more practical to maintain. Engineering camp delivery capabilities should therefore be evaluated against the full project lifecycle—not only the date on which the first units arrive on site.
FAQ
How quickly can shipping container emergency housing be deployed?
Delivery time depends on design maturity, factory production scheduling, transport routes, customs procedures, site preparation, utility readiness, weather, and installation resources. A coordinated ECP approach can improve schedule visibility by addressing these dependencies early, but there is no reliable single timeline for every project.
Can container-based emergency housing perform in cold or harsh climates?
Yes, provided that the building system is engineered for the actual environment. Insulation, airtightness, thermal-bridge control, roof and floor performance, corrosion protection, ventilation, structural detailing, heating interfaces, and installation quality should all be considered as part of one climate-response strategy.
What facilities should an emergency ECP camp include?
The required scope depends on the number and profile of occupants, the expected duration, and site conditions. In addition to accommodation, planning commonly considers sanitation, water, drainage, power distribution, lighting, healthcare or first-aid areas, food-service functions, administration, storage, access roads, security, waste management, and safe circulation routes.
How does an ECP approach reduce project coordination risk?
An ECP approach links site planning, building design, procurement, transport, installation, utilities, commissioning, and handover rather than treating them as disconnected work packages. This can reduce mismatches between what is designed, what can be manufactured and shipped, and what can be safely installed at the selected site.
Can emergency camp facilities be relocated or repurposed?
They can be, depending on the structural system, connection details, module condition, transport constraints, available lifting equipment, and intended next use. Projects should assess relocation and reuse during early design and procurement so that these options remain technically realistic after the first deployment.





 More
More


















![Top Advantages of Modular Construction Explained [2025]](/uploads/upload/images/20250424/0fb390068474145a09a8c0504c73b1d2.png)
 May 09, 2025





