Remote oil and gas projects need more than temporary accommodation. They need operational camps that can house teams, support site management, provide essential daily services, and remain functional despite distance, difficult logistics, and changing project schedules. In this context, oilfield container houses are increasingly evaluated as part of an integrated camp-delivery strategy rather than as stand-alone buildings.
For drilling, pipeline, LNG, processing, and field-development projects, the central question is not simply how quickly a room can be installed. Project teams must determine how accommodation, offices, dining, sanitation, utilities, roads, storage, and safety systems can be coordinated into one usable site. Well-planned prefabricated camp solutions can help align those requirements with a more predictable construction and logistics sequence.
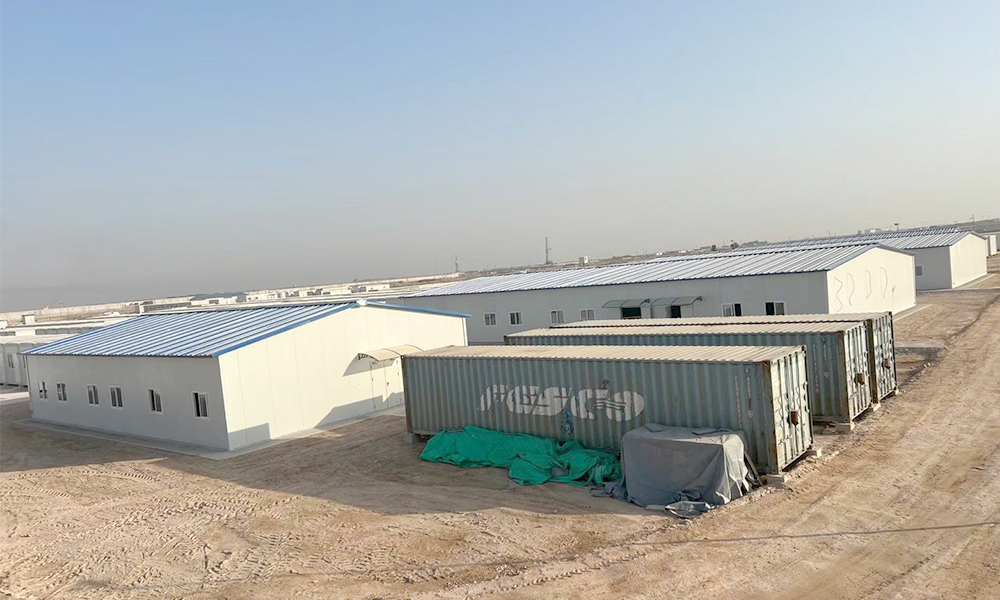
Why Remote Oilfield Camps Are Difficult to Deliver
Oilfield camps are commonly developed where construction resources are least convenient: remote fields, desert locations, cold regions, undeveloped industrial zones, or areas with limited road access. Transport distances can be long, local labor availability may be constrained, and the construction window can be affected by weather, seasonal access, or the readiness of the main energy project.
Traditional on-site construction often places too much work in the field. Materials arrive in separate batches, different subcontractors work to different schedules, and project managers must coordinate civil works, building trades, utility installation, and accommodation fit-out under time pressure. A delay in any one interface can prevent a camp from being occupied even when most buildings appear complete.
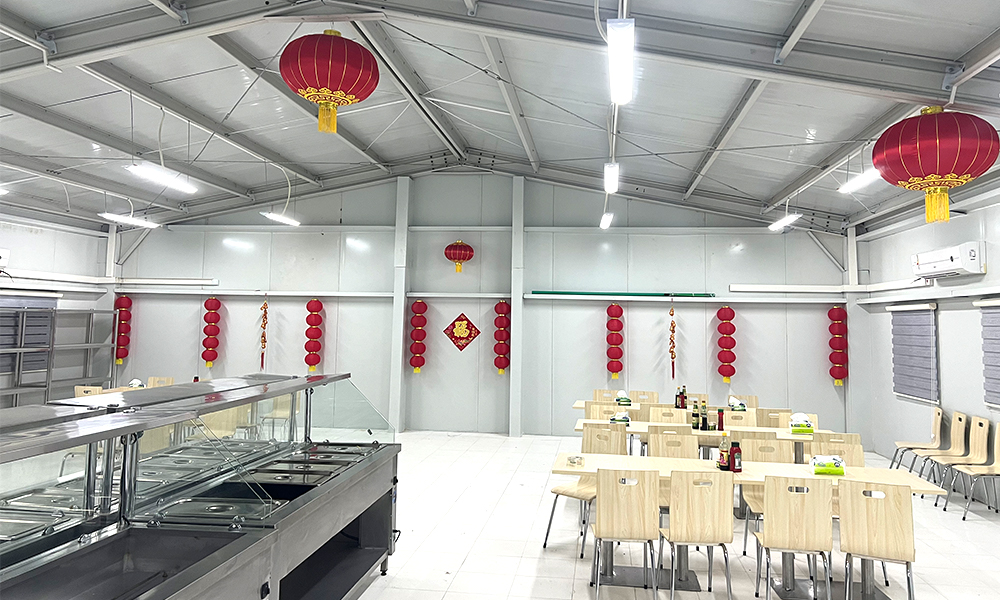
Accommodation itself is only one layer of the requirement. A functioning workforce camp may include dormitories, offices, meeting rooms, dining areas, kitchens, shower and toilet facilities, laundries, warehouses, parking areas, internal roads, water supply, power distribution, and wastewater management. The planning task is therefore closer to creating a small operational community than placing a group of isolated temporary units.
This is why remote-camp delivery benefits from a system view. Project teams need to assess which facilities are required at each project stage, how many personnel will occupy the camp at peak, and how the camp may expand, relocate, or change function as field activities progress.
Oilfield Container Houses in an ECP Model
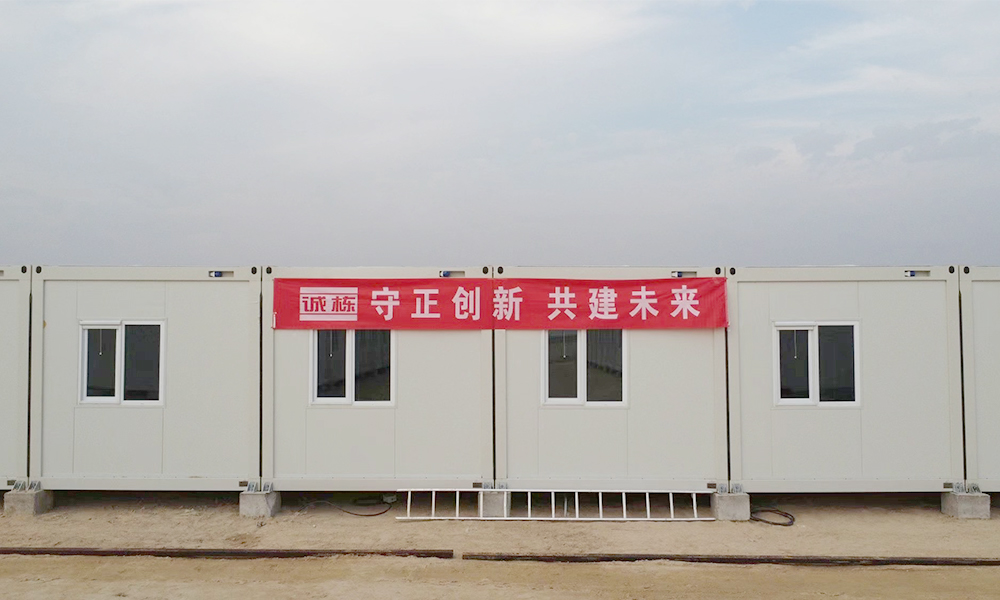
An ECP approach—covering engineering, procurement, and construction—helps bring design, supply, and site implementation under one coordinated project framework. The term is often used interchangeably with EPC in camp-development discussions; the practical focus is the same: connect technical design, purchasing decisions, logistics, construction sequencing, and handover requirements before work starts on site.
Within this framework, oilfield container houses serve as modular building blocks. They can be configured as standard accommodation rooms, en-suite dormitories, bathroom units, shared toilet modules, corridors, stair units, offices, or support spaces. When arranged with a clear circulation and zoning plan, these units can form accommodation clusters as well as larger camp systems with distinct residential, administrative, service, and operations areas.
The advantage is not that every project should use the same layout. Instead, standard modules create a repeatable basis for production and installation, while layout, internal fit-out, insulation levels, access routes, and support facilities can be adapted to the operating scenario. This is especially valuable for projects where the initial workforce is smaller than the later construction peak, or where camp capacity must be added in phases.
An integrated ECP delivery model also reduces fragmented interfaces. Design teams can define functional requirements and site constraints; procurement can align materials and equipment with the agreed technical specification; and construction teams can prepare foundations, utilities, lifting plans, and installation resources to match delivery batches. This clarity helps reduce avoidable waiting time between factory dispatch and site readiness.
Why Factory Production Changes the Schedule
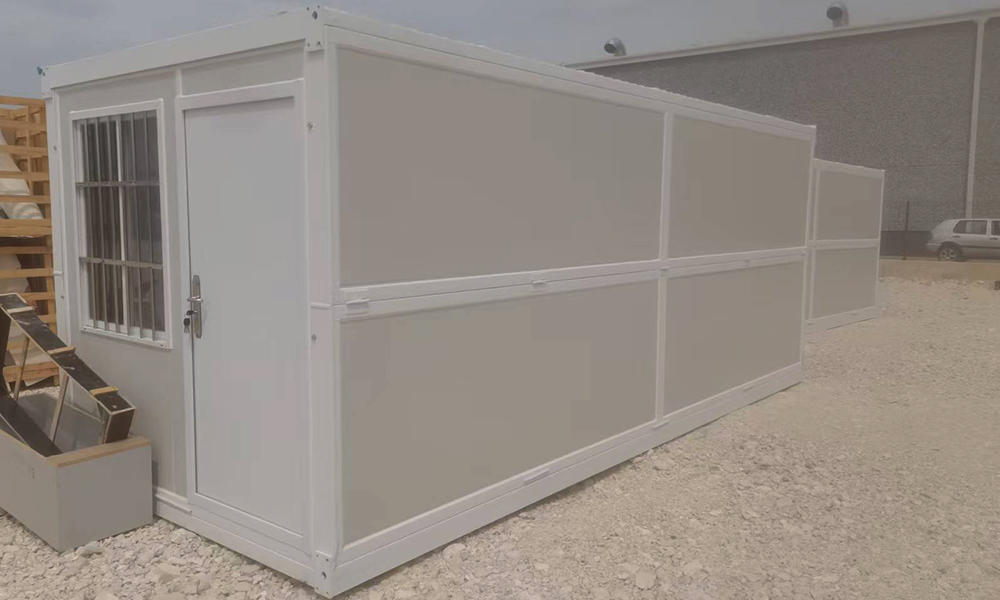
The main scheduling value of modular construction comes from parallel workstreams. While a site team prepares earthworks, foundations, drainage, utility routes, and access roads, the factory can produce housing modules and supporting components. This differs from conventional construction, where many building activities must wait until site conditions, trades, and materials are simultaneously available.
Factory-based work also creates a more controlled setting for repeated processes. Structural components, wall and roof assemblies, doors, windows, interior finishes, and selected service provisions can be organized according to a consistent sequence. For remote camps, this can reduce the amount of weather-sensitive and labor-intensive work that must be performed in the field.
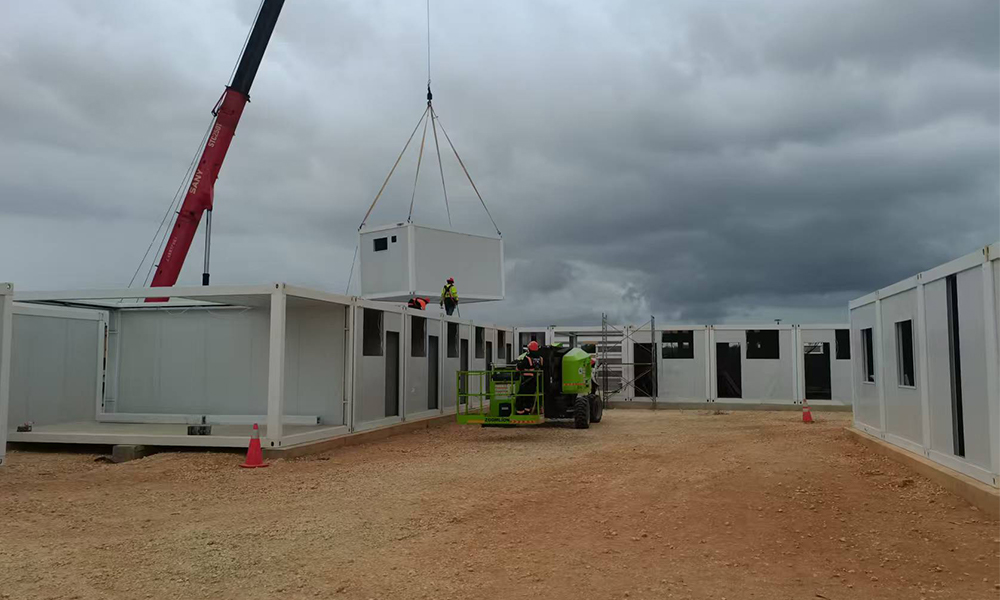
However, factory production does not eliminate site planning. A module only contributes to a faster delivery program if transport routes, unloading areas, crane access, foundations, utility connections, and installation crews are ready at the appropriate time. In practice, remote-camp delays are often caused not by the building unit itself, but by poor alignment between logistics and enabling works.
For this reason, container house systems should be evaluated alongside the installation method, packing strategy, transportation sequence, and site-management plan. A sound procurement decision considers the entire route from approved design to operational handover.
Climate-Responsive Design Matters
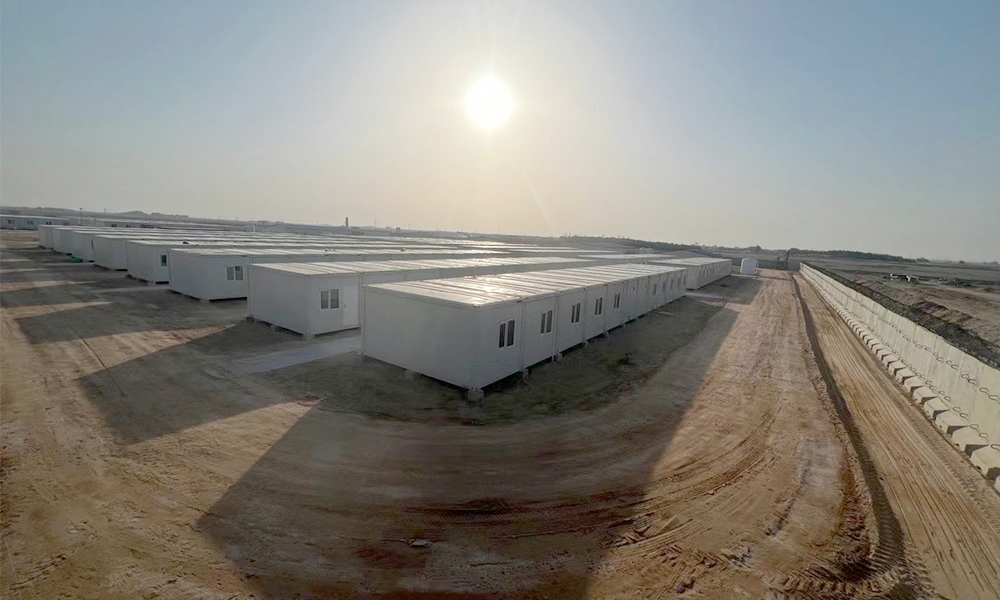
A common mistake in early camp planning is to treat every container house as a universal product. Oilfield projects operate in highly different climates, and the building envelope must respond to local temperature ranges, wind exposure, solar gain, dust, humidity, rainfall, and seasonal operating conditions.
In hot or desert environments, teams may prioritize shading, ventilation strategy, dust control, material durability, and maintenance access. In coastal or humid regions, moisture management, corrosion resistance, and water drainage become more significant. At high-exposure sites, roof detailing, anchoring considerations, access safety, and the protection of connections require early attention.
Cold-region work demonstrates why the entire thermal system must be reviewed rather than only the nominal wall thickness. Chengdong’s cold-resistant box-house technical documentation describes a modular solution designed for low-temperature conditions, with insulation configurations differentiated by temperature range. The documentation addresses wall, roof, floor, window, and connection details, including insulation continuity and thermal-bridge treatment.
For example, cold-climate performance depends on the relationship between insulated wall and roof assemblies, floor insulation, door and window specification, joint sealing, and heating provision. In the provided technical materials, thermal-break measures and insulated junctions are addressed at roof, floor, column, opening, and connected-unit locations. This project-level perspective is more useful than assuming that one material choice alone can guarantee operational comfort.
Typical Oilfield Camp Applications
During exploration and drilling, the camp may need to be deployed rapidly and adjusted as personnel numbers change. Early-stage projects often face uncertain schedules, temporary access routes, and the possibility of relocation after a drilling program is completed. Modular accommodation can support phased deployment when the camp layout and utility capacity allow for future additions.
Pipeline, LNG, and processing projects typically create a different demand profile. These projects can involve substantial construction workforces and a broader mix of residential, administrative, catering, hygiene, storage, and service functions. The camp must accommodate more people while maintaining workable circulation, separation between living and operational zones, and reliable interfaces with utilities.
For long-duration field operations, the decision becomes more strategic. The project team should assess whether the camp is expected to remain in one location, whether units may be reused elsewhere, how maintenance will be managed, and which facilities should receive a more durable or specialized design. A modular system can support these decisions, but only when the anticipated operating period and service standards are defined early.
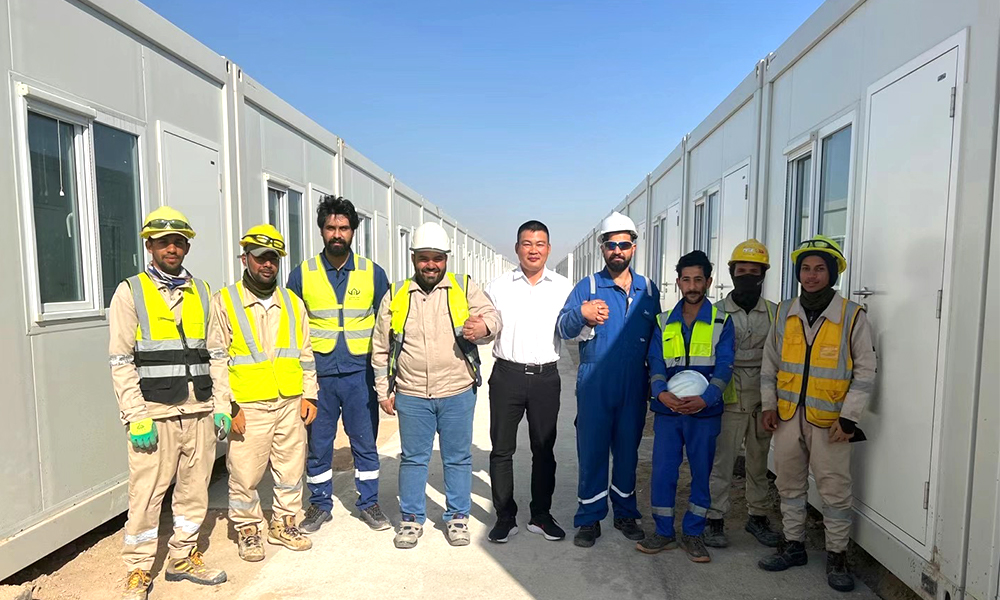
Chengdong’s product materials describe container-house applications across accommodation, office, and restaurant uses, including use in sectors such as construction, railway, petroleum, and military projects. The same materials emphasize environmental adaptability across high-temperature, cold, Gobi, and coastal conditions, which supports a scenario-based approach to camp design rather than a single default configuration.
Key Decisions Before Procurement
The fastest route to a dependable camp begins with a precise brief. Before selecting units, project teams should define peak occupancy, room-sharing policy, anticipated operating duration, catering requirements, sanitation ratios, office space, recreation needs, storage demand, and possible future expansion. These inputs determine whether the camp needs simple residential clusters or a more complete integrated layout.
Civil works and utilities should be planned as part of the same package. Foundations, drainage, roads, water supply, power distribution, wastewater treatment, fire-safety provisions, communications, and exterior lighting all affect whether a completed building can be occupied. Housing modules delivered ahead of these enabling works may become a storage problem rather than a schedule benefit.
Transport planning deserves equal attention. Teams should verify road conditions, shipping limits, delivery batches, lifting equipment, laydown space, local installation resources, and the sequencing of materials. In difficult locations, the ability to package and deliver components in a practical order can have as much influence on the program as the building design itself.
Quality management should follow the module from production to handover. A useful inspection approach covers structural components, protective finishes, insulation continuity, doors and windows, seals, fasteners, internal fit-out, utility interfaces, and final commissioning. This is particularly important where cold, dust, wind, or heavy use may expose weak points at joints and service penetrations.
Manufacturing and Delivery Capability
Manufacturing capacity matters because remote projects are sensitive to supply interruptions. Chengdong’s materials describe an integrated service chain that includes product design and development, intelligent manufacturing, camp project construction, and modular box-house service support. Its documented product approach combines standardized dimensions for repeatable production with flexible layouts and customized adaptation for project needs.
This balance is important for oilfield work. Standardization can support batch production, controlled packing, replacement planning, and repeatable installation methods. Customization remains necessary where a project requires different room layouts, special functional spaces, climate-specific envelope measures, or a non-standard connection between accommodation and supporting facilities.
Chengdong can therefore be referenced in a project-planning context: modular production can be coordinated with site preparation, while design collaboration can address climate, capacity, function, transport, and installation conditions before dispatch. Supporting items such as corridor units, stairs, canopies, and railings should also be treated as part of the camp delivery scope rather than as afterthoughts.
A reliable supplier relationship is ultimately measured by its ability to support the delivery sequence. The relevant question is whether the selected system can move from factory planning to transport, installation, utility connection, commissioning, and ongoing use without leaving critical interfaces unresolved.
A Practical Delivery Framework
A structured delivery process helps keep the project focused on operational readiness rather than unit count alone.
Assess the site and operating scenario. Review climate, terrain, road access, local utility availability, work schedule, occupancy forecast, regulatory requirements, and safety expectations.
Develop the camp layout and modularization plan. Allocate residential, office, dining, sanitation, storage, and external-service zones; then define module types, circulation routes, expansion allowances, and delivery phases.
Coordinate production with enabling works. Align factory production and packing with foundations, drainage, roads, utility routes, and lifting readiness. The key milestone is not shipment, but the point at which a module can be safely installed and connected.
Install, commission, and prepare for operation. Confirm structural connections, envelope continuity, utility interfaces, water and drainage systems, electrical testing, access routes, and the practical usability of the camp before occupancy.
This framework allows oilfield container houses to contribute to a larger delivery strategy. The focus shifts from buying temporary units to establishing a functioning camp that can support people, work processes, and project timelines.
Frequently Asked Questions
How quickly can oilfield container houses be deployed for a remote camp?
The timeline depends on the maturity of the design, factory production plan, shipping route, site foundations, utility readiness, lifting capacity, and installation resources. Modular production can allow factory work and site preparation to proceed in parallel, but the camp becomes operational only when buildings, services, and safety systems are fully coordinated.
Can container-based oilfield camps perform in very cold climates?
Yes, provided the design addresses the full thermal envelope rather than a single insulation component. Walls, roofs, floors, windows, doors, connections, thermal bridges, sealing, and heating arrangements should be selected for the actual temperature range and operating conditions. Chengdong’s cold-resistant technical materials illustrate this whole-system approach through differentiated insulation and glazing configurations.
How can an ECP model reduce coordination risk?
An ECP model brings design, procurement, and construction into a unified delivery structure, helping clarify technical responsibilities and align schedules. It can reduce the owner’s coordination burden, but it still requires a well-defined project brief, accurate site information, and timely decisions on utilities, logistics, and local compliance requirements.
Are oilfield container houses suitable for both temporary and long-duration projects?
They can be suitable for both, but the specification should reflect the intended duration and operating environment. For longer-term use, teams should pay particular attention to foundations, envelope performance, service infrastructure, maintenance planning, local standards, and the potential need for upgrades or future expansion.
Conclusion
Oilfield container houses can support faster remote-camp delivery when they are planned as part of an integrated ECP system. Their value lies not only in modular installation, but in the ability to connect factory production, customized design, logistics, civil works, utilities, and commissioning into one coordinated implementation pathway.
For remote drilling, pipeline, LNG, and field-development projects, the most reliable decision is to start with operational requirements and site conditions, then build the housing solution around them. Modular workforce accommodation is most effective when the layout, climate response, functional modules, and delivery sequence are defined together.
Chengdong supports this approach through modular manufacturing, design coordination, and camp-oriented supply capability for different climates and functional requirements. Project teams assessing a remote camp can discuss site conditions, accommodation capacity, technical specifications, logistics constraints, and delivery planning through the following channels:





 More
More


















![Top Advantages of Modular Construction Explained [2025]](/uploads/upload/images/20250424/0fb390068474145a09a8c0504c73b1d2.png)
 May 09, 2025





