Construction projects often depend on facilities that must be operational before the main works reach full pace. Prefab houses for construction sites can provide accommodation, offices, dining areas, sanitary buildings, storage, and support spaces through a coordinated delivery model rather than a collection of disconnected temporary units.
For EPC contractors and project owners, the central question is not simply how quickly a building can be installed. It is how the camp can be planned, manufactured, transported, assembled, connected to utilities, and handed over in step with workforce mobilization and construction milestones. Chengdong’s engineering camp solutions are positioned around this broader project-delivery requirement.
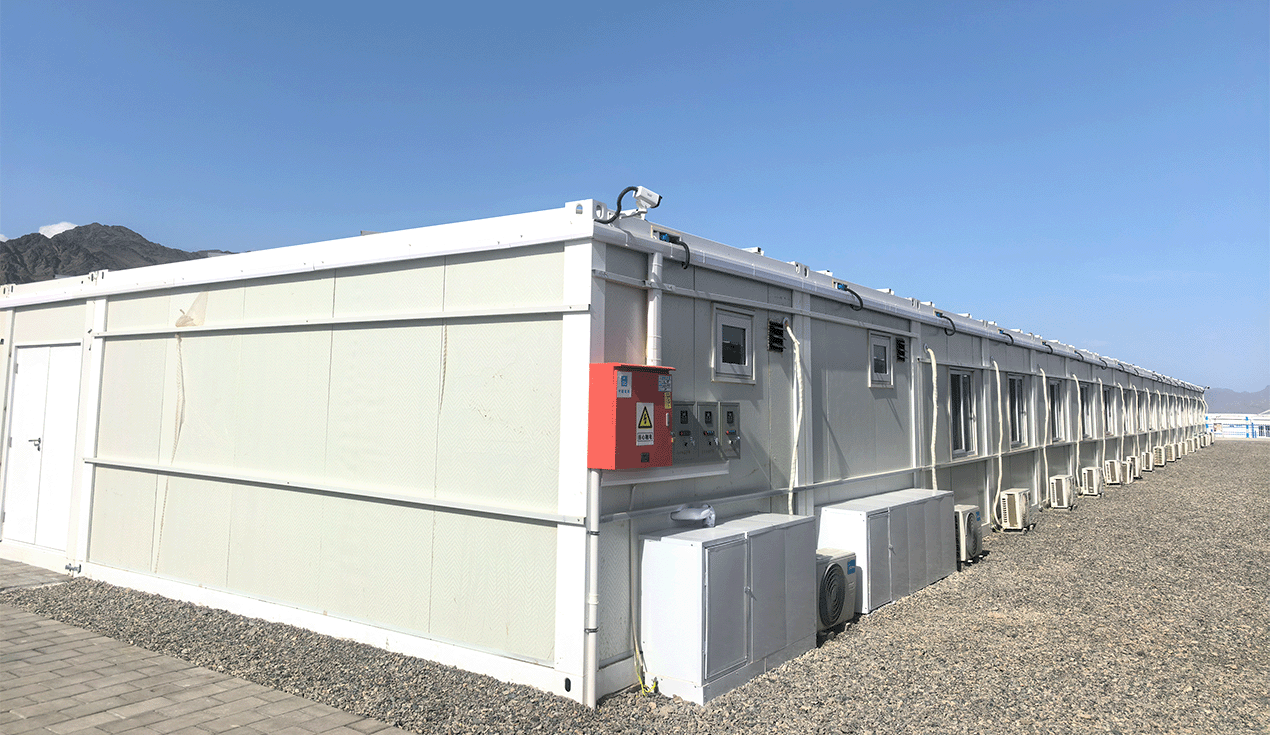
Construction Sites Need Integrated Facilities
A construction camp is a temporary or semi-permanent operational base that supports a specific engineering project. Depending on the site and project duration, it may include worker accommodation, offices, meeting rooms, kitchens, dining areas, clinics, washrooms, warehouses, security points, roads, utility systems, and wastewater facilities.
The need becomes more complex when projects are remote, labor-intensive, or located in areas with limited existing housing and public infrastructure. Infrastructure works, mining developments, energy projects, industrial plants, and large civil works can require a complete support environment for hundreds or thousands of people—not only a few individual site cabins.
Traditional site construction may require multiple trades, separate procurement packages, and extensive on-site coordination. That approach can create scheduling pressure when the project must prepare foundations, utility routes, access roads, and accommodation facilities at the same time. A modular approach does not remove those tasks, but it can make their sequence clearer by shifting a substantial part of building production into a controlled factory environment.
This is where prefab houses for construction sites become part of a wider ECP or EPC camp strategy. The units should be considered alongside functional zoning, local regulations, climate conditions, workforce numbers, logistics routes, and the expected operating life of the camp—not selected only by individual unit price.
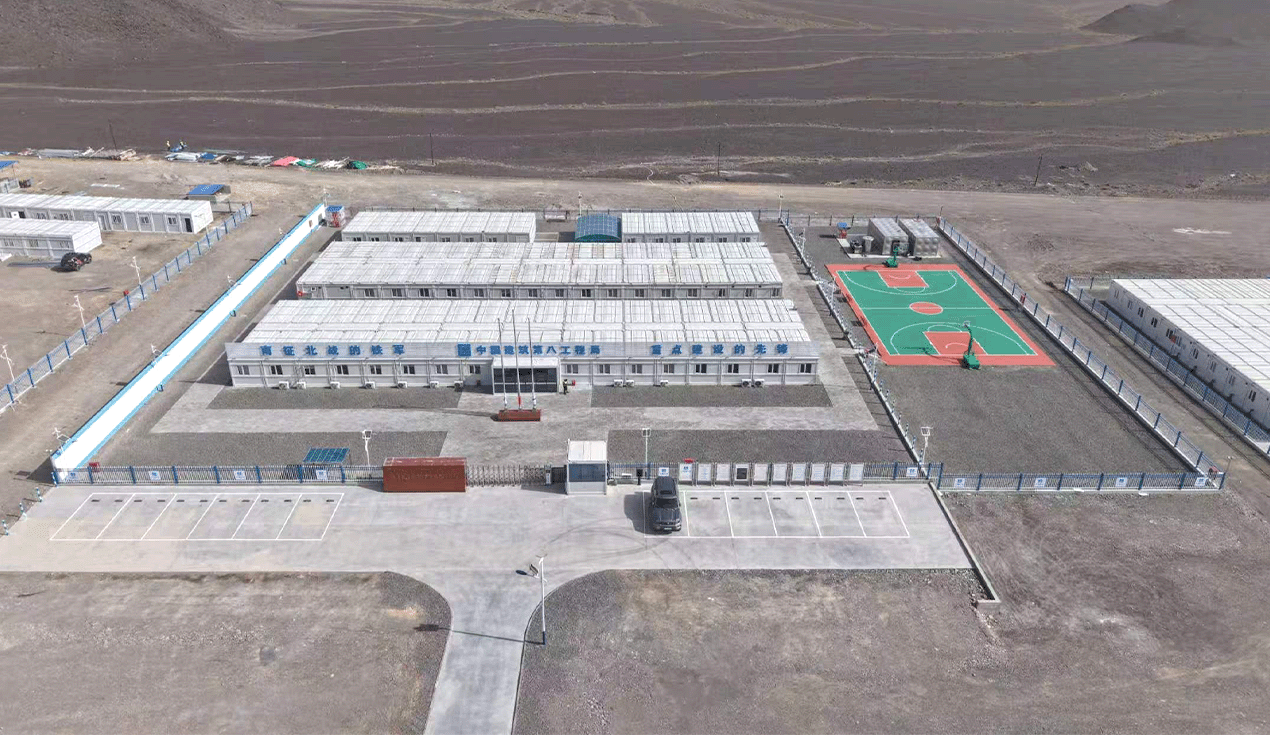
What Prefab Housing Adds
Prefab construction-site housing generally refers to buildings whose components or modules are manufactured before delivery and then assembled on site. Depending on the system, the project may use steel-framed container houses, panelized prefab buildings, modular units, or light-steel structures for different functional zones.
The principal operational advantage is parallel working. While modules are being manufactured and inspected, the site team can prepare the ground, foundations, drainage, underground services, access routes, crane positions, and storage areas. This overlap can support a more predictable mobilization plan when the design, production, logistics, and civil-work interfaces are confirmed early.
Modular systems can also be arranged by function. Dormitory blocks may be combined with container house systems for offices, toilets, shower facilities, kitchens, laundry rooms, clinics, recreation spaces, and storage. The building system is therefore only one part of the solution; the camp layout and technical connections determine whether those buildings work effectively as an operating environment.
Standardization should not be confused with a one-size-fits-all solution. A repeatable module may still need a different wall build-up, insulation approach, corrosion-protection specification, roof detail, electrical configuration, plumbing design, or structural calculation based on the project location and applicable standards.
EPC Camp Delivery Process
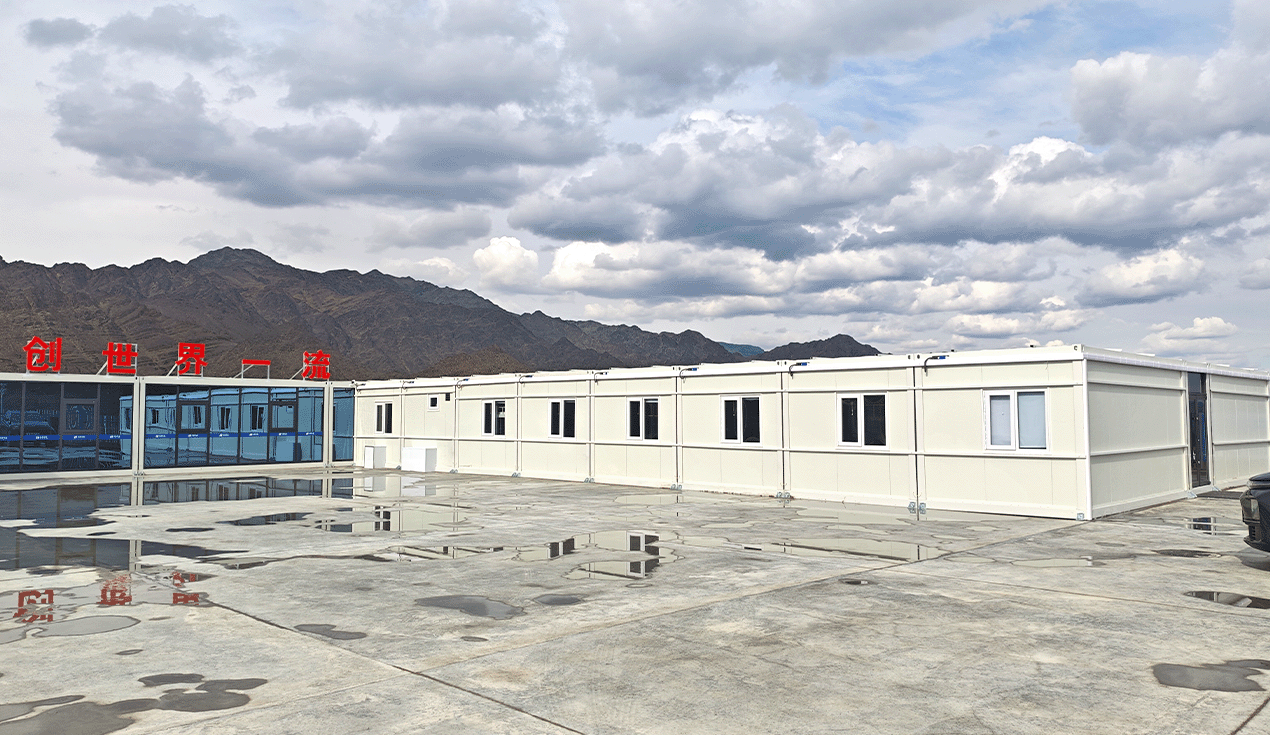
An ECP/EPC approach brings engineering, procurement, and construction responsibilities into a coordinated delivery structure. In camp projects, this can mean managing the chain from early layout and technical planning through factory production, transportation, installation, commissioning, and handover under a clearer scope of responsibility.
Define the Project Brief
A useful camp brief begins with operational facts rather than a list of building types. The project team should identify peak workforce numbers, occupancy standards, anticipated project duration, construction phases, required facilities, available utilities, local labor conditions, target handover date, site access limitations, and climate exposure.
A camp for a short road project has different requirements from a multi-year mining or energy development. The latter may need robust accommodation, larger dining capacity, wastewater treatment, medical facilities, recreation spaces, warehouse functions, and a layout that can remain practical through commissioning or operations-support phases.
Early definition is particularly important because late changes can affect more than room layouts. They can alter production sequencing, shipping plans, site installation methods, utility sizing, and the overall camp master plan.
Plan the Camp Layout
The master plan converts operational needs into a workable site arrangement. It typically separates residential areas, administration, food service, storage, workshops, utilities, vehicle circulation, pedestrian routes, safety zones, and future expansion areas.
For example, accommodation should be placed with attention to noise, privacy, access to sanitary facilities, and proximity to dining or welfare spaces. At the same time, warehouses, heavy-vehicle routes, waste-handling areas, and workshops should be organized to support operations without creating unnecessary conflict with residential circulation.
A well-planned layout also accounts for practical maintenance requirements. Access to electrical panels, water systems, drainage, fire equipment, delivery routes, and service buildings should remain available after the camp is occupied.
Match Design to the Site
The performance of construction-site prefab housing depends on its adaptation to actual conditions. Design teams need to consider wind, snow, seismic exposure, temperature range, rainfall, humidity, soil conditions, altitude, corrosion risk, and the availability of local construction resources.
Cold-region projects, for instance, require attention to insulation continuity, condensation control, heating interfaces, door and window performance, and the effect of snow or wind loads on the structure. In hot, dry, or desert environments, thermal control, dust protection, drainage, solar exposure, and resistance to wind-blown sand can influence the building envelope and site layout.
High-humidity and tropical locations call for a different set of decisions. Ventilation, drainage, moisture control, corrosion resistance, and maintainable finishes become central to preserving the usability of accommodation and common areas over the project period.
Coordinate Factory Production
Factory production is most effective when the approved design is sufficiently detailed before manufacturing starts. This includes the room schedule, module or building arrangement, finishes, doors and windows, insulation requirements, electrical and plumbing provisions, and the relationship between building components and on-site utility systems.
In a controlled manufacturing setting, teams can organize material preparation, fabrication, assembly, inspection, packaging, and pre-shipment verification around a defined production plan. This improves visibility compared with relying exclusively on dispersed on-site construction activities, although it does not eliminate the need for disciplined site coordination.
Chengdong applies a modular production approach across container houses, prefab houses, light-steel buildings, and related engineering-camp products. Its product range is intended to support functions including accommodation, offices, schools, healthcare facilities, commercial spaces, and project camps, allowing the building type to be matched to functional and site requirements.
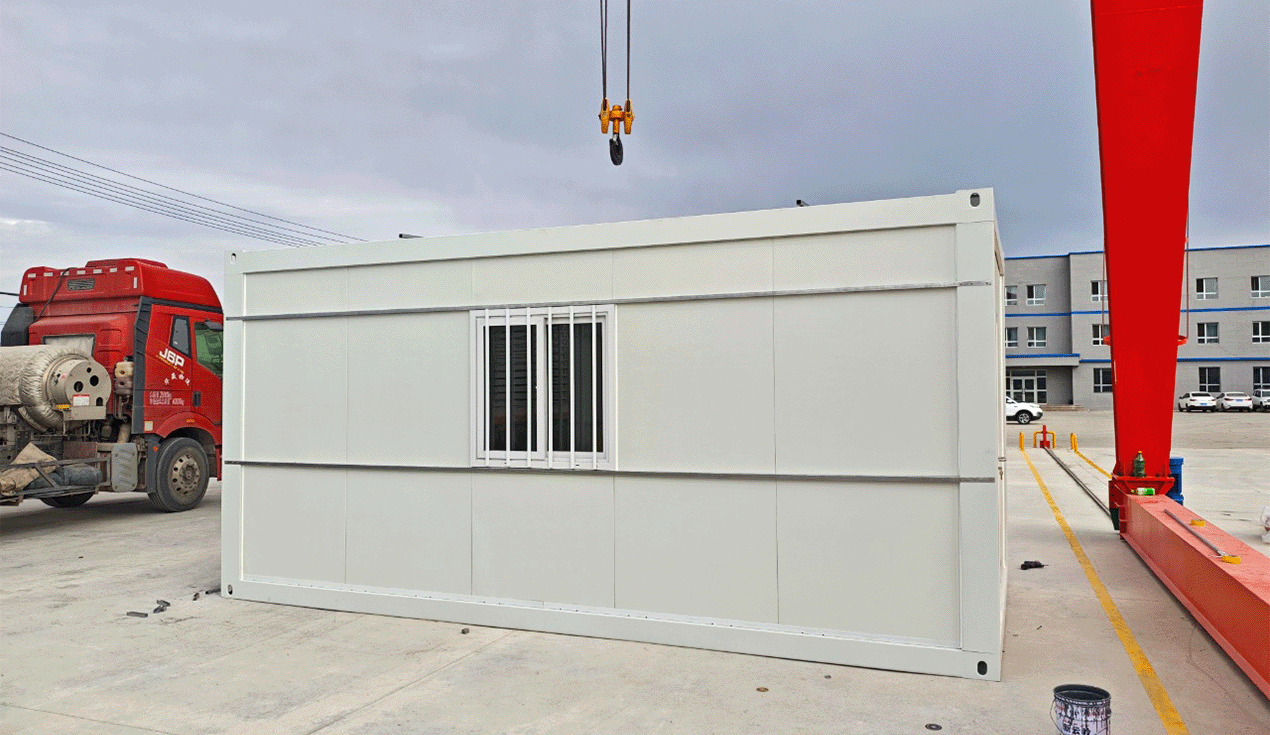
Plan Logistics and Installation
Export logistics should be planned as early as the building layout. Project teams need to review packing dimensions, container loading or shipment methods, transport restrictions, customs documentation, delivery sequence, site access, unloading areas, lifting equipment, and local installation capacity.
Delivery order matters. If the site receives modules before foundations, utility sleeves, access routes, or cranes are ready, the expected time benefit can be lost. Conversely, if civil works and site logistics are aligned with the factory schedule, installation can proceed in a logical sequence from structural placement to interconnection, internal completion, and utility commissioning.
This coordination is especially relevant for remote construction sites where deliveries may move through ports, border crossings, long overland routes, or constrained access roads. The project should identify these constraints during planning, rather than treating them as a downstream shipping issue.
Commission and Hand Over
Installation is not the final project task. Before the camp is occupied, teams should verify electrical distribution, water supply, drainage, sanitation, ventilation, fire-protection arrangements, internal finishes, access routes, and functional readiness for each building zone.
Phased handover can be helpful where workforce numbers rise gradually. A project may first open essential accommodation, offices, sanitation, and dining capacity, then add recreation, expanded accommodation, storage, or specialized facilities as the construction program develops.
An EPC-oriented model also supports future planning. The camp may require expansion, reconfiguration, refurbishment, relocation, or controlled demobilization after the main construction phase is complete. These scenarios should be considered when selecting a modular system and defining the original layout.
Technology and Application Trends
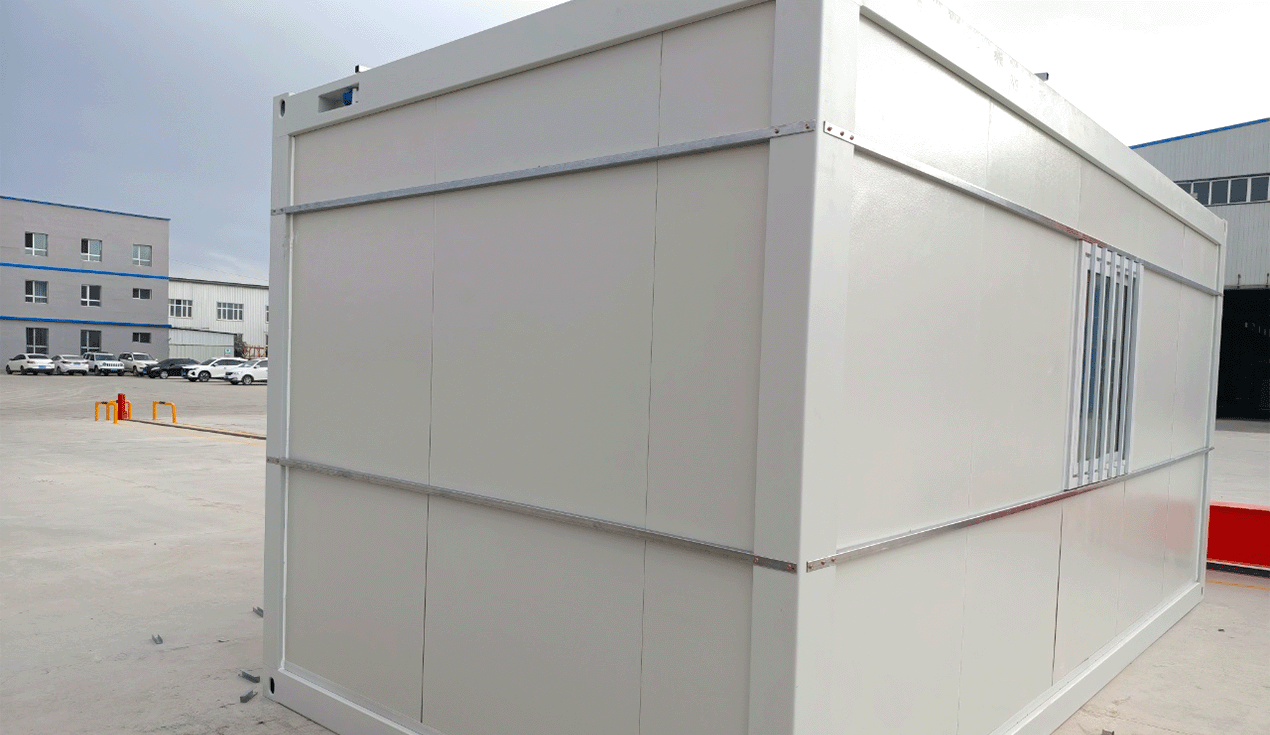
The market is moving beyond the idea of a prefab unit as a standalone temporary room. Contractors increasingly evaluate modular facilities as coordinated worksite infrastructure, combining accommodation with operational buildings, welfare functions, utilities, logistics, and installation support.
One trend is the closer integration of building modules and services. Construction camps must address power, water, wastewater, communications, fire safety, security, ventilation, and circulation. A housing solution that is selected without considering these interfaces can create avoidable redesign work after delivery.
Another trend is climate-responsive design. The same construction camp concept may be used in a high-altitude hydropower project, a desert energy site, a tropical infrastructure corridor, or a cold-region development, but the technical route should differ. The most relevant decisions concern structural loading, building-envelope performance, drainage, durability, energy systems, and operational maintenance—not generic claims about modular construction.
Lifecycle planning is also becoming more important. Prefab houses for construction sites may be needed for a single construction phase, but many project owners also consider whether the units can be reconfigured, reused, relocated, refurbished, or expanded as requirements change. That perspective shifts procurement toward whole-project suitability rather than initial purchase price alone.
Where EPC Camps Apply
Infrastructure construction remains a common use case. Road, bridge, airport, port, hydropower, and water-resource projects often require a temporary base that combines living facilities with offices, workshops, materials storage, and site-support services. Workforce size and functional needs can change quickly as a project moves from mobilization to peak construction and then commissioning.
Energy, mining, and industrial projects introduce additional challenges. Sites may be distant from established communities, exposed to demanding climates, and dependent on self-contained utilities and welfare facilities. In these conditions, modular construction camp capabilities can be evaluated as part of the project’s wider readiness plan, alongside access, supply-chain resilience, health and safety, and long-term operating requirements.
Cold-region and high-altitude projects require careful technical review before finalizing the camp solution. Decisions on insulation, airtightness, condensation resistance, heating integration, structural loads, drainage, and material durability should be linked to the actual weather data, project standards, and anticipated occupancy pattern.
Some camps also transition from temporary construction bases to longer-term support facilities. For this reason, the original plan should leave room for adaptation. Modular buildings can assist with phased expansion, but only when land use, utilities, access routes, and future interfaces have been planned from the beginning.
Supplier Selection Considerations
The first step in supplier evaluation is to provide a complete project brief. A meaningful inquiry should communicate the location, climate, workforce size, project phases, facility list, expected duration, available infrastructure, standards, delivery constraints, and desired construction schedule.
Buyers should then assess design coordination capability. The supplier should be able to translate site conditions and functional requirements into coordinated building drawings, structural solutions, material specifications, MEP interfaces, and practical installation plans. This is more valuable than comparing product photographs or generic layouts alone.
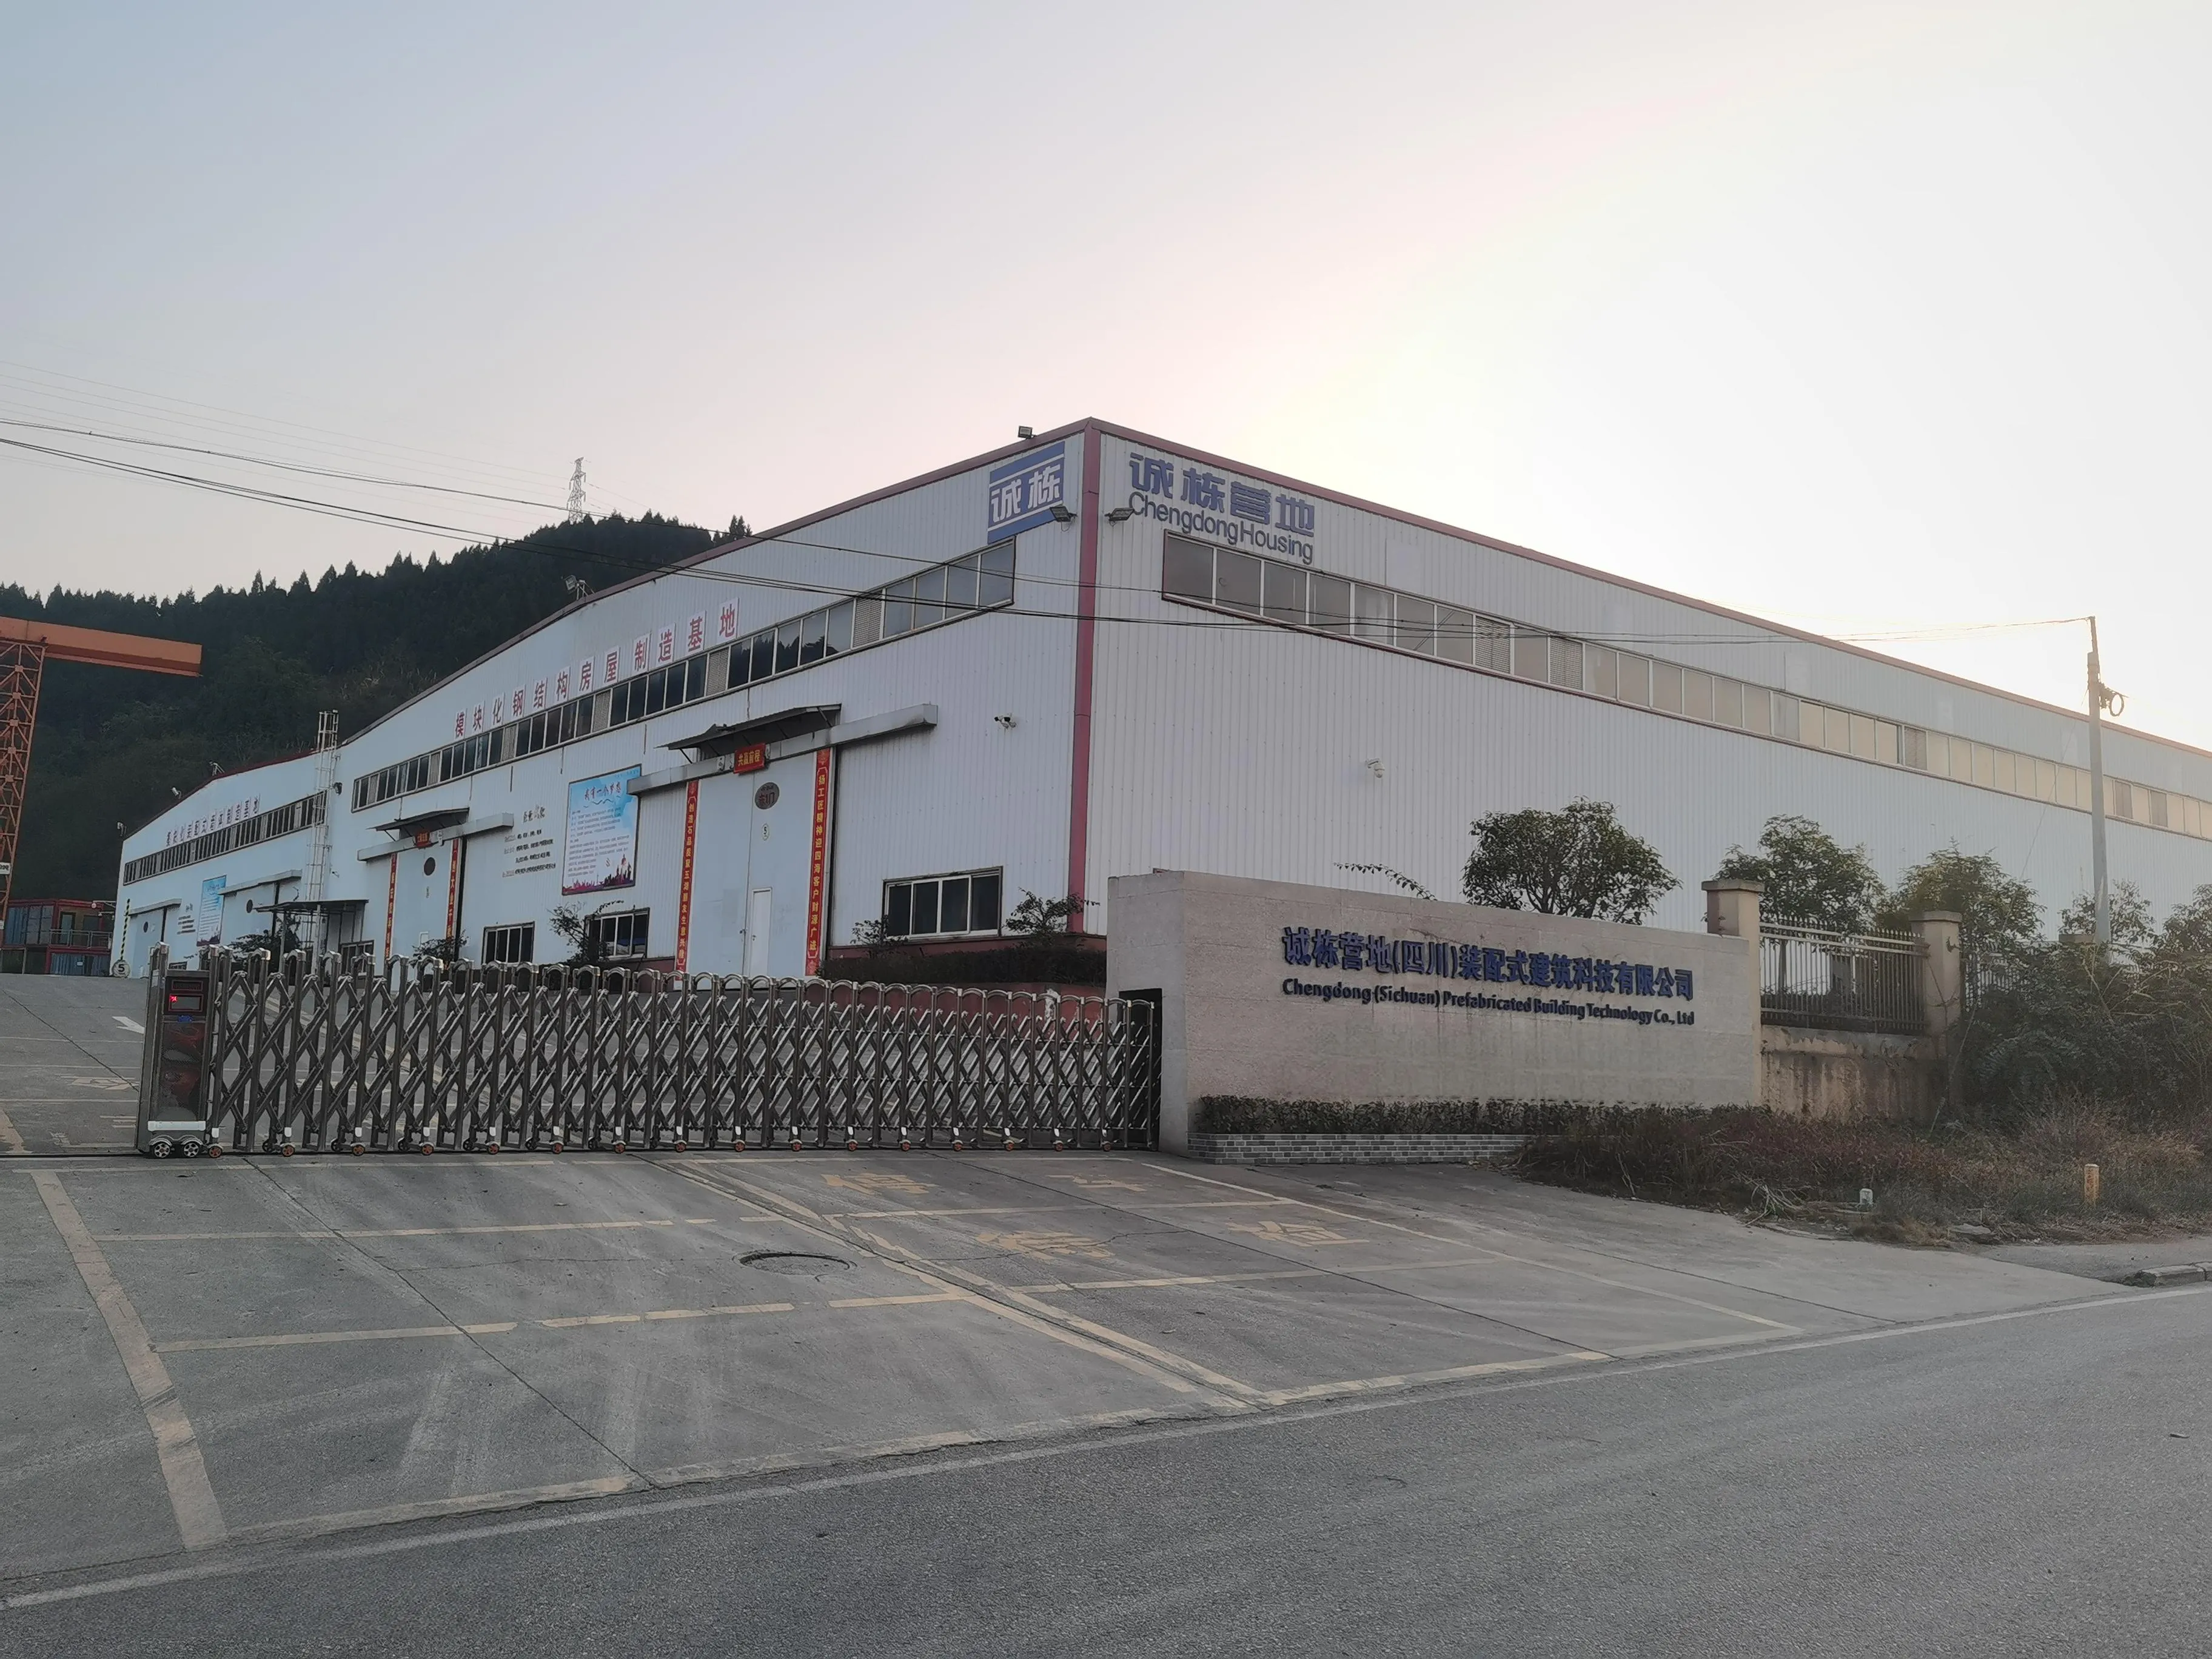
Manufacturing visibility is another important factor. Project teams may review factory organization, quality-control points, material handling, inspection records, packing procedures, and pre-shipment checks. These details help clarify how approved drawings are transformed into deliverable buildings.
Finally, responsibility boundaries should be explicit. Owners and EPC contractors should confirm whether the supplier provides only buildings, or also provides master planning, technical design, global logistics coordination, installation guidance, supervision, commissioning assistance, and post-handover support.
For Chengdong, the relevant supply capability is not limited to factory output. Its project model connects customized design coordination, modular production, export delivery, and site installation support for engineering-camp applications. That integration is important when multiple building types and functional systems must arrive in sequence and become operational together.
Conclusion and Project Enquiries
The value of prefab houses for construction sites lies in their ability to support a coordinated project-delivery process. When accommodation, offices, welfare facilities, utilities, logistics, installation, and future expansion are planned together, modular construction can help projects establish functional camps with clearer interfaces and better control over delivery stages.
For project owners and EPC contractors, the strongest starting point is a structured project brief. It should define workforce demand, operating duration, functional scope, environmental conditions, standards, transport constraints, site readiness, and handover priorities before finalizing a building system or delivery model.
To discuss a construction camp requirement, share your project details through any of the following channels:
Frequently Asked Questions
How early should prefab houses be planned for a construction site?
Planning should begin during early mobilization and site-development preparation. The camp layout, foundations, utility routes, access roads, delivery sequence, and installation resources need to align with factory production before modules are dispatched.
Can prefab construction-site housing be adapted to cold or remote locations?
Yes, but suitability depends on project-specific engineering. Structural loading, insulation, thermal bridges, moisture control, heating, corrosion protection, drainage, transportation constraints, and the availability of local installation resources should all be reviewed for the actual site conditions.
What facilities should be included in an EPC construction camp?
The scope depends on workforce size and project duration, but it commonly includes dormitories, offices, meeting rooms, kitchens, dining areas, washrooms, clinics, laundry facilities, warehouses, security areas, roads, utilities, and wastewater systems. The key is to define functional relationships and operational capacity before finalizing building quantities.
How does an ECP or EPC model simplify camp delivery management?
An integrated model can coordinate planning, design, procurement, factory production, transportation, installation, commissioning, and handover through a more unified responsibility structure. This can reduce the number of interfaces the owner or main contractor must manage, while making schedule dependencies clearer across the project.
Can a modular construction camp be expanded or reused later?
Many modular systems can be configured for phased expansion, relocation, refurbishment, or reuse, subject to their structural condition, original design, local standards, transport methods, and future site requirements. These lifecycle questions should be considered during the original planning phase rather than only at demobilization.





 More
More



















![Top Advantages of Modular Construction Explained [2025]](/uploads/upload/images/20250424/0fb390068474145a09a8c0504c73b1d2.png)
 May 09, 2025





