
Tel / Whatsapp:+86 18001125785

Email:chengdong@cdph.com.cn

INQUIRY→

Home/

News/

Blog/

Prefabricated Workforce Housing Units and Buildings: A Project Planning Guide/

Prefabricated Workforce Housing Units and Buildings: A Project Planning Guide

Blog

Release date:Oct 24, 2026

Share:

Prefabricated workforce housing units and buildings should be planned around how people will live and how the project will operate. Room quantities are only one input. Occupancy patterns, sanitary facilities, shared amenities, climate conditions, and available infrastructure determine whether the accommodation can function as intended.


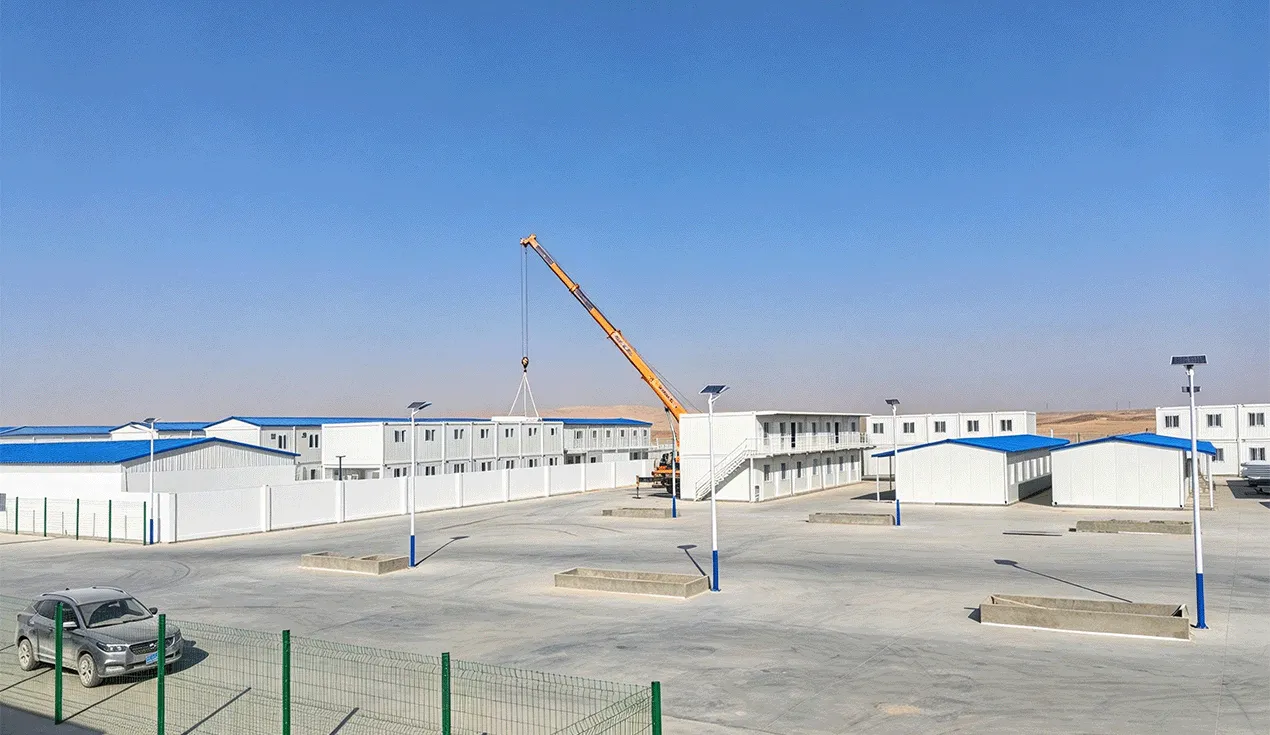
For construction, mining, and energy projects, housing also forms part of a wider camp. Chengdong’s engineering camp solutions address accommodation alongside offices, catering, storage, and supporting facilities. This project-level perspective helps connect individual building selections with the infrastructure and services needed for occupancy.


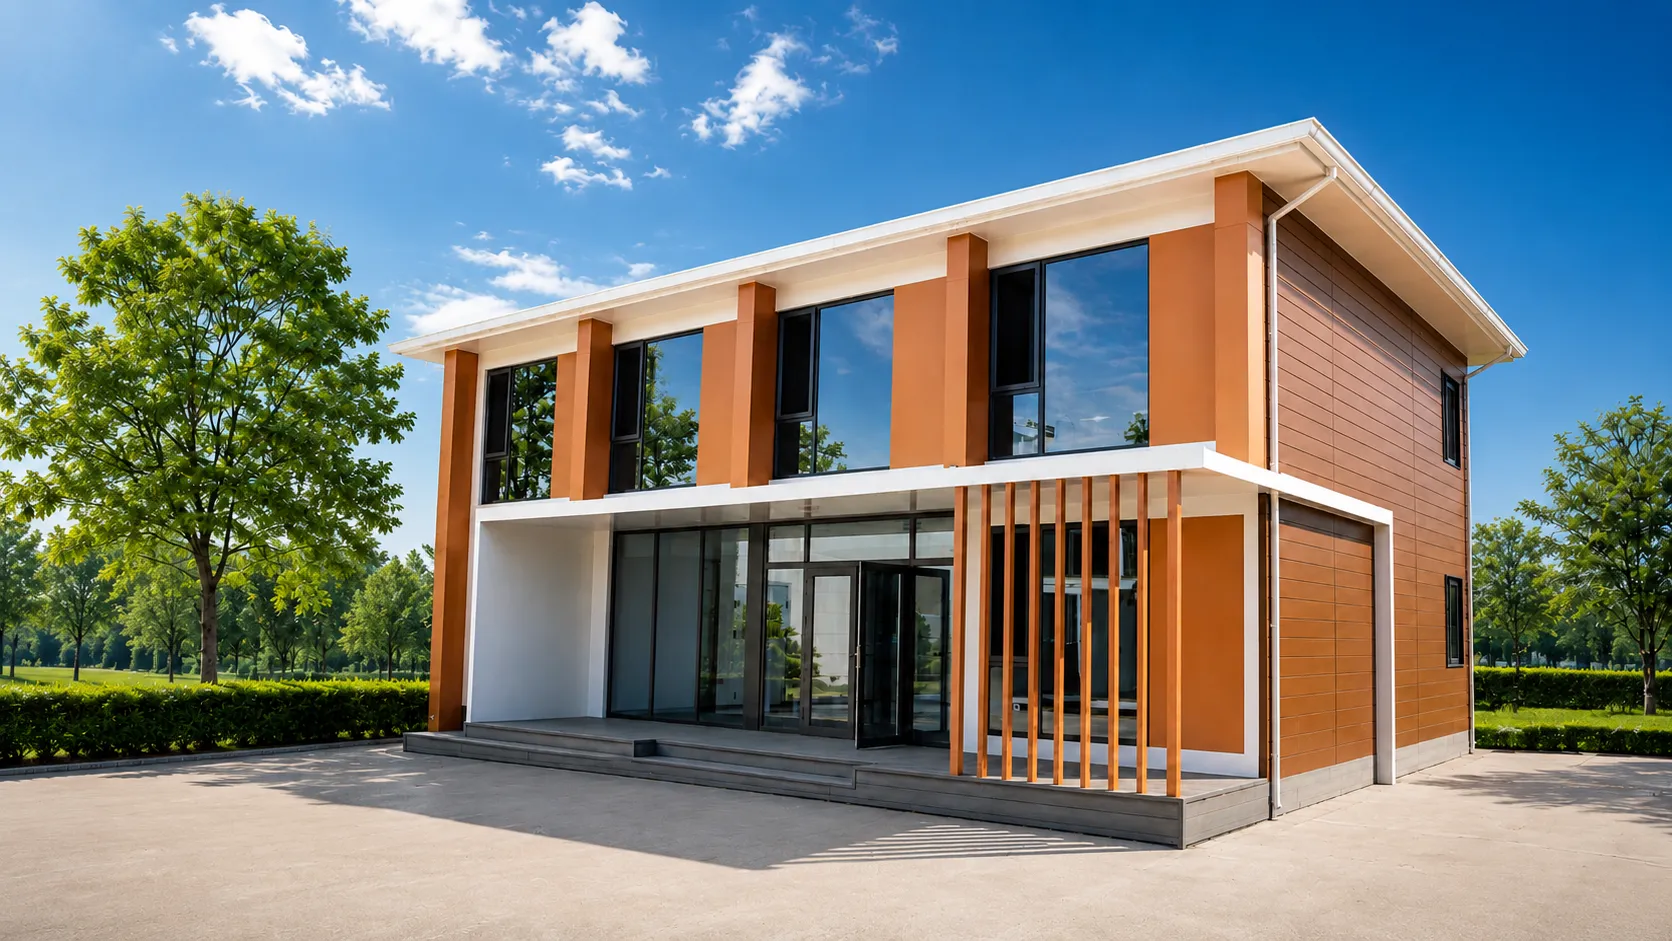
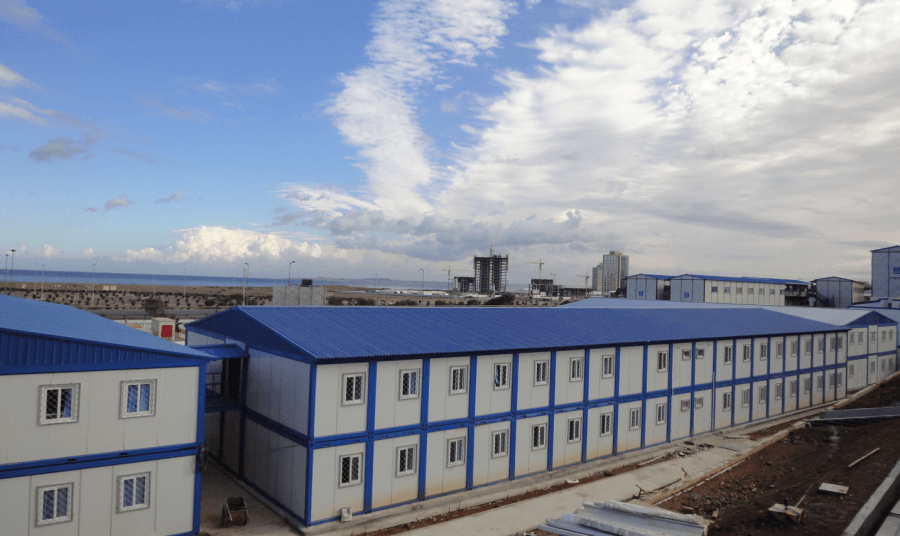
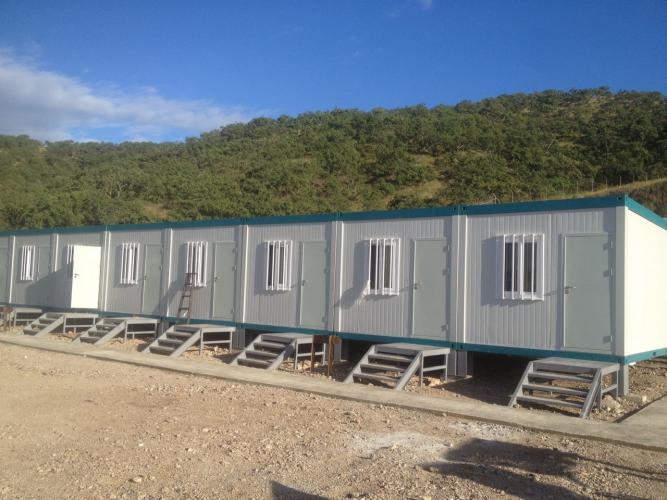
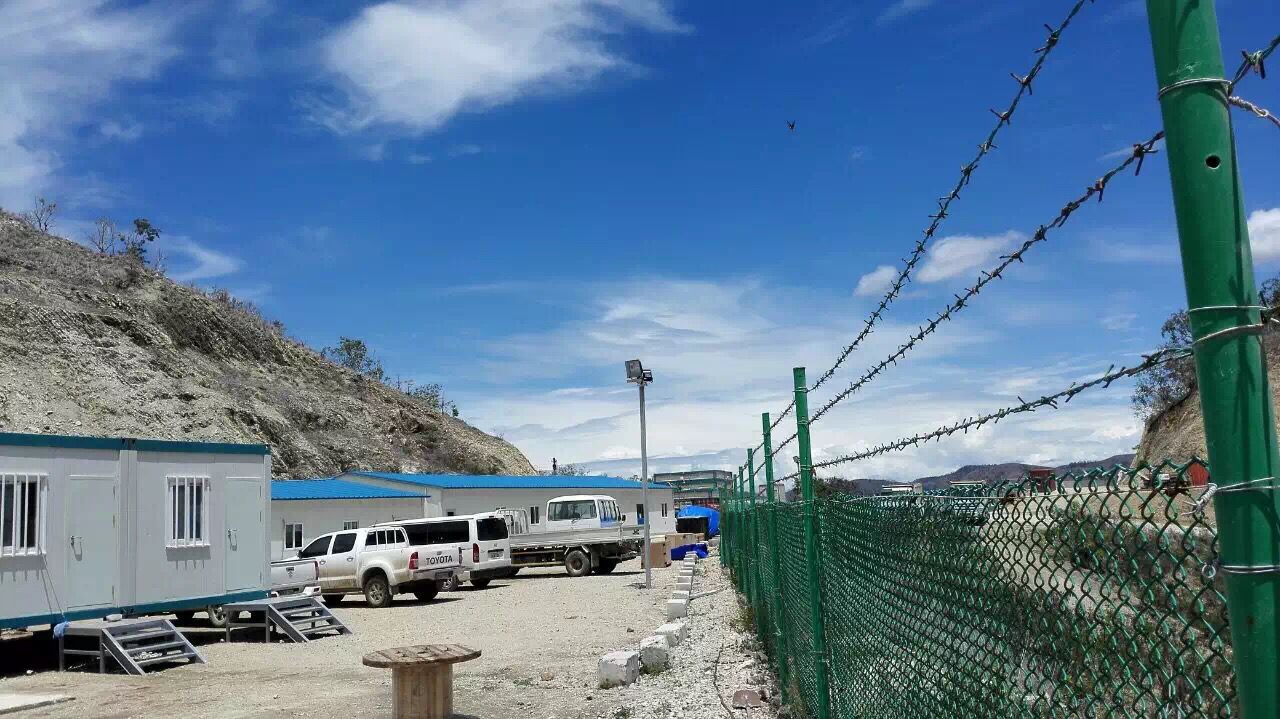
prefabricated workforce housing units buildings


Define the Accommodation Requirement Before Selecting Units


A useful housing brief describes the workforce, not simply the floor area. It should identify expected occupancy, the operating schedule, the intended service period, and any changes in headcount during the project.


These inputs establish the basis for room schedules, shared facilities, and phased deployment. They also reduce the risk of selecting a standard building package before the actual accommodation requirements are understood.


Peak Occupancy and Deployment Phases


Initial occupancy may differ from the workforce expected during peak construction. The accommodation schedule should distinguish the opening phase, subsequent increases, and the anticipated reduction in demand.


Shared facilities need the same review. Bathrooms, dining areas, laundry facilities, and circulation routes should be assessed against the population they will serve at each stage, rather than only the first shipment of rooms.


Room Types and Sanitary Arrangements


Shared dormitories, twin rooms, and rooms with private bathrooms create different spatial and building services requirements. Furniture placement, cleaning access, storage, privacy, and maintenance access should be considered together.


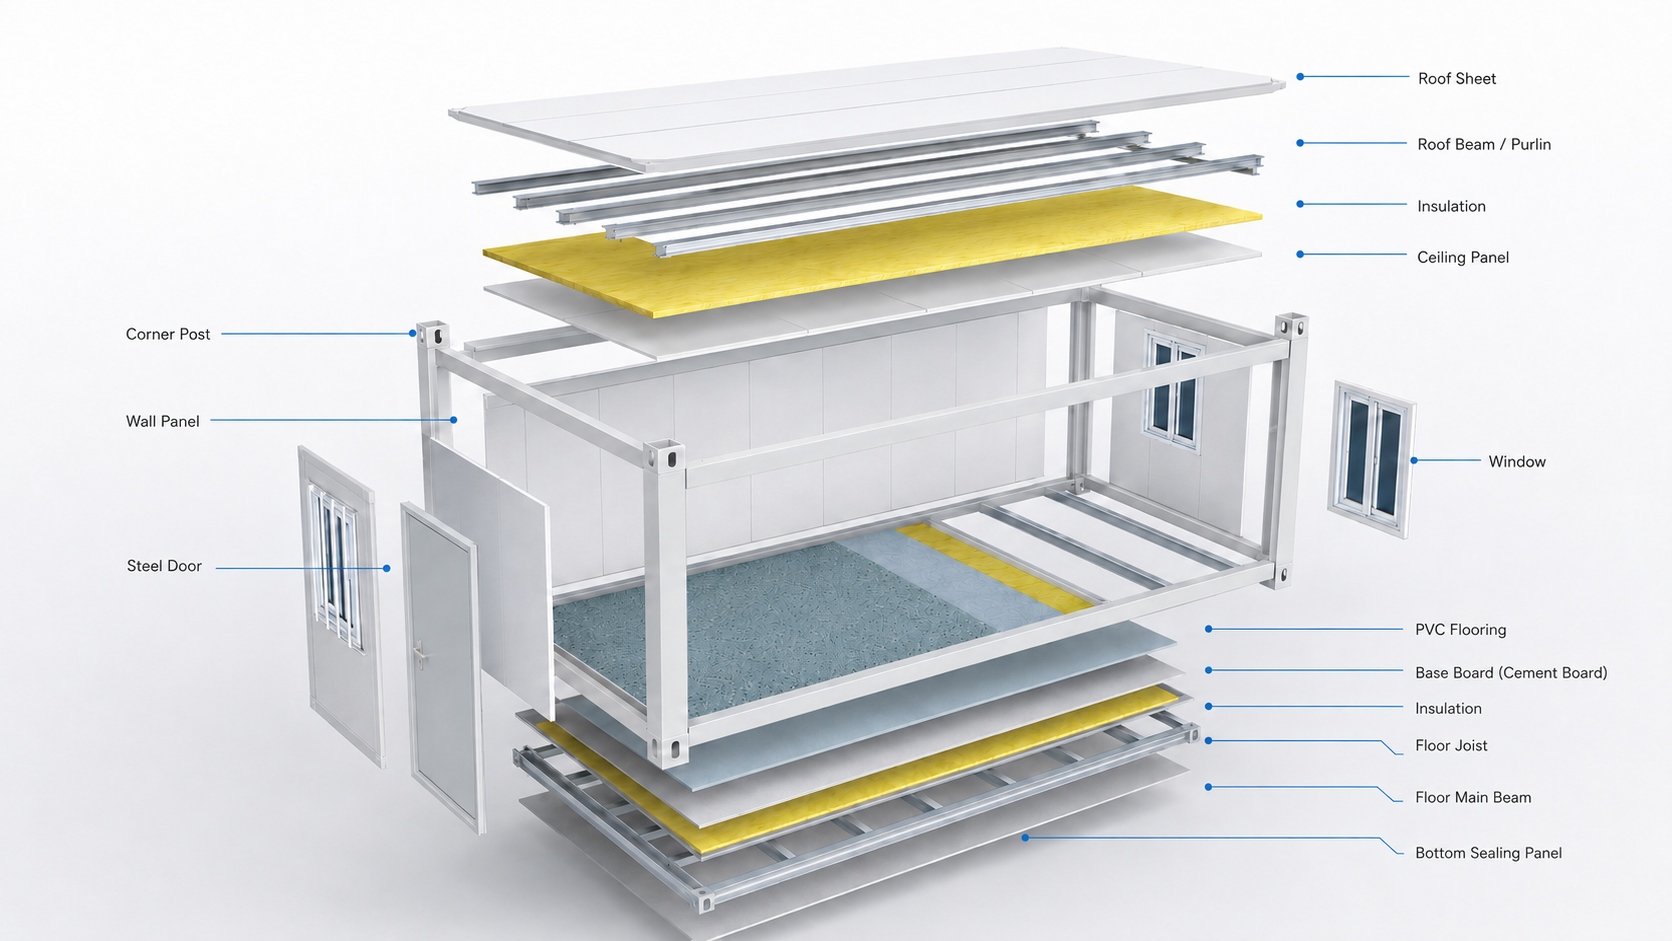
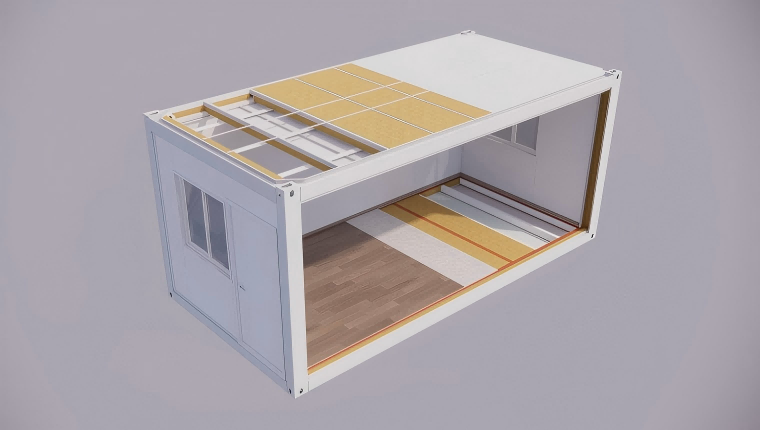
Factory-prefabricated modular accommodation units can support different functional arrangements, including bedrooms and sanitary facilities. The procurement brief should identify the required configuration instead of assuming that every accommodation unit includes the same internal provisions.


Distinguish Accommodation Units from Complete Buildings


Prefabricated workforce housing units and buildings are related purchasing categories, but they are not interchangeable. A unit may form an individual room or functional space, while the completed building also requires coordinated access, connections, circulation, and supporting construction.


Factory Production Does Not Define the Entire Supply Scope


A prefabricated product may arrive as components for assembly or as a module with a specified level of factory completion. The proposal should explain its shipping configuration and the work remaining after delivery.


This distinction matters for installation planning. Internal finishes, electrical systems, plumbing, joint sealing, and external connections may fall into different work packages depending on the selected product.


Repeated Rooms and Shared Facilities Need Separate Review


Standardized rooms can provide a repeatable basis for production. Dining areas, recreation spaces, offices, and other shared facilities may require different layouts and structural arrangements.


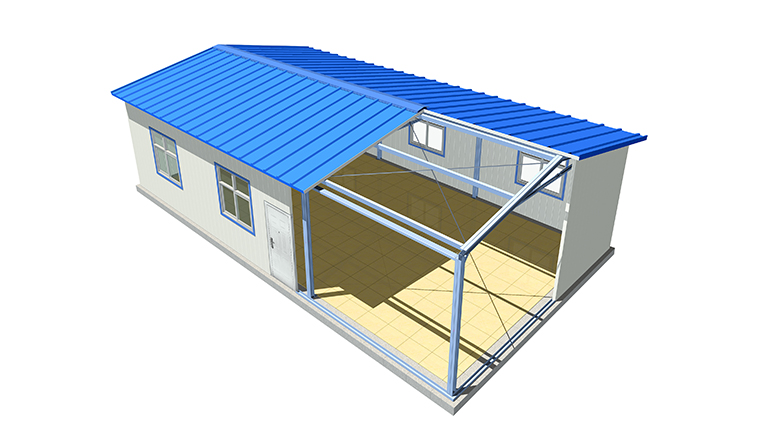
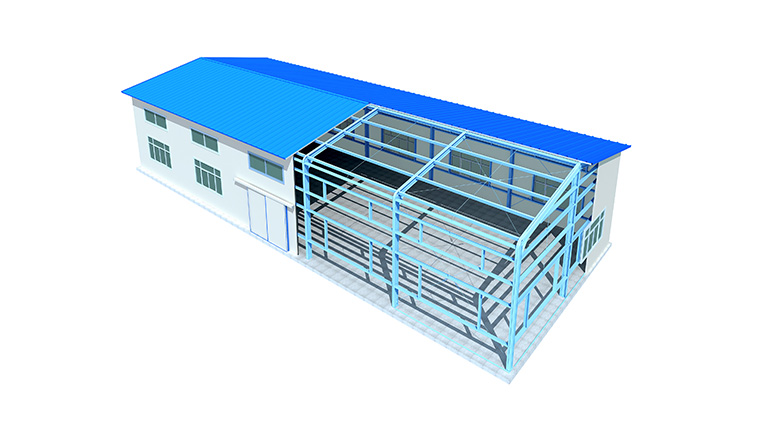
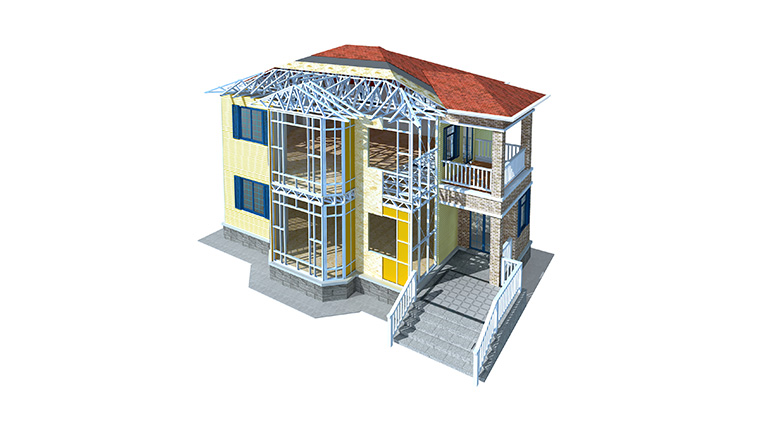
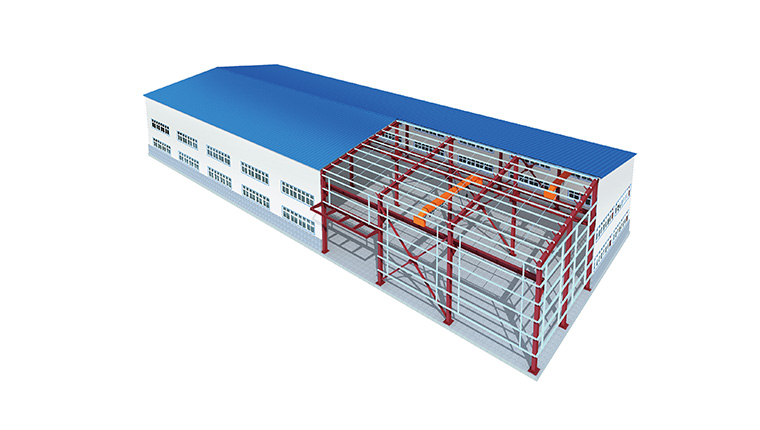
A project does not need to force every function into one building type. Where appropriate, customizable light steel buildings provide a separate design route, with layouts and material selection developed around functional requirements and climatic conditions.


Coordinate Layouts with Climate and Daily Use


Climate adaptation should be a design input rather than an optional upgrade added after room layouts are approved. The building envelope, ventilation, heating or cooling provisions, and moisture management need a coordinated specification.


Daily operation matters equally. A technically suitable room can still be difficult to use if doors conflict with furniture, service equipment obstructs access, or maintenance requires unnecessary disruption.


Building Envelope and Environmental Conditions


The specification should identify the project conditions that affect insulation, joints, openings, drainage, and protective finishes. Material selection should then follow those conditions and the intended service period.


Chengdong’s product material describes customized layouts and climate-responsive material selection for its light steel buildings. For procurement, these capabilities should be translated into project drawings and specifications rather than treated as a general assurance that a standard product suits every location.


Building Services and Maintenance Access


Electrical, plumbing, heating, cooling, and ventilation requirements should be coordinated with room layouts before production. The location of equipment and the routes for building services need to support both occupancy and maintenance.


Interfaces between units deserve particular attention. Internal systems, inter-module connections, and external utility connections should be documented separately so responsibility remains clear.


Connect Factory Production with Site Readiness


The delivery programme for prefabricated workforce housing units and buildings should link manufacturing milestones to site preparation. Producing rooms on schedule is insufficient if foundations, access, or utility connections are not ready.


Approvals and Manufacturing Information


The production schedule should identify the drawings, specifications, and room configurations requiring approval. Changes after fabrication or fit-out begins need a defined review process covering cost, affected components, and delivery implications.


Factory documentation should also distinguish general product information from records for the actual order. Module identification, approved drawings, inspection records, and packing lists should provide a consistent reference for delivery and installation.


Transport, Assembly, and Occupancy


The logistics plan should identify transport dimensions, delivery access, unloading arrangements, storage, and installation sequence. Flat-pack products and modules transported in assembled form should not be assumed to require the same site resources.


Before occupancy, the responsible parties need to complete the agreed connections, inspections, tests, and commissioning where applicable. Handover should confirm both the physical work and the required documentation.


Establish Delivery Responsibilities Before Contract Award


The central procurement issue is scope. Every activity needed to make the accommodation usable should have an identified party, even when it is excluded from the housing supplier’s quotation.

Work packageInformation to establish
Accommodation planningOccupancy, room schedule, sanitary arrangements, and shared facilities
Factory supplyIncluded structure, enclosure, finishes, fittings, and building services
Site preparationFoundations, access, drainage, and installation working areas
UtilitiesWater, wastewater, electricity, and external connection responsibilities
InstallationLabour, lifting equipment, technical supervision, and connection work
HandoverInspection records, tests, acceptance criteria, and outstanding-work procedures


Chengdong’s camp EPC offering provides a context for coordinating engineering, procurement, and construction. However, the contract still needs to define included services, client obligations, and work assigned to local contractors; the EPC label alone does not resolve individual interfaces.


Plan for Expansion and Subsequent Use


Future expansion should influence the initial layout where it is a credible project requirement. Space for additional accommodation needs to be considered alongside circulation, utility capacity, and shared facilities.


Relocation requires a separate assessment. Dismantling methods, component condition, replacement parts, transport, and reinstallation need review before reuse is included in the asset strategy.


The objective is not to specify every possible future change. It is to document the likely changes early enough for the selected system and site plan to accommodate them.


Frequently Asked Questions


What is the difference between a housing unit and a complete workforce accommodation building?


A housing unit is a supplied component or module with a defined function and completion level. A complete building also includes the connections, access arrangements, and other work needed for its intended use. The quotation should identify where unit supply ends and building completion begins.


Can the same accommodation design be used in different climates?


A repeated layout may be retained, but its technical specification still needs review for each location. Insulation, moisture management, drainage, protective finishes, and mechanical systems should follow the project conditions. A standard floor plan is not confirmation of environmental suitability.


What should be ready before accommodation units arrive?


The delivery plan should confirm access, unloading resources, storage where needed, and the required foundation readiness. Utility connections and installation responsibilities should have agreed completion dates. Any staged work should be reflected in the occupancy programme.


Conclusion


Planning prefabricated workforce housing units and buildings starts with occupancy and ends with verified readiness for use. Suitable room layouts, coordinated climate requirements, controlled factory production, and prepared site infrastructure must work together rather than remain separate procurement decisions.


For a project-specific discussion, email chengdong@cdph.com.cn with the location, workforce schedule, room requirements, intended service period, and available site information. Include preliminary layouts or tender documents so the review can address product suitability, delivery responsibilities, and the information needed for a detailed proposal.

whatsapp.png
+86 18001125785
zongubimgfz3.svg
chengdong@cdph.com.cn

Scan the QR code to follow