Temporary modular housing Olympic village concepts are increasingly relevant to large-scale oil and gas, mining, and renewable-energy projects. Although an Olympic village is designed around concentrated, short- to medium-term accommodation demand, the same planning logic applies to remote EPC camps: deploy a safe, functional, scalable community quickly; support daily living and work; and adapt the facility to local climate, terrain, regulations, and project schedules.
For copper, gold, nickel, and other mining projects, workforce accommodation is not simply a group of dormitory units. It is a coordinated temporary community that may include residences, offices, dining halls, kitchens, clinics, laundry rooms, prayer rooms, recreation spaces, warehouses, security facilities, utility rooms, and wastewater systems. Oil and gas projects often require the same integrated approach, particularly when operations are located in deserts, coastal industrial zones, cold regions, high-altitude areas, or locations with limited local infrastructure.
A well-planned temporary modular housing Olympic village model helps EPC contractors and project owners organize accommodation, logistics, construction sequencing, and long-term relocation more effectively. Modular construction supports this goal by shifting a substantial part of the production work into a controlled factory environment, while site teams focus on foundations, utility connections, installation, commissioning, and handover.
Chengdong Modular House provides modular camp solutions for engineering projects worldwide, combining accommodation units with supporting facilities for remote and complex project environments. Learn more about the company’s integrated camp capabilities on the Chengdong Modular House homepage.
Why Olympic Village Planning Fits EPC Camps
An Olympic village must accommodate many people within a defined period, maintain efficient circulation, support daily services, and create a safe living environment. An EPC camp shares these requirements, although its workforce profile, operating cycle, and environmental conditions may be different.
For example, a copper mine development may need accommodation for engineering personnel, operators, drivers, maintenance technicians, contractors, and management staff. At the same time, the camp must maintain separation between living areas, heavy-vehicle routes, construction zones, fuel storage, waste handling areas, and operational facilities. A modular camp master plan can establish these boundaries from the start.
The temporary modular housing Olympic village approach is especially useful when a project needs to expand in stages. Instead of building all facilities at once, the camp can be divided into phases:
Early works accommodation for survey, geotechnical, and mobilization teams
Construction-stage dormitories and welfare facilities for a larger workforce
Operations-stage housing and administration facilities for a stabilized team
Relocatable modules that can be moved, reused, or reconfigured after the project phase changes
This staged method can help project teams align accommodation capacity with workforce curves rather than constructing unnecessary permanent buildings before demand is confirmed.
Climate and Environmental Challenges
Every project location creates different requirements for temporary housing. A camp that works in a temperate city may not perform appropriately in a mining concession, an oilfield, or a desert solar project.
Cold Regions and High-Altitude Sites
Cold-climate mining and energy projects may face snow loads, low temperatures, freeze-thaw cycles, strong winds, condensation, and high heating demand. In these environments, building envelopes, roofing systems, windows, joints, and floor insulation need to be designed as a coordinated system.
For workforce housing, poor thermal performance can lead to uncomfortable rooms, condensation around windows and corners, higher heating demand, and maintenance pressure. A cold-region camp should consider insulation thickness, thermal-break details, triple glazing where appropriate, protected utility systems, roof drainage, and suitable heating arrangements.
Chengdong’s cold-resistant modular housing solutions are designed for demanding low-temperature environments and can be configured with enhanced insulation, thermal-break treatment, insulated floors, and climate-specific doors and windows. Explore the available container house solutions for standard and cold-climate project applications.
Desert, Coastal, and Tropical Conditions
Oil and gas camps in desert or coastal locations often face another set of challenges: intense solar radiation, high daytime temperatures, wind-driven dust, salt-laden air, seasonal rain, and corrosive industrial atmospheres. These conditions affect coating selection, exterior panels, roof assemblies, air sealing, HVAC design, and maintenance planning.
For a desert oilfield camp, cooling efficiency and dust control may be as important as structural layout. For a coastal LNG support camp or offshore-related logistics base, corrosion resistance and drainage details become key design factors. Project teams should assess the site environment before choosing steel coatings, wall panels, roof profiles, doors, window systems, and external accessories.
A temporary modular housing Olympic village layout can also improve climate resilience at the site-planning level. Buildings can be oriented to reduce direct heat exposure where possible, pedestrian routes can be covered, utility corridors can be protected, and drainage can be designed around seasonal rainfall patterns.
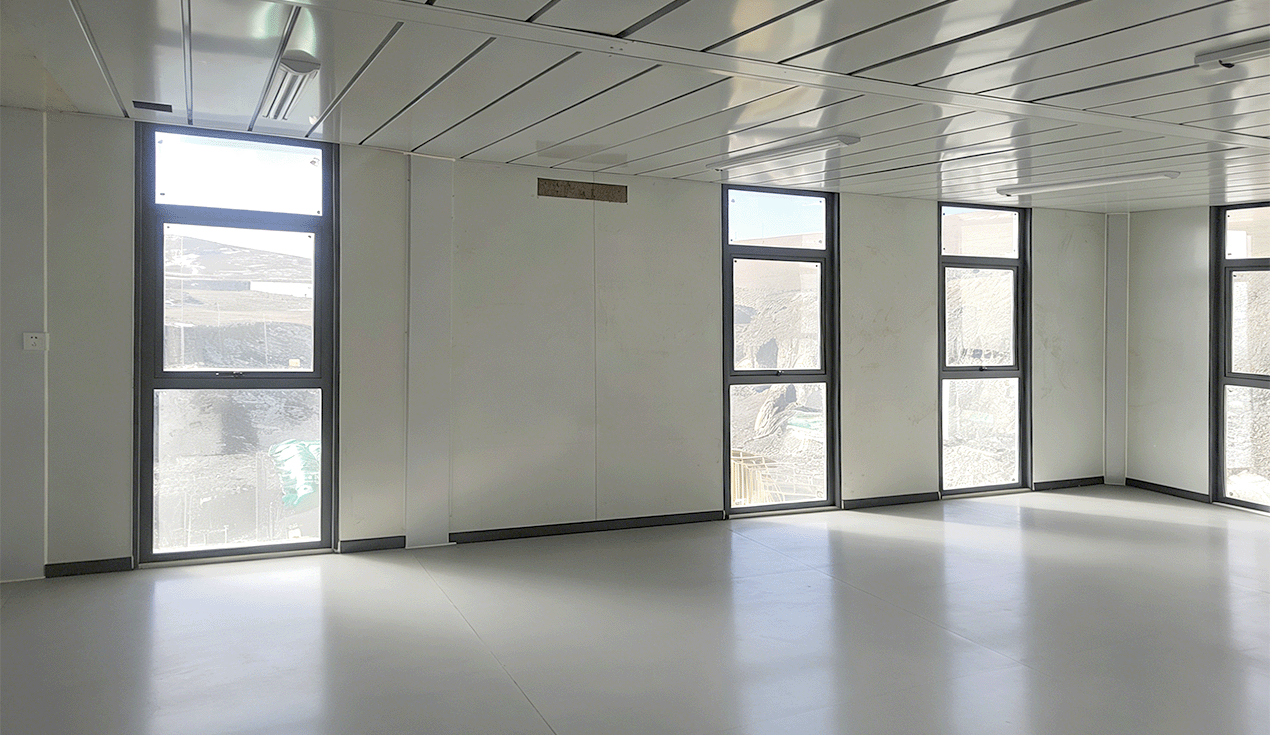
Mining Areas With Limited Infrastructure
Copper, gold, and nickel mining projects are frequently located far from established urban services. Access roads may be incomplete, local skilled labor may be limited, and the available power and water supply may be temporary during early construction.
In such cases, the camp needs to function as a self-contained support environment. The housing supplier should work with the EPC contractor on site logistics, module dimensions, transport constraints, lifting plans, foundation design, utility interfaces, installation sequencing, and commissioning requirements.
The focus should not be only on how fast a room can be installed. The priority is how the complete camp will operate after workers move in.
Modular Products for an EPC Village
A temporary modular housing Olympic village is built from more than one type of accommodation module. Different project functions require different unit layouts, finishes, service connections, and privacy levels.
Accommodation Modules
Dormitory units can be designed for single occupancy, double occupancy, shared rooms, or management accommodation. Depending on the project requirements, units may include private bathrooms, shared sanitary blocks, integrated air conditioning, electrical systems, furniture provisions, and connectivity infrastructure.
For remote mines and oilfield projects, durable modular accommodation offers practical benefits because units can be manufactured off site, transported in planned batches, assembled into clusters, and adapted as workforce demand changes.
Container-based modular units are particularly suitable for temporary and semi-permanent camp applications. They can be used independently or combined horizontally and vertically to create larger facilities, with configurations that support multi-storey accommodation where permitted by the project design and local requirements.
Shared Welfare Buildings
Worker wellbeing directly affects site organization and operational continuity. A complete camp may require dining spaces, kitchens, toilets, shower facilities, laundry buildings, medical rooms, recreation areas, meeting rooms, and offices.
These functions should be planned as part of the initial camp layout rather than added after accommodation is installed. For example, dining capacity should match shift patterns, laundry capacity should reflect resident numbers, and clinic locations should allow practical access without interfering with industrial traffic.
For projects requiring a more permanent or higher-end residential character, light steel modular buildings can be considered for villas, management accommodation, offices, and community facilities. Chengdong’s light steel villa solutions can be customized for different climate regions and semi-permanent camp requirements.
Utility and Technical Modules
Successful EPC camps rely on infrastructure that is often invisible once the camp is operating. These systems may include electrical distribution, backup power interfaces, water storage, wastewater treatment, fire protection, communications, sewage piping, drainage, and mechanical equipment areas.
A modular housing supplier should coordinate interfaces early with the EPC team. Clear utility drawings reduce conflicts between modules, underground works, external piping, electrical trenches, and final commissioning activities.
EPC Experience Matters More Than Individual Units
For an owner, purchasing modular rooms is only one part of developing a functioning workforce camp. The greater challenge is integrating design, manufacturing, transportation, installation, and operational requirements into one project delivery plan.
An EPC-oriented modular camp solution typically includes:
Camp master planning based on workforce numbers and project phases
Modular building design for accommodation and public facilities
Climate-responsive material and insulation selection
Manufacturing and quality-control planning
Export packing, logistics coordination, and delivery scheduling
Site installation support and construction coordination
Electrical, plumbing, HVAC, and supporting-facility integration
Commissioning, handover, and potential future relocation planning
This approach is valuable for projects where the accommodation camp must be ready before major construction activities reach peak workforce levels. It also helps owners manage changes in resident numbers over time.
Chengdong has experience supporting engineering camps with modular accommodation, offices, dining facilities, and camp support buildings. Its approach connects modular product design with camp planning, manufacturing, logistics, installation, and operational requirements.
Manufacturing Capacity for International Projects
Delivery reliability depends on more than a factory’s output. It requires product standardization, technical coordination, quality management, supply-chain planning, export handling, and the ability to respond when project conditions change.
Chengdong supports its modular housing supply capability through three domestic manufacturing bases:
CDPH Integrated Housing Hebei Co., Ltd.
CDPH (Xinjiang) Modular Housing Manufacturing Co., Ltd.
CDPH (Sichuan) Prefabricated Construction Technology Co., Ltd.
This three-factory network supports production planning for domestic and international projects while improving responsiveness for projects serving Western China, Central Asia, and export destinations. The facilities manufacture modular housing and camp-related products for engineering applications, helping coordinate production capacity with project schedules.
For EPC contractors working on a gold mine in a cold region, a nickel project in a humid tropical area, or an oil and gas development in an arid zone, the supplier should be able to align factory production with actual project priorities. These priorities may include insulation upgrades, corrosion-resistant materials, sanitary module layouts, transport packaging, phased delivery, and site installation support.
How to Plan a Temporary Modular Housing Olympic Village
Before finalizing a modular camp, project teams should establish a practical design brief. The following questions help define the right solution:
What is the peak workforce population, and how will it change by project phase?
What climate conditions must the camp withstand?
Is the camp intended for short-term construction use, semi-permanent operations, or future relocation?
What accommodation standard is required for workers, supervisors, and management personnel?
Which facilities are needed for dining, hygiene, medical care, recreation, security, and administration?
What local codes, owner specifications, fire requirements, and utility standards apply?
What are the road, port, lifting, and transport limitations?
How will water, power, sewage, drainage, and communications be connected and maintained?
A robust temporary modular housing Olympic village is not defined by the number of beds alone. It is defined by how well the camp supports people, project productivity, safety management, and changing operational needs.
Build a Camp That Can Adapt
Oil and gas, mining, and solar EPC projects often change after construction begins. Workforce numbers rise and fall, schedules move, work fronts expand, and site conditions create new requirements. Modular housing gives project teams a practical way to respond because buildings can be deployed in phases, expanded with additional units, reconfigured for new functions, or relocated when needed.
For project owners and EPC contractors, the best result comes from choosing a partner that understands both modular manufacturing and the realities of remote camp delivery. Chengdong Modular House provides modular building systems and integrated camp support for projects that require organized accommodation, climate-responsive design, and coordinated delivery.
A temporary modular housing Olympic village can become more than a temporary place to sleep. With the right master plan, products, and EPC coordination, it can operate as a reliable community that supports the workforce from early construction through project completion.





 More
More



















![Top Advantages of Modular Construction Explained [2025]](/uploads/upload/images/20250424/0fb390068474145a09a8c0504c73b1d2.png)
 May 09, 2025





