Remote oil and gas fields, copper mines, gold mines, nickel operations, and photovoltaic projects rely on dependable storage infrastructure. Materials, spare parts, tools, consumables, safety equipment, electrical components, and maintenance supplies must remain protected, accessible, and organized throughout the project lifecycle. For these environments, steel structure storage factories provide a practical solution that combines large usable space, adaptable layouts, efficient installation, and compatibility with integrated engineering camps.
Unlike conventional permanent industrial buildings, project storage facilities must often be delivered to remote areas with limited local labor, challenging logistics, demanding weather, and strict project schedules. A well-planned steel storage factory can function as a central warehouse, maintenance-material depot, spare-parts store, equipment shelter, or logistics hub while integrating with accommodation, offices, workshops, canteens, utilities, and site circulation routes.
Chengdong Modular House supports industrial and engineering-camp developments with steel structure, prefab, container, and light steel building systems. Its solutions are designed to help EPC contractors and project owners coordinate functional camp infrastructure around the realities of remote energy and resource projects. Learn more about Chengdong’s modular building capabilities on the CDPH homepage.
Why Energy and Mining Projects Need Steel Storage Facilities
Energy and mining projects frequently operate far from established industrial zones. A copper mine in South America, an oil and gas development in the Middle East, a gold exploration camp in Africa, or a nickel processing project in Southeast Asia may face long supply routes, limited warehouse availability, and variable weather conditions.
In these circumstances, storage is not simply an auxiliary function. It directly affects maintenance continuity, inventory control, project productivity, safety management, and equipment uptime.
Steel structure storage factories can support a wide range of operational needs:
Central warehouses for construction materials and consumables
Spare-parts storage for mining equipment, generators, pumps, and vehicles
Covered areas for mechanical maintenance materials
Storage for electrical components, cables, solar equipment, and control systems
Protected inventory areas for oilfield drilling and production support
Logistics warehouses connected to loading yards and internal roads
Combined warehouse-and-office buildings for site inventory management
Stores supporting camp kitchens, medical stations, and facility operations
A steel structure solution is especially useful where a project needs a large clear-span interior. Fewer internal columns can make it easier to organize pallet racking, forklift circulation, material handling equipment, loading zones, and vehicle access.
Regional Conditions That Influence Warehouse Design
Steel structure storage factories should not be selected as standardized products without considering the project location. Climate, terrain, local regulations, transport constraints, and the type of stored materials all influence the design basis.
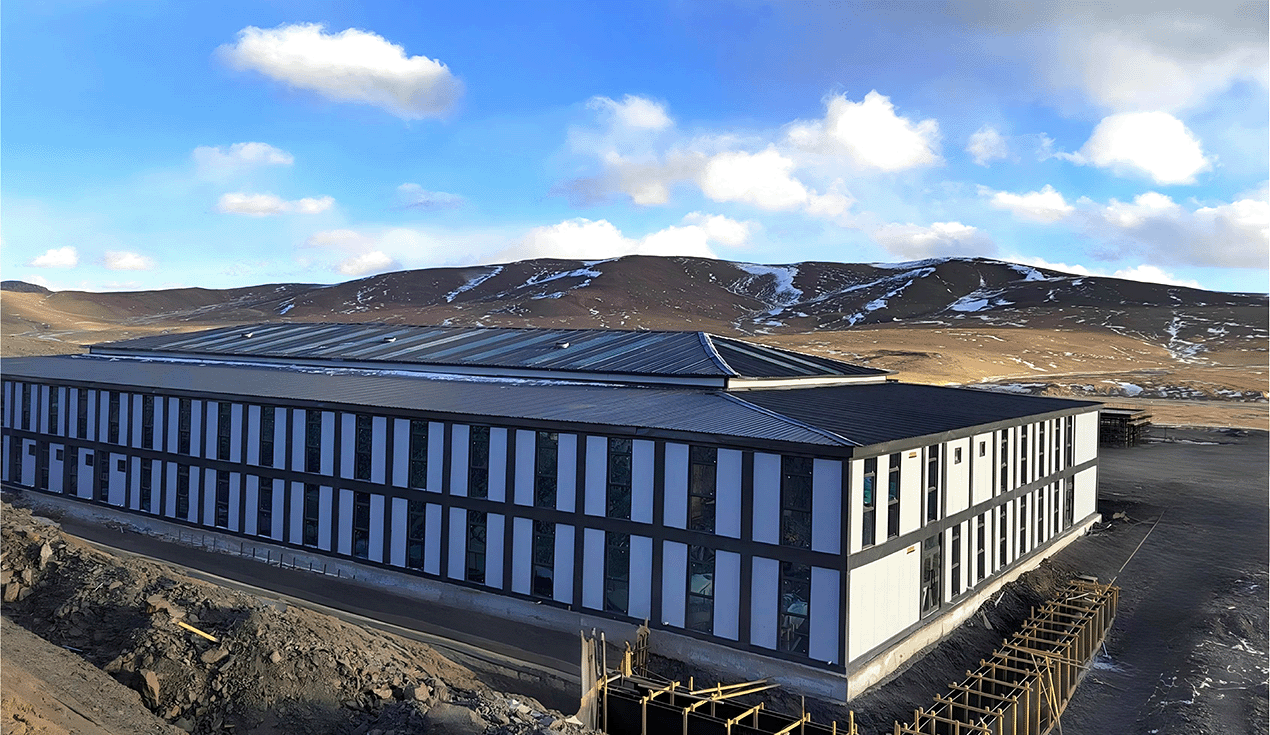
Desert Oil and Gas Fields
Oil and gas projects in desert and semi-arid regions must address high solar radiation, significant day-to-night temperature changes, dust, sand, and strong winds. A storage factory in this environment may require enhanced roof and wall insulation, sealed joints, durable external coatings, ventilation planning, and well-designed drainage.
Sand and dust can affect doors, loading systems, stored equipment, and electrical components. Therefore, warehouse access points should be planned around operational traffic while limiting unnecessary dust ingress. Materials that are sensitive to heat or dust may need designated enclosed zones within the facility.
For oilfield camps, the warehouse also needs to connect efficiently with workshops, maintenance yards, staff facilities, and transport routes. The goal is to reduce unnecessary movement between storage, repair, and operational areas.
High-Altitude Copper and Gold Mines
Copper, gold, and polymetallic mining projects in mountainous regions can face low temperatures, snow loads, high winds, uneven terrain, and difficult logistics. Steel structure storage factories in these areas need an engineered roof system, suitable insulation, weather-resistant enclosure panels, and careful foundation planning.
High-altitude conditions can also make on-site labor and construction productivity more difficult. Factory-prefabricated steel components can reduce the amount of complex fabrication required at the project site. Bolted structural connections and standardized panels help organize the installation process while allowing the project team to coordinate warehouse construction with camp development.
For mining operators, it is important to separate general supplies from critical spare parts, chemical-related materials, maintenance tools, and high-value equipment. A warehouse layout should reflect inventory classification, access frequency, safety requirements, and future expansion needs.
Tropical Nickel and Mineral Projects
Nickel mines and mineral-processing projects in tropical regions often face high humidity, heavy rainfall, intense UV exposure, and corrosion risks. These factors place greater emphasis on protective coatings, corrosion-resistant structural materials, roof drainage, ventilation, and moisture management.
A warehouse in a tropical mining area should avoid creating enclosed spaces that trap heat and humidity. Proper airflow, roof design, building orientation, loading-bay protection, and water drainage are essential for maintaining an efficient working environment.
Steel structure storage factories can also be combined with enclosed storage rooms, covered loading platforms, and administrative areas to create a practical logistics center for the broader mining camp.
Solar and Photovoltaic Projects
Large photovoltaic developments require storage before and during construction, including solar modules, mounting systems, inverters, cables, electrical cabinets, installation tools, and maintenance equipment. These materials need organized handling areas that reduce the risk of damage, weather exposure, or misplaced inventory.
For solar EPC projects, a steel structure warehouse can be designed around receiving, sorting, temporary storage, and dispatch functions. The building can also include office space for logistics personnel, inspection zones, and areas for assembly-related activities.
Since many photovoltaic projects are developed in open, remote, or high-temperature locations, warehouse design should account for sun exposure, wind conditions, drainage, and traffic flow for trucks and forklifts.
Steel Structure Storage Factories as Part of an EPC Camp
An isolated warehouse is rarely the best answer for a complex industrial project. Energy and mining owners typically need a coordinated camp and site-support system rather than separate buildings sourced and installed independently.
A complete EPC-oriented camp plan can combine:
Steel structure warehouses and workshops
Prefabricated offices and meeting rooms
Container house accommodation for workers
Management accommodation and visitor facilities
Canteens, recreation areas, and medical rooms
Security posts and access-control areas
Power distribution, water supply, drainage, fire protection, and communications systems
Roads, loading yards, outdoor storage zones, and waste-management areas
This approach reduces interface complexity between multiple suppliers. Instead of treating accommodation, storage, public buildings, and supporting systems as unrelated packages, the camp can be planned as one operational environment.
For large spaces such as warehouses, workshops, central stores, and canteens, steel structures offer the layout flexibility required by industrial operations. For accommodation and office functions, prefab house solutions and container-based modules can provide fast, flexible supplementary buildings.
Structural and Functional Design Considerations
Steel structure storage factories should be designed around how the project will actually use the building. Warehouse dimensions alone are not enough; the design also needs to address workflow, materials, equipment, safety, and future operational changes.
Clear Span and Internal Layout
The required span depends on the storage model. A facility holding pallet racks and light equipment may need a different structural arrangement than a warehouse receiving large mechanical parts or supporting overhead handling equipment.
A clear-span steel structure can help maximize internal flexibility. This allows project teams to arrange storage racks, loading lanes, maintenance stations, inspection tables, and temporary stock areas without excessive internal obstructions.
The building height should also align with the intended storage method. Higher eaves may support vertical racking, larger equipment, or future material-handling systems, while lower structures may be appropriate for compact camp stores.
Building Envelope and Insulation
The wall and roof system should be selected according to local climate and use conditions. Composite wall panels and insulated roof panels can contribute to thermal performance, weather resistance, and installation efficiency.
In cold regions, insulation thickness and thermal-bridge control become particularly important. In hot regions, roof insulation, ventilation, and solar management can improve indoor conditions. In humid or coastal environments, corrosion protection and drainage details should receive additional attention.
Doors, Loading Bays, and Traffic
Warehouse operations depend on efficient movement. Large sliding doors, sectional doors, loading-bay openings, and sheltered access zones should be coordinated with vehicle types, material dimensions, and site circulation.
For mining and oilfield projects, vehicles may include forklifts, pickup trucks, flatbed trucks, cranes, and maintenance vehicles. The warehouse design should separate pedestrian routes from vehicle operations whenever practical and provide clear access to loading and unloading zones.
Fire Safety and Utilities
Fire protection requirements depend on local regulations and stored materials. The warehouse should be planned with appropriate fire separation, emergency exits, electrical design, lighting, drainage, and safety signage.
Utilities should be integrated from the beginning rather than added after the building is complete. This includes lighting, ventilation, power outlets, equipment connections, security systems, water supply, and drainage infrastructure.
A Reference Project: Huayou Cobalt Green Manufacturing Development
Chengdong’s case experience includes the Huayou Cobalt Zhejiang Tongxiang Ternary Materials Integrated Green Intelligent Manufacturing Project. The project used steel structure as the main building structure and applied horizontal wall panels with decorative detailing to create a more coordinated industrial appearance. The development covered more than 10,000 square meters and supported a major lithium-ion ternary materials production initiative. View the project details in the Huayou Cobalt case study.
This type of project demonstrates that steel structures can serve industrial functions while still supporting thoughtful facade treatment, practical internal space planning, and coordinated project delivery. For energy-transition supply chains, mineral processing, battery-material production, and related logistics operations, a steel structure building can be designed to combine operational needs with a professional project image.
From Design to Delivery: An EPC-Focused Approach
For remote projects, the effectiveness of steel structure storage factories depends on more than the steel frame. Successful delivery requires coordination between design, production, logistics, installation, and site operations.
An EPC-oriented workflow may include the following stages:
Project Requirement Assessment
The first stage defines the project location, climate, building use, storage volume, equipment interfaces, construction schedule, and relevant standards. This provides the basis for selecting structural form, enclosure systems, building dimensions, and supporting facilities.
Camp and Warehouse Planning
The warehouse should be located within a practical operational relationship to workshops, outdoor storage areas, access roads, accommodation zones, and utilities. A well-planned site reduces material-handling distance and helps maintain safe circulation.
Technical Design and Engineering
Detailed engineering should address structural loads, wind conditions, snow conditions where applicable, foundations, doors, roof slopes, drainage, insulation, electrical systems, and fire-protection interfaces. The design should also account for future expansion where the project scope may change.
Factory Prefabrication
Factory production supports controlled fabrication of steel components and enclosure materials before shipment. This approach can reduce on-site fabrication requirements and improve scheduling predictability for remote areas.
Chengdong supports delivery through three domestic manufacturing bases in Tianjin, Xinjiang, and Sichuan. This production network helps coordinate supply for projects serving different geographic directions and logistics routes, including overseas energy, mining, and infrastructure developments.
Logistics and Site Installation
Transport planning is particularly important for remote mines, oilfields, and solar sites. Structural members, panels, doors, and accessories should be packaged according to shipment method, local access conditions, and installation sequence.
At site level, steel structures can be installed in coordination with foundation works, utilities, external roads, and camp construction. This parallel approach helps reduce the time between material arrival and warehouse operation.
Choosing the Right Solution
When evaluating steel structure storage factories, project owners and EPC contractors should focus on the operational fit rather than only comparing initial building prices.
Key questions include:
What materials will be stored, and how often will they move?
What climate, wind, rain, snow, corrosion, or dust conditions affect the site?
Does the facility need clear-span space, racking, vehicle access, or future expansion?
How will the warehouse connect to workshops, offices, accommodation, and utilities?
What local standards apply to structural design, fire protection, and electrical systems?
How can prefabrication and logistics reduce construction risk at a remote location?
Does the supplier understand the full camp environment, not only the warehouse structure?
For oil and gas, mining, and photovoltaic developments, storage infrastructure must help maintain dependable operations under challenging conditions. A properly planned steel structure factory can become a long-term project asset: protecting inventory, supporting maintenance, improving material flow, and strengthening the overall performance of an engineering camp.
With integrated building options covering steel structures, modular accommodation, offices, and supporting camp facilities, Chengdong helps project teams develop storage and logistics buildings that fit the practical requirements of remote industrial work.





 More
More



















![Top Advantages of Modular Construction Explained [2025]](/uploads/upload/images/20250424/0fb390068474145a09a8c0504c73b1d2.png)
 May 09, 2025





