A steel structure container house provides a practical, scalable building solution for EPC project camps in oil and gas, mining, and renewable-energy developments. Built around a steel load-bearing frame and prefabricated modular components, it can support accommodation, offices, dining areas, clinics, warehouses, security posts, and other essential camp facilities.
For projects in remote deserts, high-altitude mining areas, cold regions, coastal zones, or locations with limited local construction resources, camp construction is not simply about providing temporary rooms. Project owners must consider logistics, workforce comfort, climate resilience, installation efficiency, operational continuity, and future relocation. A well-planned steel structure container house system helps address these requirements through factory prefabrication, modular layout design, and coordinated project delivery.
CDPH provides integrated camp solutions for international engineering projects, combining product selection, camp planning, manufacturing, transportation coordination, on-site installation support, and after-sales service.
Why EPC Projects Need Steel Structure Container Houses
Oilfields, gas pipeline projects, copper mines, gold mines, nickel mines, and solar power plants are frequently located far from established urban infrastructure. Construction teams may face long transport distances, severe weather, limited utilities, and an urgent need to establish safe working and living facilities before the main project can proceed.
Traditional site-built buildings may create challenges in these environments. They often require more local labor, longer construction cycles, greater dependence on weather conditions, and more on-site material management. For remote engineering camps, every additional day of civil construction can affect mobilization schedules and site operations.
A steel structure container house can reduce these pressures by shifting much of the production work to a controlled factory environment. Structural components, wall panels, electrical systems, plumbing provisions, doors, windows, insulation layers, and interior finishes can be prepared before shipment. Once the units or components arrive on site, installation teams can focus on foundations, module placement, bolted connections, utility connections, and final commissioning.
This approach supports EPC contractors and project owners who need a camp solution that is:
Easier to plan in phases as workforce numbers change
Suitable for remote or difficult-to-access locations
Adaptable to temporary, semi-permanent, or relocatable use
Configurable for multiple functional zones
Designed for different climate and environmental conditions
Easier to coordinate within a broader EPC project schedule
Climate Challenges in Energy and Mining Camps
A steel structure container house should be selected and configured according to the project’s geography, climate, operating period, and functional requirements. A standardized module is useful, but a successful camp requires more than placing identical units in rows.
Desert Oil and Gas Projects
Oil and gas developments in the Middle East, North Africa, Central Asia, and other arid regions may experience intense solar radiation, high daytime temperatures, large temperature differences between day and night, windblown sand, and dust infiltration.
For these conditions, camp design should prioritize thermal insulation, airtightness, durable external finishes, protected ventilation openings, and effective drainage. Air-conditioning loads, equipment rooms, shaded walkways, and circulation planning should also be considered during the early camp-design stage.
A steel structure container house can be configured with insulation systems, sealed openings, corrosion-resistant steel treatment, and layout planning that improves the comfort of dormitories, offices, dining spaces, and welfare facilities. Camp zoning can also separate living areas from equipment storage, vehicle circulation, maintenance operations, and potentially noisy work zones.
Cold-Region and High-Altitude Mining Projects
Copper, gold, nickel, and other mineral projects are often developed in mountainous, cold, high-altitude, or seasonally frozen areas. In these locations, project teams may face snow loads, strong winds, low temperatures, short construction seasons, and difficult road access.
The camp solution must therefore account for structural load requirements, insulation performance, heating demand, condensation control, utility protection, and the comfort of personnel working long rotations. A cold-climate steel structure container house can be designed with enhanced insulation, appropriate doors and windows, protected piping, and structural configurations suited to local conditions.
For high-altitude sites, planning should also consider worker rest areas, medical rooms, indoor activity spaces, hot-water supply, and reliable utility systems. These facilities contribute to a more stable living environment for project personnel during long construction and operational periods.
Coastal and Humid Environments
Coastal infrastructure, LNG facilities, port developments, offshore-support bases, and mining logistics hubs may be exposed to high humidity, salt spray, heavy rainfall, and corrosion risks. In these areas, the protection of the steel structure is a key design consideration.
Appropriate coating systems, drainage details, roof design, moisture-resistant materials, and routine maintenance planning can help support the long-term use of a steel structure container house. The camp layout should also address water management, elevated foundation solutions where needed, and covered access between major facilities.
Steel Structure Container House Applications for Mining Camps
Mining projects require more than worker accommodation. A complete mine camp may need to support exploration teams, construction crews, equipment operators, maintenance personnel, engineers, site managers, security teams, and visiting specialists.
Depending on the scale and stage of the project, a steel structure container house system can be used for:
Worker dormitories and staff accommodation
Site offices and project management offices
Meeting rooms and training rooms
Dining halls and kitchen-support facilities
Clinics, first-aid rooms, and welfare rooms
Changing rooms and sanitation facilities
Security checkpoints and gatehouses
Equipment management rooms and spare-parts storage
Laboratories, survey offices, and technical workspaces
Temporary warehouses and logistics facilities
For copper, gold, and nickel mining projects, camp capacity may need to change as exploration, mine development, construction, commissioning, and operation phases progress. Modular container systems enable project planners to add, remove, relocate, or reconfigure buildings as the workforce and project layout evolve.
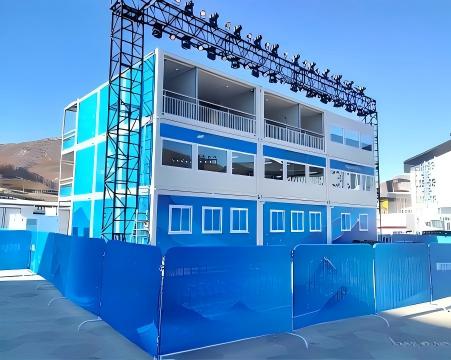
This flexibility can be particularly valuable when mine development moves from early-stage exploration to full construction, or when a temporary construction camp later becomes a support facility for operations.
From Modular Units to Complete EPC Camps
A steel structure container house is most effective when it is integrated into a complete camp strategy. EPC camp planning should begin with the project’s workforce forecast, site conditions, utilities, logistics route, construction schedule, safety requirements, and operational needs.
A well-organized camp may include several major zones:
Residential zone for workers, supervisors, and management teams
Administration zone for offices, meeting rooms, and document control
Catering and welfare zone for dining, recreation, laundry, and sanitation
Medical and emergency-support zone
Warehouse and maintenance zone
Security and access-control zone
Utility zone for power, water treatment, wastewater, and waste management systems
The arrangement of these zones affects daily operations. For example, dormitories should be separated from noisy maintenance areas and heavy-vehicle routes. Dining halls should be located for convenient access while maintaining orderly traffic flow. Medical rooms and emergency exits should remain accessible. Drainage, fire access, lighting, pedestrian routes, and utility corridors should be addressed as part of the camp plan rather than added after construction begins.
CDPH supports engineering camp development with a project-oriented approach. Rather than treating each module as an isolated product, the team can help coordinate camp functional planning, modular building selection, manufacturing, delivery, installation, and project handover.
Product Selection for Different Camp Functions
Not every facility in an EPC camp requires the same building type. A practical camp often combines different modular and steel-structure solutions according to function, span, occupancy, and service life.
For accommodation, offices, clinics, and management areas, a container house solution can provide modular rooms that are suitable for standardized layouts and phased expansion. Individual units can be used independently or combined horizontally and vertically to create larger functional spaces.
For workshops, warehouses, dining halls, recreation rooms, or large-span utility buildings, steel structure systems may be more appropriate. These buildings can provide wider internal spaces for equipment, storage, production support, or high-capacity communal functions.
The selection process should consider:
Required floor area and occupancy
Expected project duration
Local weather and environmental conditions
Transport limitations and lifting conditions
Available site infrastructure
Fire safety and evacuation planning
Maintenance access and operational requirements
Future expansion, relocation, or reuse needs
By matching the building system to the actual function, project teams can avoid overbuilding some areas while ensuring that critical facilities have the appropriate structural and operational performance.
Factory Prefabrication and Delivery Capacity
Factory prefabrication is one of the main advantages of a steel structure container house. Producing modules in a controlled environment can improve consistency in structural fabrication, material handling, component assembly, and quality inspection before shipment.
For EPC projects, this can reduce the amount of work that must be completed in remote areas, where labor resources, weather conditions, accommodation, and equipment availability may be difficult to manage.
CDPH operates a domestic manufacturing network with three factories in Tangshan, Chengdu, and Urumqi. This manufacturing footprint supports regional supply coordination for different project locations and helps strengthen production, packaging, logistics planning, and delivery preparation for engineering camps.
The company’s Tangshan intelligent manufacturing base covers more than 70,000 square meters. Across its manufacturing capabilities, CDPH has developed large-scale modular production capacity to support international engineering camp requirements, including projects in energy, mining, infrastructure, and industrial development.
For overseas and remote projects, delivery planning should begin early. Project teams should confirm container loading methods, shipping routes, road conditions, customs documentation, local lifting equipment, temporary storage areas, and on-site installation sequencing. These decisions can influence both the final camp layout and the selected steel structure container house configuration.
Solar Project Camps and Temporary Facilities
Solar power projects also benefit from modular camp construction, especially when photovoltaic sites are located in deserts, open plains, remote industrial zones, or areas with limited permanent infrastructure.
During the construction stage, a solar project may need temporary offices, worker accommodation, meeting rooms, dining facilities, security rooms, storage spaces, and site laboratories. A steel structure container house can be deployed as a flexible solution for these functions while helping project teams establish a working base near the site.
For large photovoltaic projects, camp planning should consider heat exposure, dust control, water supply, temporary power, equipment storage, and access management. In desert locations, insulation and indoor comfort are particularly important because workers may spend long hours on site under high temperatures.
Once construction is complete, some modular facilities may be relocated, converted for operations-and-maintenance use, or reconfigured for other project needs. This makes modular solutions useful for projects that require flexibility across multiple development stages.
Choosing the Right EPC Camp Partner
Selecting a steel structure container house supplier is not only a product decision. It is also a delivery and coordination decision. The partner should understand how building systems interact with engineering schedules, remote-site logistics, functional planning, local climate, and camp operations.
When evaluating a supplier for an oil and gas, mining, or solar camp, project owners can assess:
Experience with engineering camps and remote projects
Ability to provide planning and design support
Manufacturing scale and quality-control systems
Product range for accommodation, offices, sanitation, and large-span facilities
Climate-adaptation capabilities
Export packaging and international logistics experience
Installation guidance and after-sales support
Capacity to support phased expansion or camp relocation
CDPH focuses on integrated engineering camp solutions for global projects. With project experience across more than 100 countries and more than 4,000 completed projects, the company supports clients requiring modular buildings for complex construction environments, including energy and mineral-resource developments.
Build a More Adaptable Project Camp
A steel structure container house can help EPC contractors establish functional, organized, and adaptable project camps in demanding environments. Whether the project is an oilfield in a desert region, a copper mine in a mountainous area, a gold mine in a cold climate, a nickel operation in a humid zone, or a photovoltaic site in a remote location, the camp should be designed around real operational needs.
The right solution combines modular products, climate-responsive engineering, efficient logistics, disciplined installation, and practical camp planning. It should support the people who live and work on site while helping the broader project maintain momentum.
Explore CDPH modular camp and product solutions to plan a steel structure container house system for your next EPC project.





 More
More



















![Top Advantages of Modular Construction Explained [2025]](/uploads/upload/images/20250424/0fb390068474145a09a8c0504c73b1d2.png)
 May 09, 2025





