Oil and gas developments often operate far from established urban infrastructure. Pipeline construction, LNG development, refinery expansion, drilling activities, and maintenance operations can face difficult logistics, limited local labour, complex climates, and demanding schedule requirements.
For these projects, a steel structure manufacturer does more than fabricate frames or supply building components. It supports the conversion of workforce requirements into a practical engineering camp system, combining accommodation, offices, dining facilities, sanitation, storage, workshops, and other operational spaces. Prefabricated camp solutions can help project teams shift a substantial portion of construction work from the site to controlled factory production.
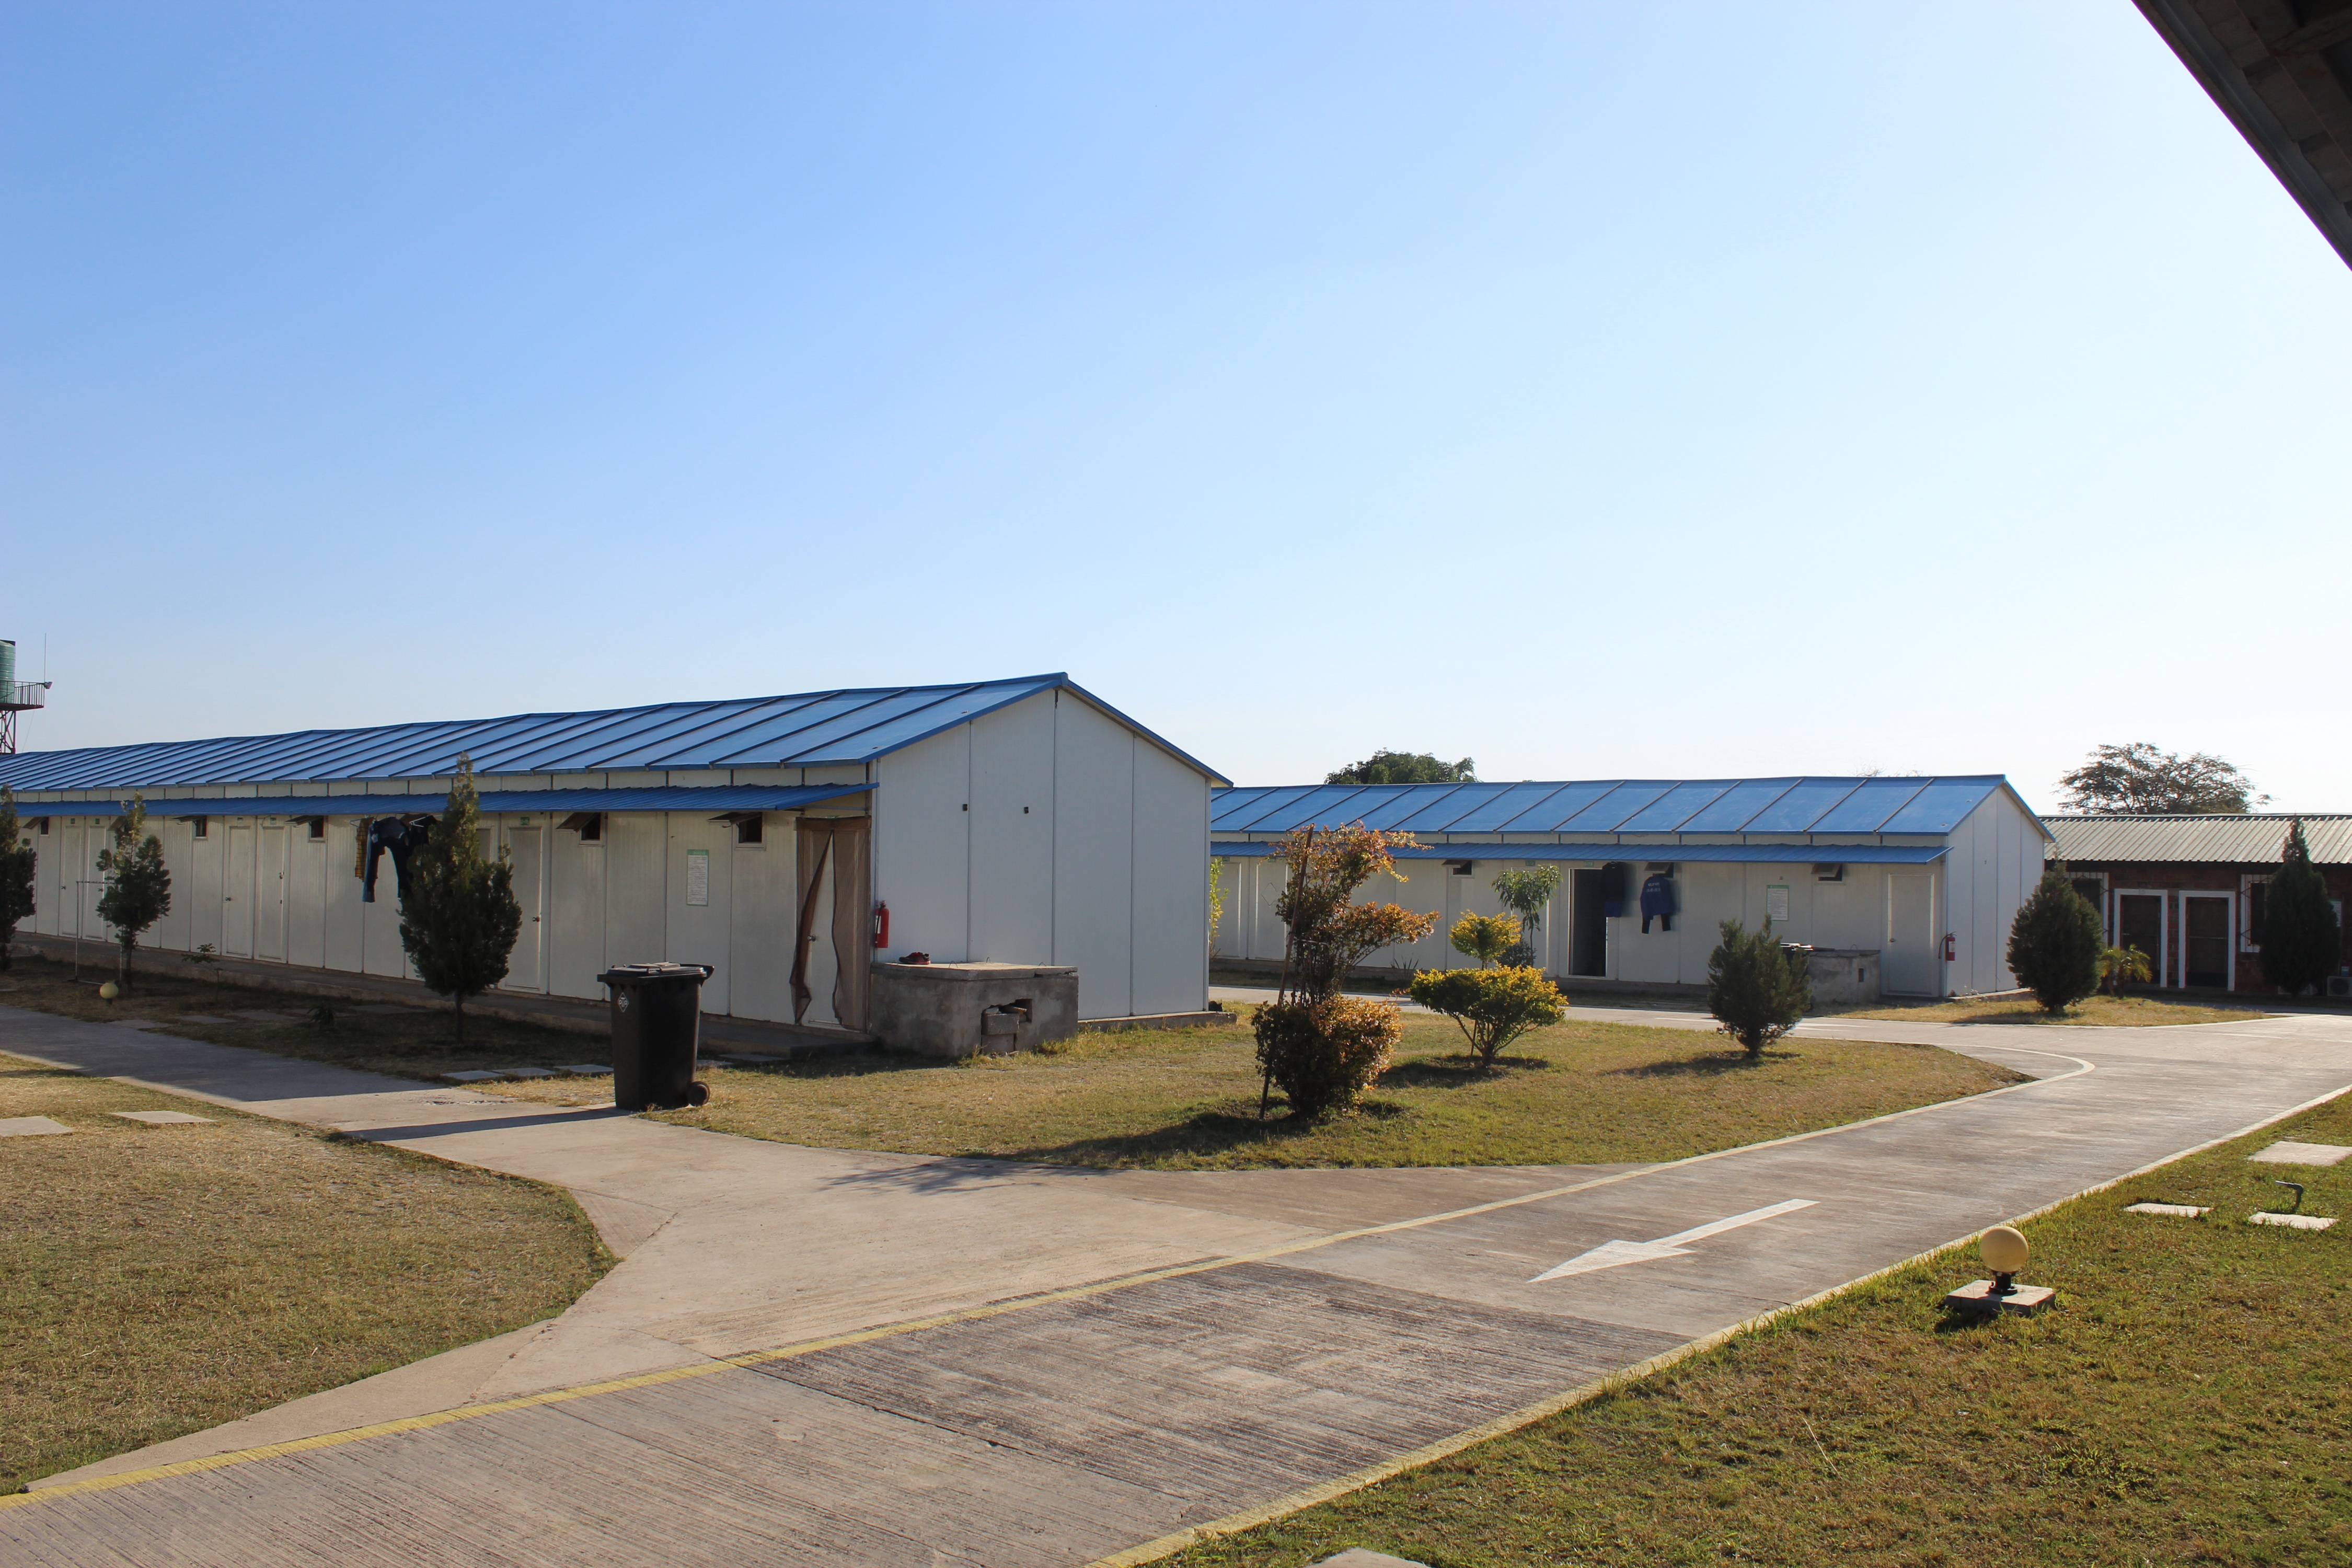
Why Oil and Gas Camps Need a Different Approach
Oil and gas projects are frequently developed in locations where traditional site-built construction is difficult to manage. Desert heat, wind-blown dust, coastal humidity, long winters, restricted access roads, limited lifting equipment, and cross-border transport requirements can all influence the building strategy.
These conditions affect more than the structural frame. They shape the required insulation level, corrosion protection, roof design, packaging method, transport sequence, foundation preparation, and site installation plan. A building system that works well in a temperate urban project may require significant adjustment before it is suitable for a remote energy site.
Workforce accommodation is also part of project continuity. If rooms, dining facilities, offices, medical rooms, sanitation blocks, and security spaces are not delivered in line with workforce mobilisation, the wider construction programme can be disrupted. Camp planning should therefore reflect peak headcount, shift patterns, expected project duration, welfare requirements, and the likely change in personnel numbers between construction and commissioning.
The Role of a Steel Structure Manufacturer in ECP Delivery
An engineering camp project is rarely a single-product purchase. It is a coordinated system in which buildings, utilities, transport, site works, installation, and operational functions need to work together. A steel structure manufacturer can contribute by aligning these requirements before fabrication begins.
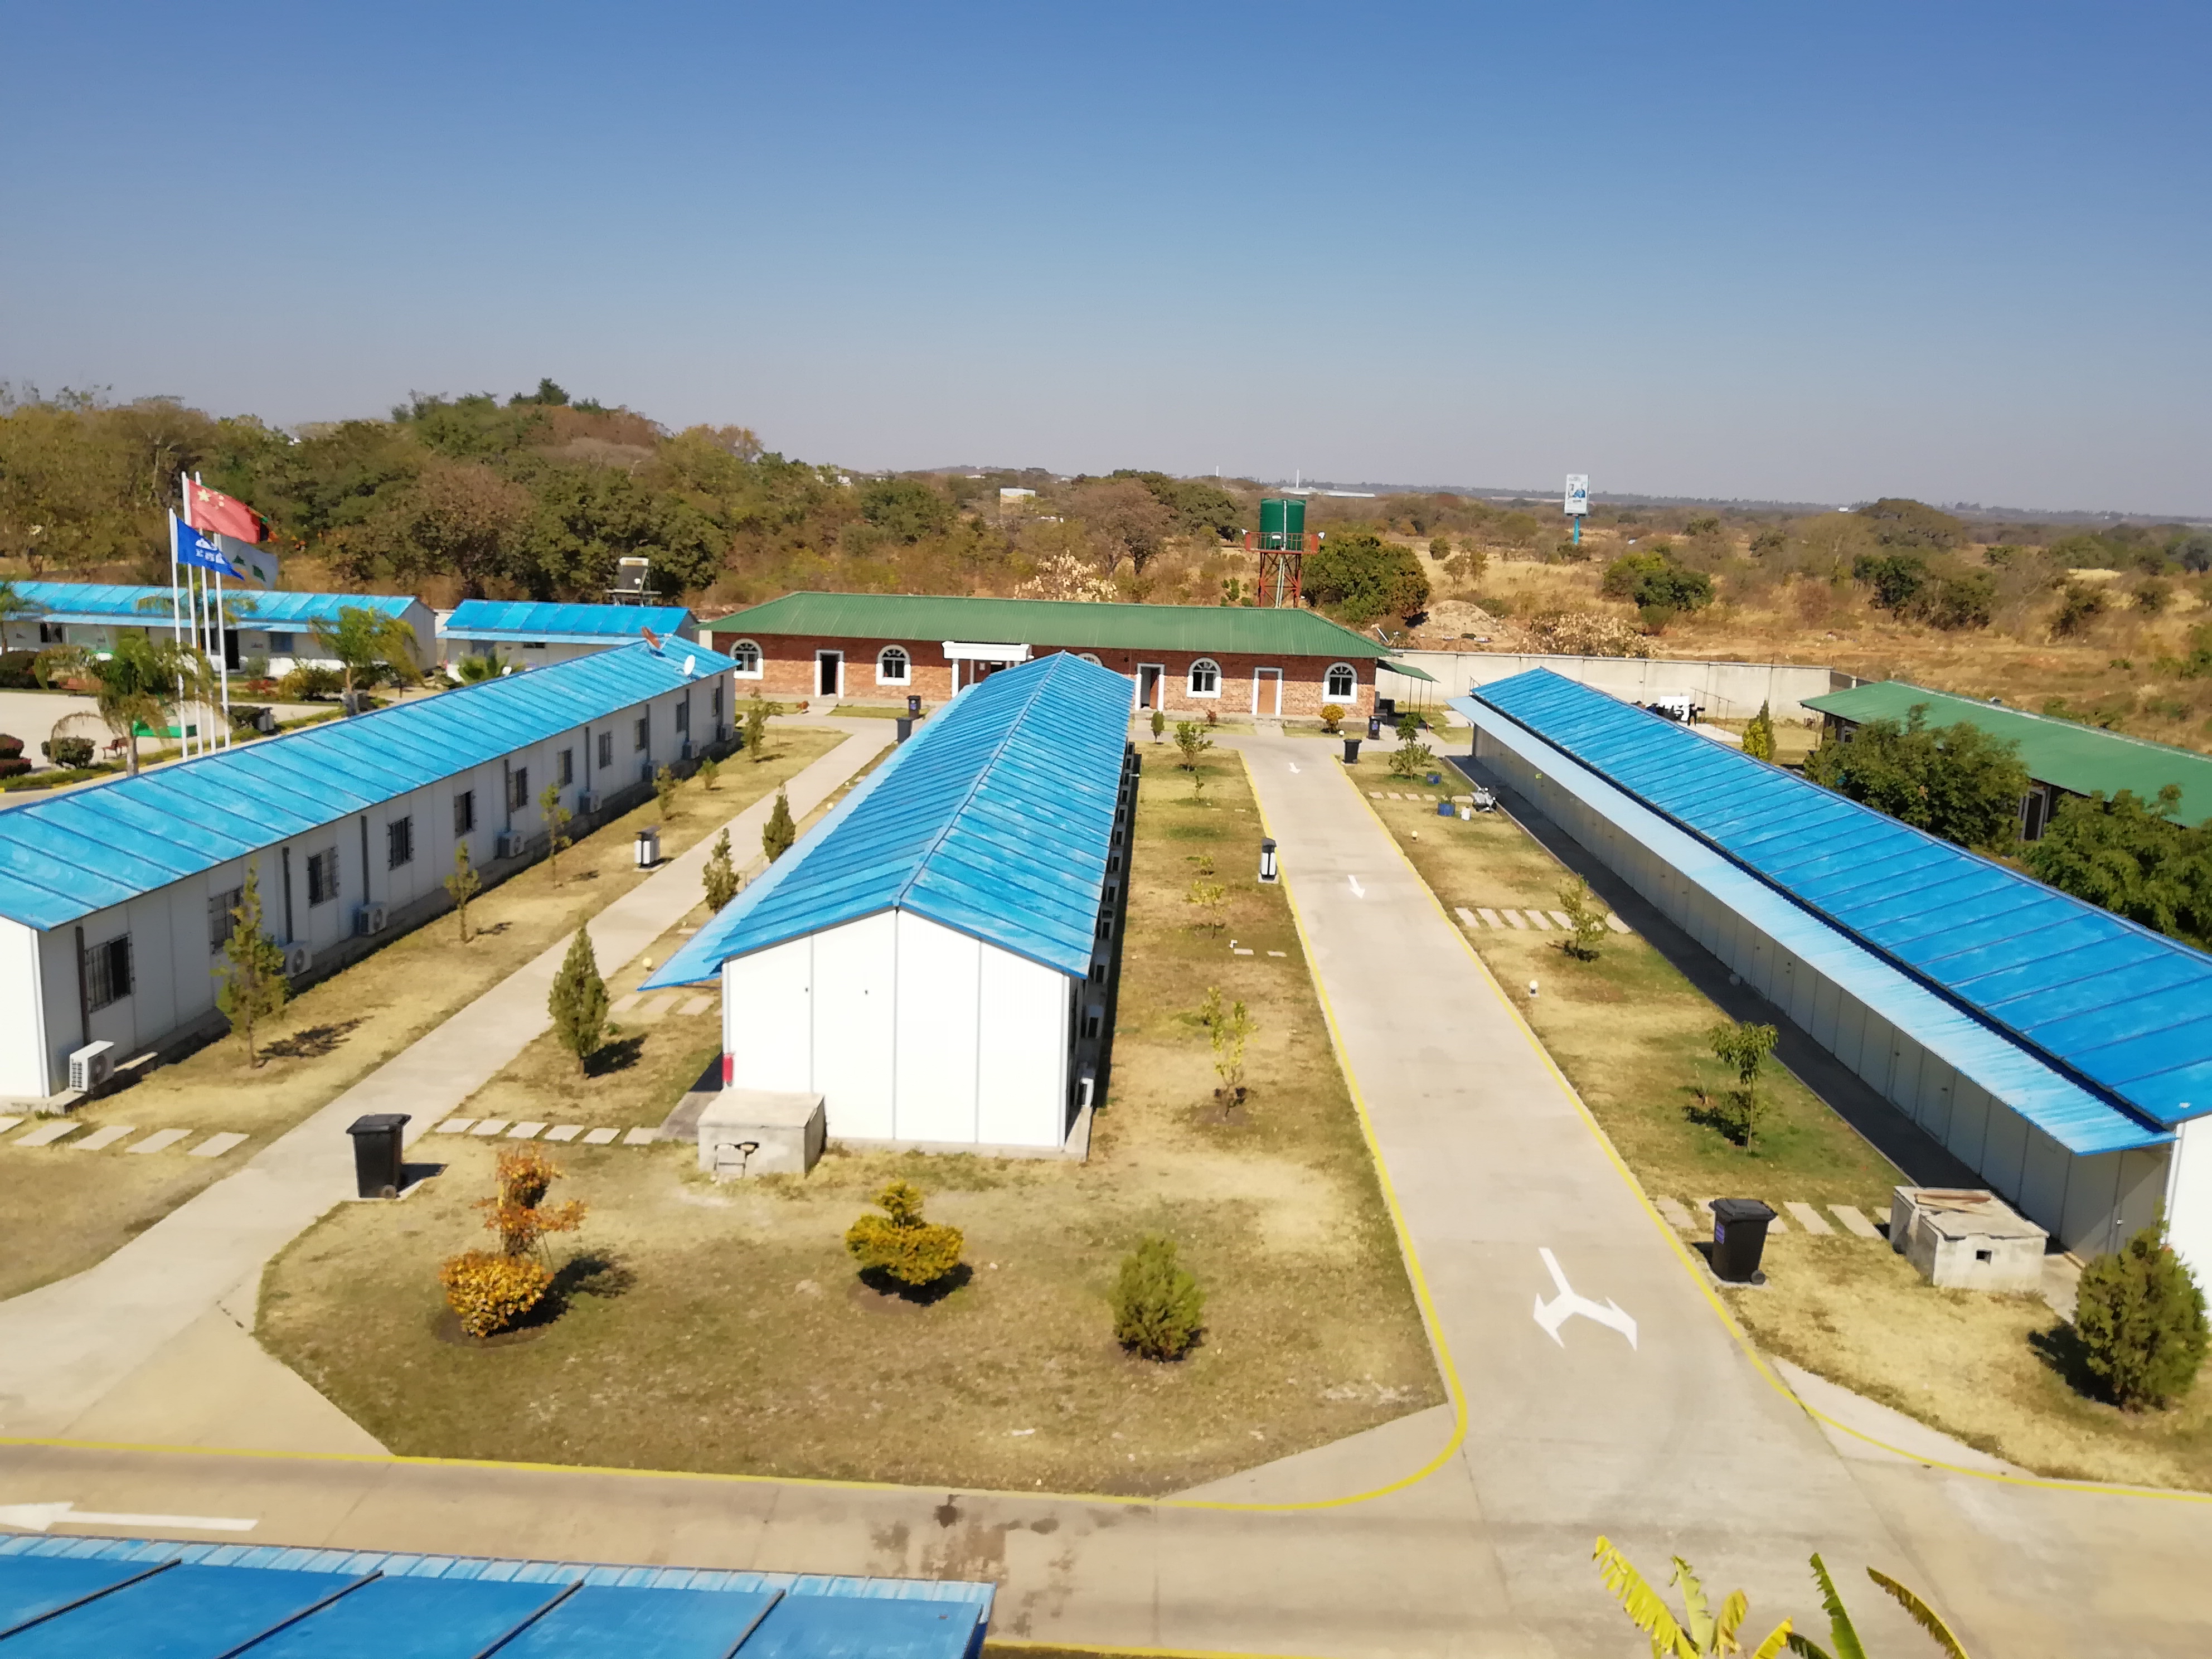
Matching Structural Systems to Building Functions
Different functions call for different building systems. Modular units are commonly used for worker accommodation, offices, ablution blocks, kitchens, guardhouses, and other repeatable spaces. Their standardised format supports batch production and allows units to be combined horizontally or vertically to create larger facilities.
Larger operational spaces may require another approach. Warehouses, workshops, dining halls, and equipment-support buildings often need wider spans, greater clear height, or fewer internal columns. Cold-formed steel structures can be appropriate where transport weight and production efficiency matter, while H-section steel systems can support layouts requiring larger spans or specialised operational conditions. Steel structure solutions should be selected according to building function, site conditions, and installation constraints.
Design Coordination Before Fabrication
The most consequential decisions often occur before production starts. Structural grids, floor plans, access openings, roof drainage, wall systems, utility routes, equipment loads, and fire-safety interfaces should be coordinated at the design stage.
This coordination becomes more important when modular accommodation is integrated with larger operational buildings. A dining facility may need a different utility load, ventilation approach, and emergency-access arrangement from a residential block. A maintenance building may require vehicle access, wider openings, internal handling space, or a different foundation interface.
Early design coordination also improves logistics planning. It allows the project team to define what can be transported as a complete module, what should be packed as components, and what must be assembled on site. This reduces the risk that a technically sound design becomes difficult to deliver once it reaches a remote project location.
Factory Production as a Schedule-Control Tool
Factory prefabrication can help separate manufacturing progress from site conditions. While the site team prepares foundations, drainage, internal roads, utility routes, and lifting areas, modules and steel components can be fabricated, inspected, and packed in parallel.
This does not eliminate the need for detailed site coordination. It does, however, provide a more controlled setting for repetitive production, quality inspection, and packaging. For projects exposed to adverse weather or uncertain site access, this parallel workflow can improve schedule management.
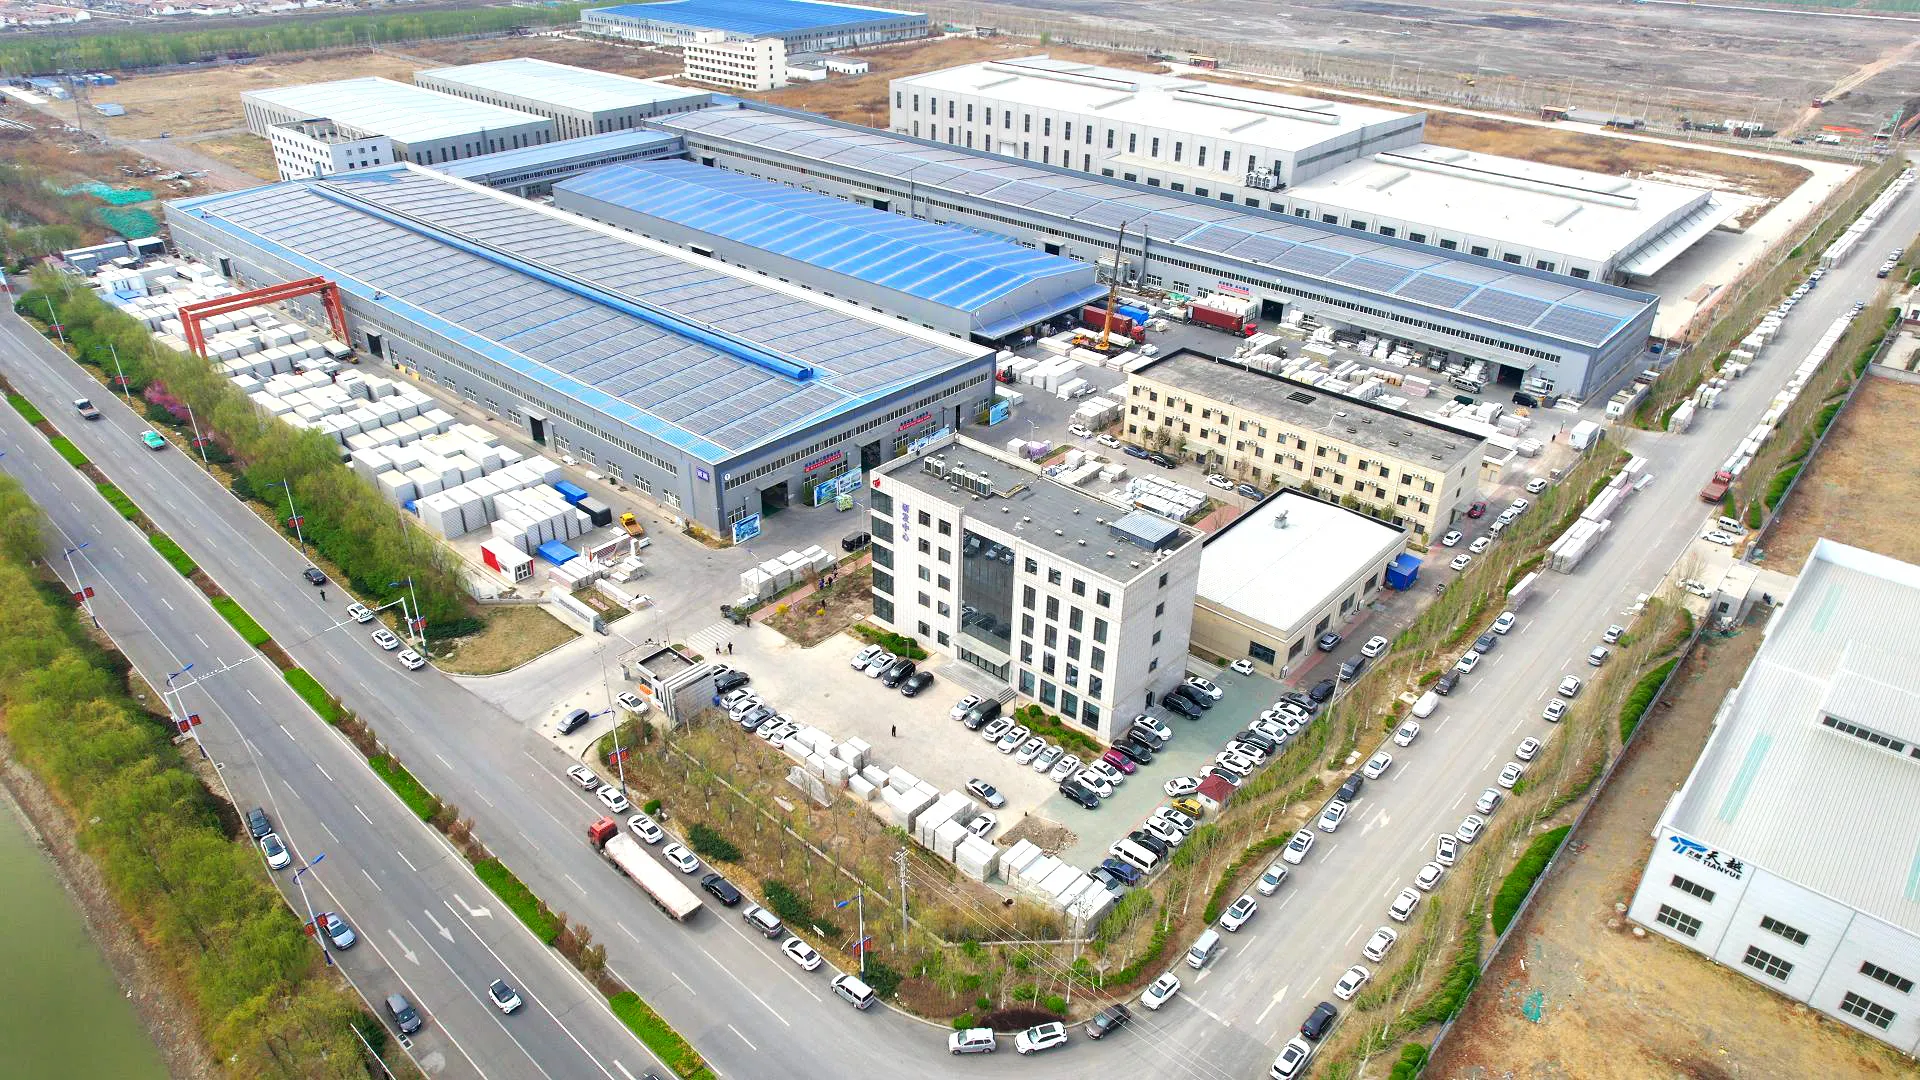
Chengdong integrates modular building production with steel-structure fabrication for engineering camp applications. Its delivery capability includes modular units for accommodation and support spaces, together with steel-based systems for larger functional buildings. The key value is not simply production volume; it is the ability to coordinate building types, design requirements, packaging, and project sequencing within a single camp delivery plan.
Technology Trends in Energy Camp Construction
Energy camp planning is increasingly shaped by flexibility, environmental adaptation, and lifecycle use. Instead of treating workforce buildings solely as short-term temporary assets, project teams are evaluating whether facilities can be deployed in phases, reconfigured during project changes, and managed after the original construction stage is complete.
Modularisation for Phased Deployment
Workforce numbers can change rapidly during an oil and gas project. Early civil works may require a relatively small team, while construction and commissioning can create a much higher accommodation demand. Once operations begin, the camp may need to be reduced, relocated, or repurposed.
Modular systems provide a practical basis for this phased approach. Accommodation, office, sanitation, and support blocks can be introduced according to the programme rather than all at once. The effectiveness of this approach depends on a master plan that reserves expansion areas and coordinates internal roads, pedestrian routes, drainage, fire access, and utility connections.
Climate-Responsive Structural and Envelope Design
Climate adaptation should be built into the design brief rather than treated as a late-stage product upgrade. In hot and dry regions, thermal performance, dust sealing, solar exposure, and roof detailing may shape the chosen enclosure system. In coastal areas, moisture control and corrosion resistance can become central concerns.
Cold-region projects require another set of priorities. Insulation continuity, thermal-bridge treatment, condensation control, roof configuration, and snow-related loading conditions may materially affect both comfort and operating reliability. The same structural concept can perform very differently depending on the wall, roof, floor, and connection details surrounding it.
A modular container house system can be configured for different functional and climate requirements. The project team should define its environmental performance targets early, then assess whether the proposed structural and enclosure package supports those targets.
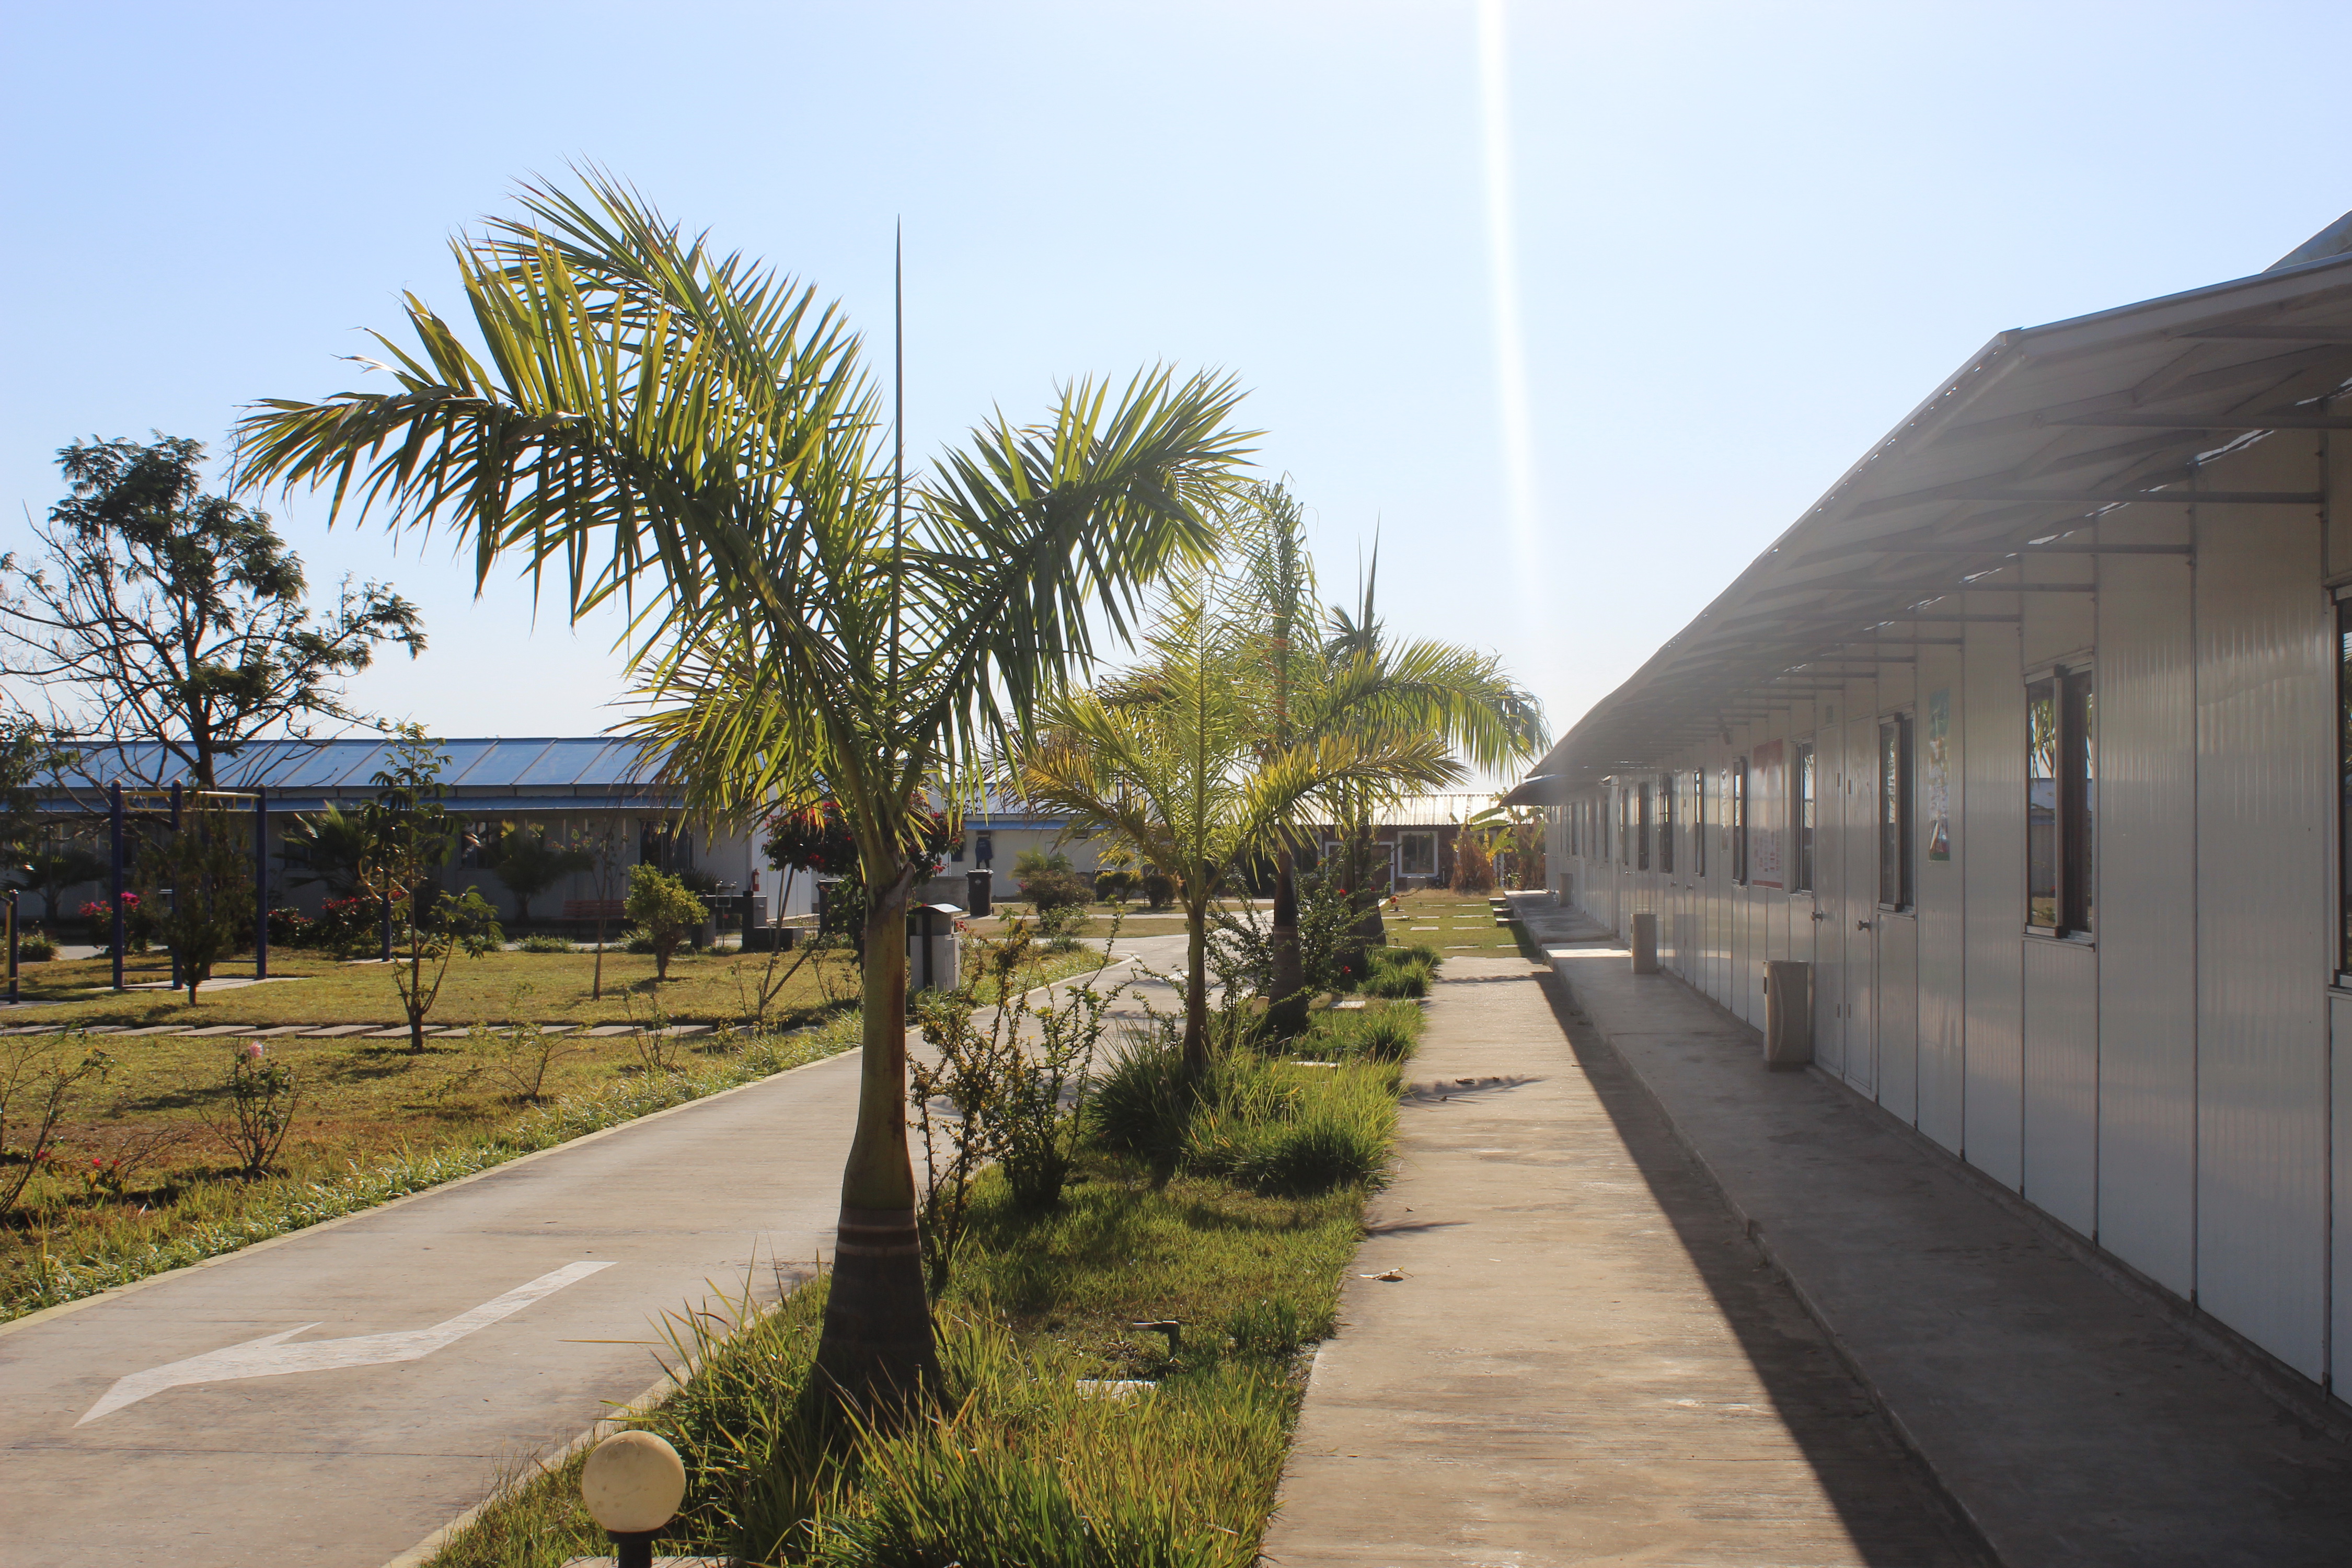
Standardisation With Project-Specific Adaptation
Standardisation makes batch manufacturing, inspection, transport planning, and spare-parts management easier. It can also improve consistency across accommodation blocks, offices, and service facilities. However, standardised components should not lead to a standardised project response.
Oil and gas camps often need project-specific layouts, room densities, sanitation ratios, utility distribution, access controls, and climate packages. The strongest approach is usually to standardise repeatable structural and module elements while adapting the overall arrangement and technical details to the site. This creates a workable balance between production efficiency and operational suitability.
Oil and Gas Applications in Practice
Oil and gas camps combine residential and operational requirements within one site. They may include worker accommodation, offices, kitchens, dining rooms, sanitation facilities, clinics, recreation spaces, security posts, warehouses, and maintenance-support buildings. The layout should consider not only capacity, but also worker movement, service access, noise separation, safety zoning, and future expansion.
Accommodation and Welfare Facilities
Modular units can be arranged as single-storey or multi-storey accommodation blocks, depending on site space, circulation planning, and local requirements. These units can also support offices, meeting rooms, bathrooms, laundry areas, clinics, and guard facilities.
The design focus should extend beyond room count. Project teams need to consider cleaning routes, emergency access, privacy, daylight, ventilation, maintenance access, and the relationship between living areas and higher-traffic operational zones. A camp that is easy to expand but difficult to operate will create avoidable pressure throughout the project lifecycle.
Warehouses, Workshops, and Support Buildings
Large functional buildings require a separate assessment of internal workflow. Warehouses may need loading access, open storage areas, and a structural grid that supports racking or material movement. Workshops may require larger doors, greater clear height, equipment interfaces, and segregated working areas.
Steel structures provide a flexible basis for these applications because span, height, openings, and cladding systems can be aligned with operational requirements. The important decision is not simply whether to use steel, but how the structural arrangement supports the actual flow of materials, equipment, and personnel.
Tanzania Natural Gas Pipeline Camp Project
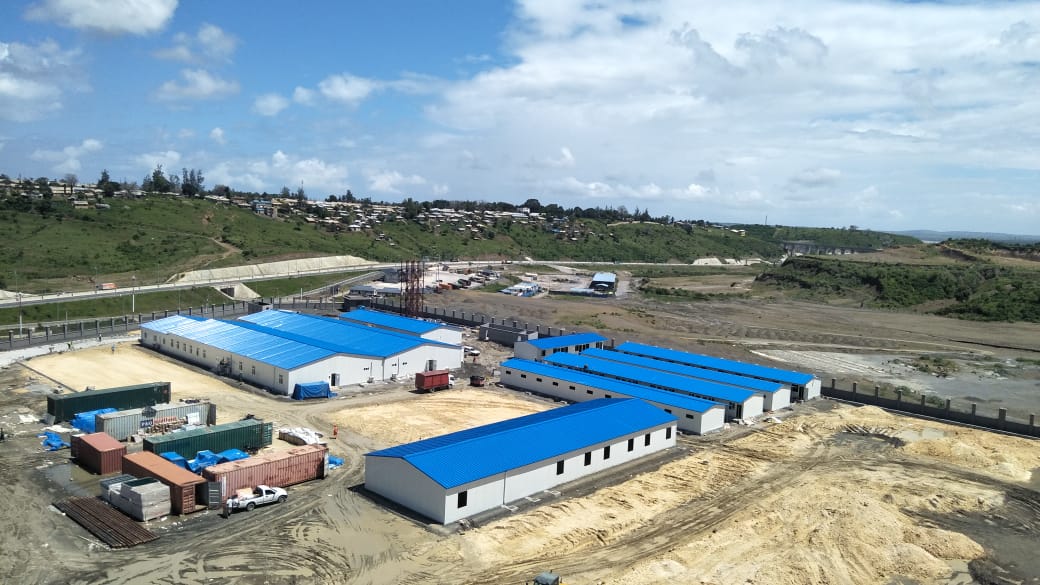
A representative project example is the Tanzania Natural Gas Pipeline Camp Project. The camp supported construction along the route from Mtwara to Dar es Salaam, using prefabricated housing suited to the requirements of a large-scale natural gas pipeline environment.
The case highlights a broader delivery principle: pipeline camps should be planned around the route, access conditions, environmental exposure, workforce needs, and installation sequence. The housing system must be compatible with transport and site assembly, while the completed camp must provide stable living and working conditions throughout changing construction stages.
Project Decisions Before Manufacturer Selection
Selecting a steel structure manufacturer should involve more than a comparison of unit costs or steel quantities. Procurement and project teams should evaluate whether the proposed delivery approach addresses the full path from design development to site operation.
Structural Suitability and Compliance
The first step is to define the governing project requirements. These may include structural loads, wind or snow conditions, local building codes, fire requirements, insulation needs, electrical and plumbing standards, and environmental exposure.
Requirements should be confirmed before the production drawings are finalised. If a project in a cold region needs higher thermal performance, or a coastal site requires a stronger corrosion-management approach, those decisions affect more than the finish specification. They can influence component selection, wall and roof assemblies, connection details, and maintenance planning.
Transport and Installation Interfaces
Transport planning should be integrated into design development. Teams should establish shipping dimensions, packing strategy, unloading methods, storage needs, internal road conditions, available lifting equipment, and the proposed installation sequence.
Remote projects can be especially sensitive to these details. A building may be fully engineered and correctly manufactured, yet still face delays if its loading arrangement does not fit the available transport route or if the site lacks the lifting and staging conditions assumed during planning.
Quality Control and Traceability
Quality control should include both factory and project interfaces. Material identification, production inspection, packing lists, installation guidance, and handover documentation give the project team a clearer record of what has been supplied and how it should be assembled or maintained.
Traceability becomes especially relevant when components are manufactured in one location, transported across borders, and installed by a separate site team. Clear documentation can help resolve interface questions, support inspection activities, and improve the consistency of maintenance after occupancy.
Supply Chain and Factory Delivery Capability
The ability to manufacture steel structures is only one part of delivery readiness. For an oil and gas camp, the supplier must also coordinate module design, functional layouts, structural connections, climate-related details, packaging, documentation, and shipment sequencing.
Chengdong’s product portfolio combines modular container houses, prefabricated buildings, and steel-structure solutions for engineering camp scenarios. This makes it possible to plan accommodation and welfare spaces alongside larger functional facilities, rather than treating them as separate packages developed without interface coordination.
Its manufacturing model also supports project-specific coordination for different climate zones and functional requirements. In practice, that means reviewing whether a camp requires enhanced insulation, corrosion protection, different roof detailing, adapted interior layouts, or changes to the module and structural configuration before the production plan is released.
Conclusion
For oil and gas projects, a steel structure solution should be evaluated as part of an integrated camp delivery system. When structure, climate adaptation, functional planning, manufacturing, logistics, and installation are coordinated early, the camp is better positioned to support the project programme and workforce throughout its changing stages.
For procurement and EPC teams, an integrated approach that combines prefabricated camp buildings, modular accommodation, and steel-framed functional facilities provides a more reliable basis for planning phased deployment, transport coordination, and site implementation.
FAQ
How early should an oil and gas project involve a steel structure manufacturer?
Engagement should begin after the camp’s main functions, expected workforce profile, site constraints, and preliminary schedule are defined. Early involvement helps coordinate structure, module layout, utilities, transport dimensions, and installation sequencing before fabrication begins.
Can steel structure buildings be adapted for cold or desert oilfield locations?
Yes, provided the building system is designed around the local climate. Cold regions may require careful insulation continuity and thermal-bridge control, while desert projects may place more emphasis on heat management, dust sealing, and roof and wall detailing.
Are modular units suitable for long-term oil and gas workforce accommodation?
They can be suitable when the design reflects the intended occupancy duration, climate conditions, local standards, welfare needs, and maintenance arrangements. Long-term performance depends on the combined structure, enclosure, services, and operational plan.
How are large functional buildings integrated with modular camp units?
A coordinated master plan can combine modular accommodation, offices, clinics, and sanitation blocks with steel-framed warehouses, dining buildings, workshops, and equipment-support facilities. Roads, utilities, drainage, fire access, pedestrian routes, and installation interfaces should be planned across the entire camp.
What should procurement teams compare beyond price?
Procurement teams should compare technical coordination, applicable codes, climate adaptation, manufacturing quality controls, logistics planning, packing methods, installation support, documentation, and the supplier’s ability to manage interfaces across the camp system.





 More
More



















![Top Advantages of Modular Construction Explained [2025]](/uploads/upload/images/20250424/0fb390068474145a09a8c0504c73b1d2.png)
 May 09, 2025





