Temporary Refugee Camps are often framed as a shelter challenge. In reality, they are also a settlement-planning and operations challenge. A camp may need to receive people quickly, but it must also provide safe circulation, privacy, sanitation, access to basic services, logistics capacity, and a workable environment for residents and field teams.
For that reason, an effective response cannot begin and end with the selection of a housing unit. It requires an integrated delivery model that connects site planning, prefabricated building design, procurement, transport, installation, utility interfaces, and future operation. An Engineering, Procurement, and Construction (ECP) framework provides one way to coordinate these decisions across the project lifecycle. Prefabricated camp solutions can be assessed within this wider planning framework rather than as standalone accommodation products.

Why Temporary Refugee Camps Must Function as Managed Settlements
An emergency shelter response is usually measured by immediate availability: how quickly covered space can be created, how many people can be accommodated, and whether basic protection from weather is available. These are necessary priorities, particularly in the first phase of a displacement event. Yet a shelter-only response can leave major operational questions unresolved.
A temporary camp needs to work as an organized environment. Residents require access to sanitation, water, medical support, food preparation or distribution, lighting, waste management, administration, and secure routes between essential facilities. The configuration of these systems affects health, safety, dignity, maintenance demand, and the ability of the site to remain functional as conditions change.
This is where ECP becomes useful. Under an integrated Engineering, Procurement, and Construction model, the delivery team coordinates architectural, structural, electrical, water, drainage, and logistics decisions from the start. The approach is relevant to temporary and emergency camps because it can reduce the gap between what is designed, what can be sourced, what can be transported, and what can be installed on the selected site.
Industry Pressures Shaping Camp Delivery
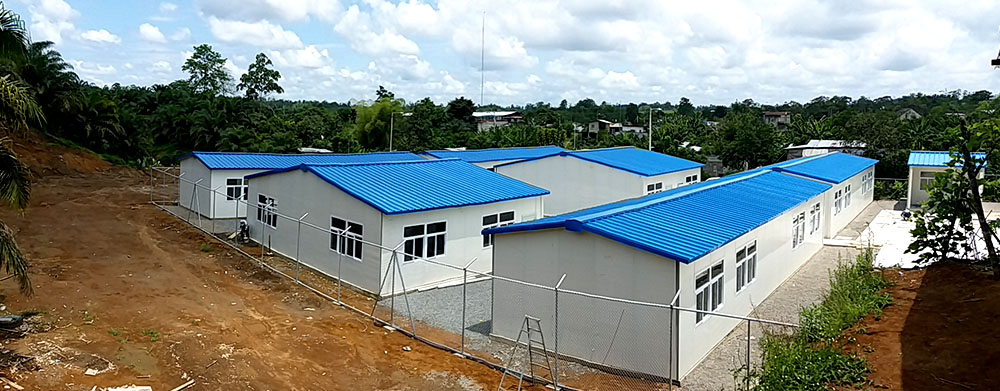
Speed remains essential, but it cannot be separated from safety and long-term usability. A rapid installation programme that overlooks drainage, safe access, fire separation, or utility capacity may create a site that is occupied before it is fully ready to operate. The most effective sequence is therefore not always “build all units first”; it is often “prepare the systems needed for safe early occupancy first.”
Site conditions are another decisive factor. Slope, soil bearing conditions, stormwater paths, exposure to wind, access roads, local labour availability, climate, and the distance from supply routes all influence the eventual layout. A flat, accessible site with established utilities demands a different plan from a remote, cold-climate location where transport windows are limited and on-site services must be established from scratch.
Infrastructure can become the critical path. Roads, drainage, potable water, sewage, power distribution, solid-waste collection, and communication systems should be assessed alongside the building programme. If these systems are postponed until after accommodation installation, the project may face congestion, rework, and delayed occupancy.
The camp population profile also matters. Household composition, anticipated duration of stay, mobility needs, safeguarding requirements, and the presence of children, older people, or people with disabilities affect both the mix of facilities and the way the site is organized. Planning should respond to real usage patterns rather than rely solely on a repeatable block layout.
An ECP Framework for Camp Delivery
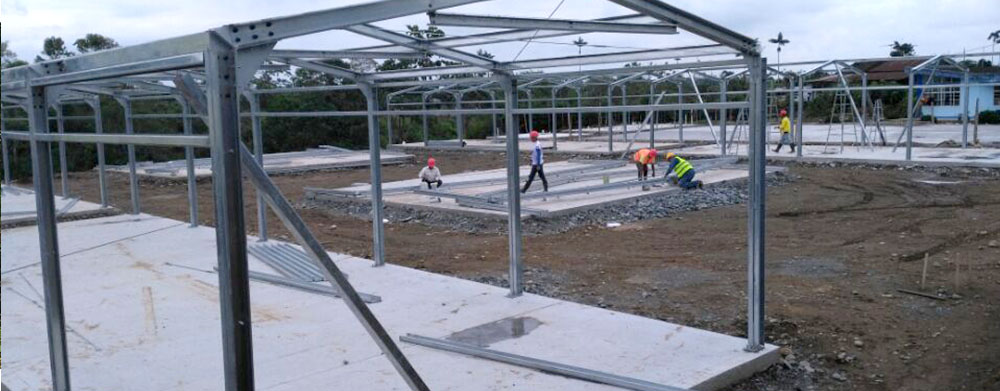
Engineering: Turning Needs into a Buildable Plan
The engineering phase translates humanitarian and operational requirements into a deliverable plan. It starts with the site: access points, grading, drainage, utility corridors, emergency routes, construction staging areas, and zones that should remain clear for later expansion. It then aligns housing clusters with service facilities, helping residents reach sanitation, health, administration, and communal spaces through practical and safe circulation routes.
At building level, engineering decisions should address structural system selection, foundations or supports, floor levels, envelope performance, ventilation, door and window placement, electrical distribution, and plumbing interfaces. In severe climates, the design team should identify insulation, airtightness, corrosion protection, snow or wind considerations, and heating interfaces early. These factors are difficult and costly to correct once components are already in production or on site.
A modular strategy does not mean every camp must look identical. Standardized structural components can be paired with project-specific room arrangements, wall assemblies, internal layouts, and service connections. This combination allows repeatable components to support different functions, including family accommodation, clinics, sanitation units, administrative offices, classrooms, kitchens, and warehouses.
Procurement: Coordinating Supply Around Phased Delivery
Procurement in this context is more than purchasing buildings. It involves matching factory output, component specifications, transport packaging, local materials, utility equipment, installation tools, and spare parts to the site programme. A supply plan should distinguish between items required for first occupancy and those needed for later expansion, so that the project does not overload the site with materials before it has secure storage or installation capacity.
Standardized modular building systems can help organize procurement through repeatable components and documented interfaces. Container houses are one type of modular building; they can operate as individual units or be combined horizontally and vertically to create larger interior spaces. Their usefulness depends on whether the chosen system aligns with project requirements for transport, assembly, climate performance, services, and later reconfiguration.
Transport should be treated as an engineering variable, not a final administrative task. Module dimensions, packability, loading sequence, border procedures, road access, lifting requirements, and unloading space affect both the selected product and the installation sequence. In remote locations, a coordinated delivery plan can be as important as the structural design itself.
Procurement should also include quality documentation and replacement planning. Components that may require inspection, adjustment, or future replacement need clear identification and appropriate packaging. The practical question is not only whether a facility can be installed; it is whether it can be maintained through its intended period of use without disproportionate dependence on emergency resupply.
Construction: Prioritizing Safe Occupancy
Construction should follow a staged logic. Site access, drainage paths, essential utilities, sanitation, and safe circulation routes are usually prerequisites for sustainable occupancy. The first building phase can then focus on accommodation clusters and the support facilities needed to make those clusters functional.
Later phases may expand health services, schools, community spaces, storage, kitchens, workshops, administration, and staff facilities. This sequence allows a camp to respond to immediate needs while preserving room for population changes, revised service requirements, or a longer-than-expected operational period. It also reduces disruption when new facilities are added after residents have moved in.
Factory-prefabricated construction can reduce some on-site variables, particularly where weather conditions, limited skilled labour, or restricted working areas make conventional construction difficult. The extent of this benefit depends on how well factory production, transport arrangements, foundations, utilities, and installation teams are coordinated.
Modular installation still requires disciplined site management. Foundations or supports must be checked, utilities must align with building interfaces, lifting procedures must be controlled, and weather protection must be maintained during assembly. A fast installation rate is meaningful only when it is matched by safe site conditions and reliable inspection procedures.
Handover: Preparing for Operations and Adaptation
Handover should include more than physical completion. Operators need clear information on utilities, maintenance points, cleaning requirements, repair procedures, safety checks, and any planned reconfiguration of facilities. The handover process should also establish responsibility for routine maintenance, spare-part management, and monitoring of high-use systems such as sanitation, power, and water distribution.
The temporary nature of a camp does not remove the need for lifecycle planning. In many cases, a facility may be relocated, expanded, converted to another function, or retained longer than initially expected. A modular system can support these options when dismantling, transport, reinstallation, and component condition are considered from the beginning.
Technology Trends Relevant to Refugee Camps
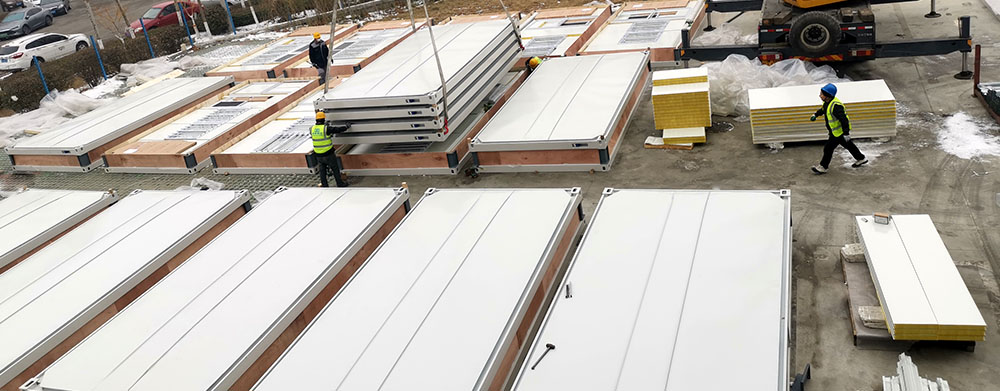
The most relevant construction trend is not simply “more modularity.” It is the coordination of standardized production with context-specific performance. Factory production can improve repeatability, but a project still requires localized decisions about climate, utilities, available equipment, maintenance capacity, and operational priorities.
Cold-climate and harsh-environment projects demonstrate this clearly. Thermal comfort depends not only on wall insulation, but also on roof and floor performance, joints, doors, windows, air leakage, heating interfaces, and installation quality. In high-wind, coastal, humid, or hot environments, corrosion resistance, drainage, ventilation, shading, and structural detailing may become more significant. Cold-climate container house solutions should therefore be evaluated as part of a coordinated envelope and operating strategy.
Digital coordination between design, manufacturing, and site teams is also increasingly useful. Accurate schedules and component lists can connect approved layouts to production batches, packing plans, shipment sequences, and installation tasks. This improves traceability and makes changes easier to control, particularly where multiple facilities and phased work fronts are involved.
A coordinated production model may combine cold-formed steel with integrated roof, floor, and wall systems, linking design information with manufacturing requirements before components are dispatched. This approach can help reduce interface issues between building elements, but its suitability should be reviewed against the project’s structural, climate, transport, and utility conditions.
Application Scenarios and Camp Functions
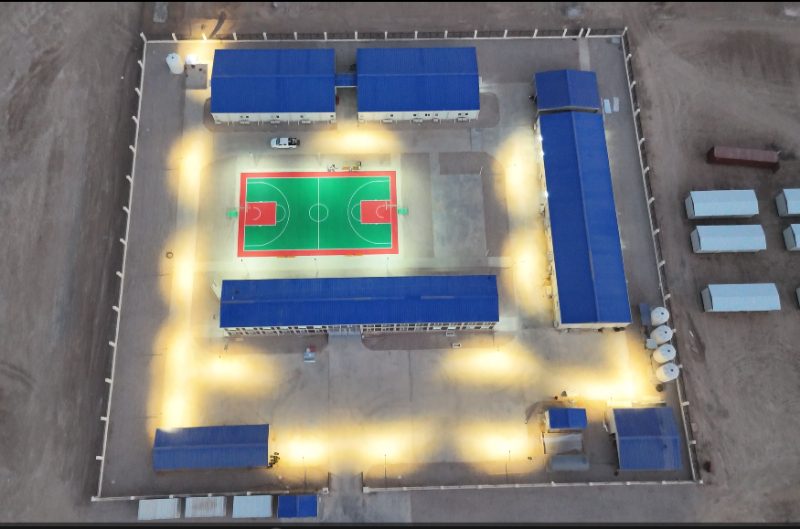
Residential clusters are the most visible element of a temporary settlement, but they should not dominate the planning process. Their arrangement should consider household privacy, daylight, access to sanitation, emergency movement, lighting, and the separation of pedestrian and service traffic. Small layout decisions—such as where entrances face or how paths connect—can influence daily safety and usability.
Health, WASH, and community facilities require equal attention. Clinics, triage or isolation areas, washing facilities, toilets, laundry spaces, kitchens, food distribution points, administrative offices, guard stations, and storage areas all have distinct utility, access, and hygiene requirements. Locating them through a coherent site plan is more effective than adding them opportunistically after housing units are installed.
Modular buildings can support a flexible mix of these functions. The same broad construction system may be configured for accommodation, administration, dining, laundry, sanitation, medical support, security, storage, or community use, provided that the layout and utilities are designed for each purpose. The value lies in planning these functions as connected systems rather than as isolated structures.
For remote or cold-region settings, logistics and climate resilience need to be built into the programme. The project team should determine transport capacity, weather-related installation limits, enclosed storage needs, heating arrangements, and material protection methods before finalizing quantities. A robust plan considers climate as an operating condition rather than a construction-phase inconvenience.
Supply Capacity and Delivery Discipline
Manufacturing capacity matters only when it aligns with the project’s actual phasing. A factory may produce standardized components efficiently, but production should be synchronized with site readiness, shipping availability, customs processes, local unloading capacity, and installation crews. This coordination helps avoid material bottlenecks as well as premature deliveries that create storage and damage risks.
Design collaboration is the bridge between standardization and project relevance. Reusable structural systems and repeatable production processes can reduce complexity, while project-specific design addresses occupant needs, local regulation, climate, utility interfaces, and site constraints. The goal is not maximum customization; it is targeted customization where it improves safety, operations, or buildability.
Within this delivery model, Chengdong’s role can be understood through its manufacturing, modular building, and camp-supply capabilities. Its documented product range includes modular accommodation and camp-support facilities, while its production resources support standardized manufacturing with project-specific design coordination. This combination is relevant where a project requires both repeatable building components and adjustments for climate, function, logistics, and installation conditions.
Conclusion
Temporary Refugee Camps should be planned as managed settlements from the first day of project development. Shelter is essential, but safe operation depends on the coordination of housing, utilities, sanitation, healthcare, roads, logistics, maintenance, and community functions.
An ECP framework helps project teams align those decisions across engineering, procurement, construction, and handover. When modular construction is combined with site-specific planning, disciplined supply coordination, and a realistic operations strategy, it can support a camp that is faster to establish, more adaptable in use, and more practical to maintain. Integrated camp delivery capabilities should be assessed against the full project lifecycle, not only initial installation.
Frequently Asked Questions
How quickly can temporary refugee camps be delivered under an ECP model?
Delivery time depends on site readiness, design maturity, transport distance, procurement conditions, local approvals, weather, and the complexity of utility systems. An ECP model can improve schedule visibility by coordinating these workstreams early, but a fixed timeline requires project-specific assessment.
How can a temporary camp maintain thermal comfort in cold climates?
Thermal performance should be addressed through the complete building envelope and operating system. Insulation, airtight joints, roof and floor detailing, suitable openings, heating interfaces, installation quality, and maintenance planning all affect indoor comfort and energy demand.
Can modular buildings meet local building and humanitarian requirements?
Yes, provided that the project team reviews applicable structural, fire, electrical, sanitation, accessibility, health, and safety requirements during engineering. Modular construction changes how a building is produced and assembled; it does not remove the need for project-specific compliance review.
What should ECP management include for a refugee camp?
ECP management should cover site assessment, master planning, building and utility design, procurement, factory production, logistics, installation, quality checks, commissioning, handover, and maintenance planning. The exact scope should also define interfaces between the camp developer, contractors, utility providers, humanitarian operators, and local authorities.
Can camp facilities be relocated or repurposed after the emergency phase?
They can be, depending on the structural system, connection details, transport constraints, component condition, and intended next use. Projects should assess reusability during early design and procurement so that relocation or conversion remains technically and economically realistic.





 More
More



















![Top Advantages of Modular Construction Explained [2025]](/uploads/upload/images/20250424/0fb390068474145a09a8c0504c73b1d2.png)
 May 09, 2025





