Remote projects depend on far more than the core construction scope. Before a mine, energy facility, transport corridor, or industrial plant can move through its main work phases, the project needs a functional environment for the people who build and operate it. Prefabricated workforce housing units buildings manufacturer solutions address this requirement by treating accommodation as a coordinated project system rather than a stand-alone dormitory purchase.
For EPC contractors and project owners, workforce housing affects mobilization, labour retention, safety, logistics, and the sequencing of site activities. A well-planned camp can bring together sleeping accommodation, offices, dining, sanitation, storage, clinics, and supporting utilities in one operational layout. Chengdong’s prefabricated house solutions are positioned for this broader engineering-camp context, where housing must be planned alongside the worksite rather than after it.
Why Remote Projects Put Pressure on Workforce Accommodation
Distance, Logistics, and Schedule Constraints
Remote sites are often constrained by long supply routes, limited local construction resources, seasonal access, and strict mobilisation windows. Conventional site-built accommodation can require multiple trades, repeated material deliveries, and prolonged coordination before workers can occupy the facility.
The risk is not simply that a building finishes late. When accommodation, utilities, and common facilities are not ready at the right stage, the project may face difficulties mobilising work crews, maintaining shift patterns, or establishing a stable operating routine. This is why the housing strategy should be developed in parallel with the overall construction schedule.
Accommodation Must Work as Part of the Site Operation
A workforce camp is a small operational community. Beyond bedrooms, it may require offices, meeting rooms, dining areas, kitchens, laundry rooms, toilets, showers, medical spaces, security points, warehouses, access roads, water supply, power distribution, drainage, and wastewater management.
The right balance between private rooms, shared facilities, circulation, and service areas depends on headcount, shift structure, project duration, and local conditions. For example, a short-term construction peak may prioritize rapid deployment and flexible expansion, while a multi-year mining operation may require stronger consideration of comfort, maintenance access, and phased asset reuse.
The Cost of Fragmented Camp Delivery
A camp is vulnerable to interface gaps when design, manufacturing, freight, installation, and site utilities are managed as isolated packages. A module may arrive before its foundation is ready; a building layout may not align with utility routes; or a change in occupancy may be discovered after manufacturing has begun.
These issues create more than administrative work. They can cause site rework, shipping inefficiencies, uncertain responsibilities, and disruption to the construction sequence. An integrated delivery approach helps project teams define the functional brief, technical interfaces, and logistics sequence before the first units leave the factory.
How Prefabricated Workforce Housing Units Change the Delivery Model
Moving More Work from the Site to the Factory
Prefabrication shifts a substantial share of production activity from a variable jobsite to a more controlled manufacturing environment. Standardized components or modules can be produced, inspected, packaged, and prepared for transport before site assembly begins, reducing dependence on extensive on-site fabrication.
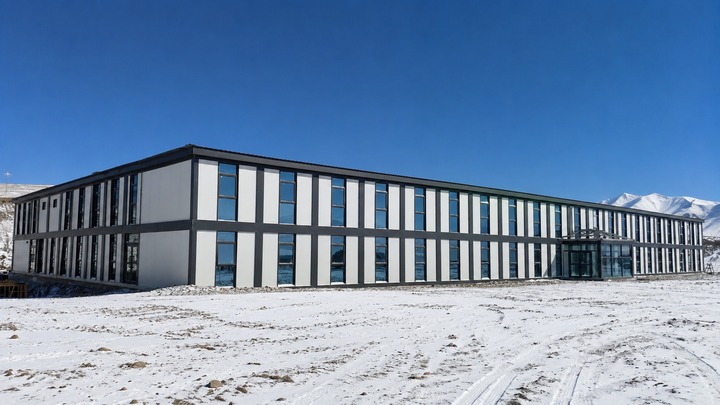
For remote projects, this change can simplify the installation phase and make work sequencing easier to manage. Chengdong’s modular box-house approach uses factory-prefabricated units that can be combined into practical camp spaces, while bolted connections help reduce the need for on-site welding during assembly. Modular container house systems can therefore be assessed not only as accommodation products, but also as tools for organizing a project’s mobilization plan.
Standardized Modules With Project-Specific Configurations
Standardization does not mean that every camp must have the same layout. A modular housing system can be configured through combinations of accommodation units, en-suite rooms, shared washroom units, corridor modules, stair modules, and communal buildings. The layout should be based on the occupancy model and daily movement of residents rather than on a catalogue alone.
This allows the camp plan to reflect practical operating needs. A project with rotating teams may need efficient circulation and sanitation capacity, while a long-stay site may place more emphasis on dining, recreation, laundry, and administrative functions. The objective is to use repeatable building elements without overlooking the operational differences between projects.
Quality Control Before Shipment
Factory production creates an opportunity to manage quality at defined stages, from material receipt to component manufacture, assembly, finishing, and packing. This is particularly useful where remote locations make repairs, replacement materials, or additional labour more difficult to obtain.
A responsible manufacturer should document inspection points and confirm that building interfaces are understood before shipment. For the buyer, the important question is not merely whether a unit is “prefabricated,” but how consistently the manufacturer controls the system before it reaches the site.
Technical Trends Shaping Workforce Housing for Remote Sites
Design for Climate, Not Just Floor Area
Climate-responsive design is becoming central to workforce accommodation planning. In cold regions, the performance of walls, roofs, floors, windows, doors, and connection details influences indoor comfort, heating demand, condensation risk, and long-term durability. In hot, dry, humid, coastal, or high-altitude environments, the priorities change but remain equally important.
A cold-region housing solution, for instance, should consider insulation continuity, thermal-bridge treatment, airtightness, glazing, roof drainage, and heating integration as a coordinated system. The broader lesson is that climate performance needs to be specified during design coordination—not added as an afterthought.
Flexible Layouts for Changing Headcounts and Project Phases
Remote projects rarely maintain a constant workforce from start to finish. Early-stage surveys, civil works, equipment installation, commissioning, and operations can each require different crew sizes and facility mixes. Housing that can be extended, reconfigured, moved, or repurposed can better match this changing demand.
Modular units may be used individually or combined horizontally and vertically to form larger accommodation and support spaces. This flexibility is most useful when it is considered alongside transport restrictions, site circulation, fire separation, utility capacity, and the eventual demobilization plan.
Lifecycle Thinking and Reusable Camp Assets
A camp should also be considered over its full use cycle. The relevant questions include whether units can be dismantled safely, how they will be packed for relocation, what maintenance will be needed, and whether their configuration can support a subsequent project.
This lifecycle perspective can improve procurement decisions. Instead of evaluating the initial unit cost alone, project teams can assess repairability, reusability, storage, refurbishment, and compatibility with future operating requirements. It also encourages a more disciplined approach to asset records and maintenance during the active project phase.
Where Prefabricated Workforce Housing Delivers Practical Value
Mining and Resource Projects
Mining and resource projects often operate in areas where transport is difficult and local housing infrastructure is limited. Accommodation needs to support shift-based work, site safety, basic welfare, and the coordination of technical and operational teams.
In these environments, the value of prefabrication lies in the ability to create a usable camp through planned combinations of living and supporting facilities. Integrated housing can be used for staff dormitories, offices, and equipment-management spaces, with layouts adjusted as project development and site requirements evolve.
Oil, Gas, and Energy Developments
Oil, gas, LNG, power, and renewable-energy projects can require rapid workforce mobilization while managing strict site access, safety procedures, and dispersed work zones. The camp must support people who work in different shifts and often need reliable food service, sanitation, administration, and rest spaces close to the project.
For these projects, prefabricated workforce housing units buildings manufacturer capability should be evaluated through delivery coordination. The housing supplier needs to understand when units are required, how they will be transported and installed, and how their building systems connect with the camp’s wider utility and operational plan.
Infrastructure and EPC Construction Sites
Large infrastructure projects—such as roads, airports, ports, water facilities, and industrial developments—often bring together several subcontractors and work packages. Workforce housing becomes a platform for managing temporary site population, supporting supervision teams, and maintaining daily project operations.
A camp delivery model based on coordinated engineering, procurement, and construction can reduce the number of disconnected interfaces for the owner. Engineering camp solutions should therefore be assessed by their ability to integrate accommodation with offices, catering, storage, basic infrastructure, and site installation planning, rather than by bedroom capacity alone.
Cold-Region and High-Exposure Projects
Extreme climates increase the consequences of incomplete technical coordination. In a cold region, gaps in insulation or poorly treated junctions can lead to heat loss, condensation, and reduced comfort. In high-wind, desert, coastal, or high-humidity conditions, structural, corrosion, drainage, and envelope decisions similarly need to be aligned with the project environment.
The correct solution is not a universal “extreme-climate unit.” It is a configuration based on local temperatures, wind and snow conditions, humidity, available energy systems, maintenance capability, and relevant codes. Technical decisions should be documented early enough to influence production, not only on-site installation.
Project Decisions That Determine Whether a Camp Performs
Start With Workforce, Duration, and Operating Pattern
The first planning inputs should include peak headcount, room occupancy expectations, shift schedules, anticipated camp duration, demographics, welfare requirements, and potential expansion. These inputs determine not only the number of rooms, but also the capacity and location of kitchens, dining spaces, washrooms, laundry facilities, offices, and emergency support areas.
A camp planned for 300 people at peak construction may look fundamentally different from one intended for 300 long-term operations personnel. The decision process should make this distinction explicit before selecting module types or approving a general arrangement.
Align Structural and Building Systems With Local Requirements
Structural and building-system decisions need to match project-country rules and site conditions. Depending on the location, the design review may include wind and snow loads, seismic conditions, fire performance, electrical systems, plumbing, drainage, accessibility, and local authority requirements.
This review is an engineering coordination task, not a marketing checklist. It helps prevent the common problem of selecting a nominally suitable product that later requires significant modification to meet project-specific technical or approval requirements.
Plan Logistics and Site Installation as One Sequence
Delivery planning should connect factory packing with shipping, customs procedures where relevant, inland transport, storage, foundation readiness, lifting plans, assembly access, utilities, testing, and handover. If any one element is misaligned, the potential speed benefit of prefabrication can be reduced.
Clear packaging and batch sequencing also matter. Units or components should arrive in an order that supports the actual installation plan, particularly where site storage is limited or weather restricts the working window.
Manufacturer Capability Is Part of the Delivery Strategy
Factory Capacity and Modular Production Discipline
Manufacturing capacity is meaningful only when it is supported by production planning, quality controls, supply-chain management, and packaging discipline. Chengdong operates a manufacturing base of more than 70,000 square metres in Tangshan, Hebei, and its materials state an annual capacity of 40,000 box-house units.
For procurement teams, such capacity should be examined in relation to the required delivery batch, project schedule, technical configuration, and the manufacturer’s ability to maintain consistency across all units. Capacity is not simply a scale claim; it is part of managing supply risk for a remote project.
Design Coordination Before Production Begins
Before production starts, project teams should close key decisions on layout, room use, façade and envelope requirements, electrical and plumbing interfaces, finishes, climate measures, and logistics constraints. A disciplined pre-production review reduces late design changes that can affect cost, lead time, and site installation.
This is especially important when a camp includes more than standard dormitories. Dining buildings, offices, clinics, storage areas, wash facilities, and utility connections require interface coordination across several disciplines.
From Unit Supply to ECP Camp Coordination
Chengdong has experience spanning product design and development, manufacturing, camp construction, and modular box-house lifecycle services. In practice, the value of this approach is the potential to coordinate prefabricated units with the wider ECP delivery sequence: planning, production, transport, site assembly, and future adjustment.
Workforce accommodation and modular camp solutions are most effective when they are specified as part of that wider sequence. For project teams, this means assessing a prefabricated workforce housing units buildings manufacturer not only by the unit itself, but by its ability to support a reliable path from design brief to operational camp.
Conclusion: Build Accommodation Into the Project Plan
Prefabricated workforce accommodation can help remote projects reduce uncertainty in mobilization and site development. Its most important benefit is not simply faster construction of individual rooms; it is the ability to organize housing, support facilities, manufacturing, logistics, installation, and future reuse within one project framework.
The most robust decisions start with the workforce and operating model, then align technical performance, climate conditions, compliance requirements, delivery sequencing, and lifecycle needs. When these factors are coordinated early, prefabricated workforce housing units buildings manufacturer solutions can support safer, more predictable, and more adaptable remote project delivery.
Frequently Asked Questions
How early should workforce housing be planned in a remote project?
Workforce housing should be planned during early project development, alongside the site layout, headcount forecast, utility strategy, logistics plan, and construction schedule. Early planning makes it easier to coordinate foundations, transport batches, building interfaces, and the capacity of shared facilities.
Can prefabricated workforce housing be adapted to cold or hot climates?
Yes, but climate adaptation should be defined through project-specific engineering. In cold climates, this may include insulation, high-performance glazing, thermal-bridge control, airtightness, and heating integration; hot or humid climates may require different priorities, such as solar control, ventilation, corrosion protection, and drainage.
What facilities should be included in a workforce camp beyond dormitories?
The scope commonly includes offices, meeting spaces, kitchens, dining halls, laundry rooms, toilets, showers, medical or clinic rooms, security posts, warehouses, roads, and utility infrastructure. The final mix should reflect headcount, camp duration, local conditions, shift patterns, and the client’s operating model.
What should an EPC contractor assess when selecting a manufacturer?
The review should include design coordination, technical adaptability, manufacturing controls, quality inspection, packaging, logistics planning, installation support, and the ability to align with relevant project standards. Comparing only unit pricing can overlook the delivery interfaces that influence risk, schedule, and operational readiness.
Can workforce housing units be relocated after a project phase ends?
Relocation can be feasible when units are designed and maintained for dismantling, transport, and reassembly. The project team should assess the structural condition, packing method, transport route, next-use requirements, and whether the new location requires different technical or regulatory configurations.





 More
More



















![Top Advantages of Modular Construction Explained [2025]](/uploads/upload/images/20250424/0fb390068474145a09a8c0504c73b1d2.png)
 May 09, 2025





