Remote mines, energy sites, linear infrastructure projects, and high-altitude work zones often need operational facilities long before permanent buildings are practical. In these conditions, temporary steel structures manufacturers are assessed not only on their ability to supply buildings, but also on whether their systems can be engineered, transported, installed, and operated reliably under low temperatures and demanding project schedules.
The requirement is broader than worker accommodation. A functioning project camp may include dormitories, offices, dining areas, washrooms, clinics, warehouses, utility rooms, security points, and shared facilities. For procurement teams and EPC contractors, the central question is how these functions can be delivered with clear technical interfaces, predictable logistics, and enough flexibility to adapt as the project progresses. Prefabricated camp solutions provide a useful starting point for evaluating how modular and steel-based systems can be planned as part of the wider site infrastructure.
Industry Pressures Behind Temporary Steel Structure Demand
Remote Operations Require More Than Basic Shelter
A remote work camp is an operational support system. It has to accommodate people, maintain administrative activity, support meals and hygiene, protect equipment, and connect to site utilities—often where local labor, construction materials, and maintenance resources are limited.
This changes the procurement logic. Instead of comparing only floor area or initial unit price, project teams need to consider transport routes, installation windows, service access, planned occupancy, utility demand, and the intended duration of use. A building system that is straightforward to manufacture but difficult to install or maintain at site can introduce risks that are not visible in an early quotation.
For mining, oil and gas, power, and infrastructure developments, the camp may also need to grow in phases. Early works can require a small management and construction team, followed by a larger workforce during peak construction, before the facility is reduced, relocated, or repurposed. A modular approach helps project teams make those changes with less dependence on conventional site-built construction.
Cold Climate Changes the Building Brief
Cold-region projects create a different design brief from projects in temperate areas. Low ambient temperatures, snow accumulation, seasonal winds, frozen ground, condensation risk, and limited daylight can all influence the structural system, enclosure, installation sequence, and day-to-day use of the camp.
The steel frame must be reviewed alongside local wind and snow load requirements, foundation conditions, and the project’s applicable codes. At the same time, the building envelope must be designed as a continuous performance system rather than as a collection of separate panels. Wall, roof, floor, window, door, and connection details all affect heat loss, air leakage, condensation control, and the energy required to maintain indoor comfort.
A cold-resistant modular container solution can be configured for extremely cold conditions, but performance should always be confirmed against the actual temperature band, occupancy pattern, heating strategy, and local compliance requirements. Chengdong’s cold-resistant container system is intended for freezing and high-altitude environments, with configurations suitable for temperatures down to −40°C; project-specific design remains essential.
Schedule Certainty and Site Risk Drive Prefabrication
A short weather window can make conventional site construction difficult. Work that depends heavily on wet trades, prolonged external finishing, or large on-site fabrication crews is more exposed to weather disruption, labor availability, and coordination problems.
Factory prefabrication moves more of the repetitive work into a controlled production environment. This can improve consistency in steel components, enclosure assembly, and interior fit-out while reducing the number of tasks that must occur in difficult site conditions. It does not remove the need for site planning, but it changes the work from broad field fabrication to a more organized sequence of foundations, deliveries, lifting, connections, commissioning, and handover.
For project teams, the advantage is often schedule predictability rather than speed alone. A realistic delivery plan must still account for route surveys, customs clearance, offloading capability, cranage, local labor, and access conditions during the coldest periods.
From Conventional Steel Frames to Modular Temporary Systems
Why Heavy Conventional Steel Is Not Always the Best Fit
Traditional steel-frame buildings remain appropriate for many workshops, warehouses, dining halls, and large-span facilities. However, a heavy conventional frame may be less practical where the building is temporary, the location is distant, the schedule is compressed, or a project expects relocation after use.
Long fabrication cycles, larger transport loads, and greater on-site erection requirements can increase project complexity. This is especially relevant where access roads are seasonal, lifting resources are limited, or transport costs are material to the total project budget.
The appropriate choice is therefore not “steel frame versus modular building” in isolation. A project may need both: modular units for accommodation and support spaces, combined with steel structures for larger functional buildings. The decision should follow the span requirement, service life, mobility needs, logistics plan, and level of interior integration required.
Cold-Formed and Modular Steel Systems
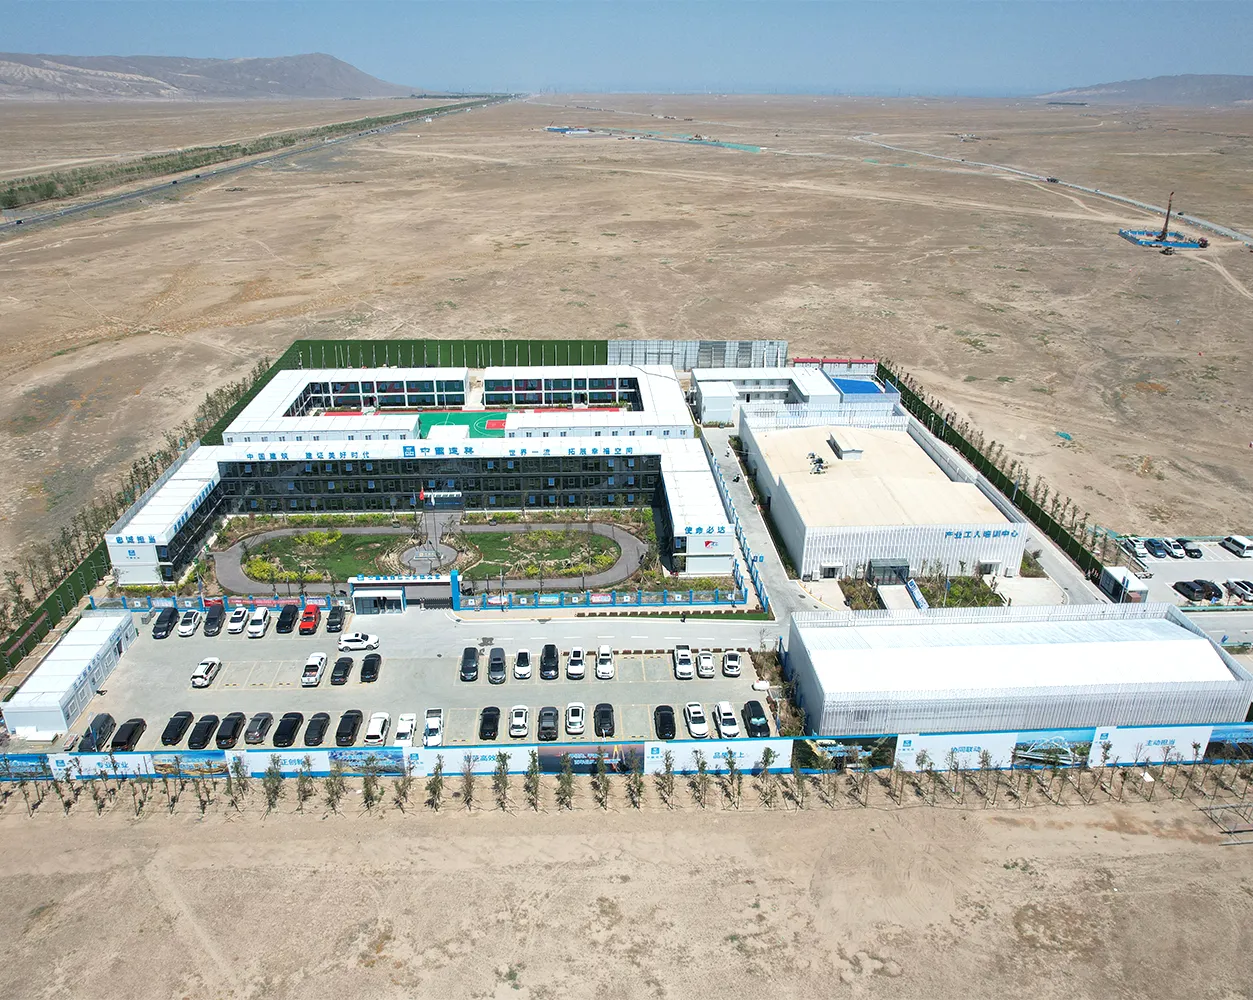
Modular systems use standardized steel-based units or components produced in a factory and assembled at site. Container-style modules can function independently or combine horizontally and vertically to create dormitory blocks, offices, dining spaces, and shared facilities. This makes them suitable for phased camps in which the required space changes over time. Container house systems for engineering camps are designed around this movable, reusable, and installable modular principle.
Cold-formed steel and mechanically produced structural elements can also reduce the weight and complexity associated with some conventional structural solutions. In project terms, this may improve packing efficiency and support repeatable installation processes, but it should be evaluated against the required loads, corrosion environment, connection detailing, and local structural requirements.
The practical strength of modularization is coordination. When the steel frame, walls, insulation, doors, windows, internal finishes, and selected services are planned together before production, fewer interfaces are left to resolve in adverse site conditions.
Thermal Envelope Is Part of Structural Planning
In cold environments, insulation cannot be treated as an optional finish applied after the steel structure is selected. Steel conducts heat efficiently, so details at corners, joints, floors, roofs, openings, and module interfaces require careful coordination to manage thermal bridging.
A robust enclosure strategy usually considers insulation continuity, airtightness, sealed doors and windows, moisture management, ventilation, and the relationship between interior humidity and cold external surfaces. If these elements are not planned together, a structurally sound building may still suffer from heat loss, surface condensation, or uncomfortable internal conditions.
For example, a worker dormitory with frequent door use and high occupancy needs different operational consideration from a storage building. The design should account for how people use the space, where moisture is generated, how fresh air is introduced, and how heating systems interact with the building envelope. Cold-resistant container units show why thermal and structural requirements should be reviewed as one system for freezing environments.
Designing for Weather, Loads, and Functional Change
Temporary does not mean lightly specified. Temporary steel structures must still be designed for their intended location and function, including local snow and wind actions, seismic requirements where relevant, soil or foundation conditions, corrosion exposure, fire requirements, and utility coordination.
Functional requirements matter equally. A camp needs separation between quiet accommodation and noisy service areas, safe routes between living and work zones, accessible maintenance corridors, and practical placement of kitchens, washrooms, power, water, and wastewater systems. In cold regions, exterior circulation, entry vestibules, pipe protection, and snow management also need early planning.
Temporary steel structures manufacturers should therefore request a complete project brief before fixing the solution. At minimum, this should include site location, environmental conditions, occupancy, duration of use, functional schedule, utilities, transport constraints, and governing standards.
Applications in Demanding Environments
Cold-Region Worker Accommodation Camps
Worker accommodation is often the backbone of a remote camp. It must provide predictable indoor conditions over long shifts and extended rotations, while allowing operators to clean, maintain, and manage the spaces efficiently.
A typical cold-region camp may include sleeping units, sanitary blocks, dining and kitchen areas, laundry rooms, offices, recreation spaces, medical or first-aid facilities, security areas, and storage. The challenge lies in how these elements operate together. Poor circulation can increase exposure to weather; poorly coordinated services can complicate maintenance; and inadequate insulation or sealing can increase energy demand and reduce comfort.
For this reason, temporary steel accommodation should be evaluated as an integrated camp system. Its value is not limited to rapid assembly, but includes how well it supports safe routines, workforce wellbeing, and stable site operations over the project period.
Mining, Energy, and Infrastructure Support Facilities
Mining and energy projects often operate far from established services and can experience rapid changes in workforce numbers. Infrastructure sites may face a similar issue during peak construction, when several trades need accommodation and support facilities at the same time.
Modular steel structures can support phased deployment. Initial units may establish a project office, management accommodation, storage, and welfare facilities; subsequent units can expand the camp as labor demand increases. When construction activity declines, units may be reassigned, relocated, refurbished, or retained for ongoing operations, depending on the asset strategy.
Chengdong’s climate-adapted systems support engineering camps across cold, plateau, Gobi, and desert conditions. In this context, the supplier’s role is not simply to provide a standardized module, but to coordinate a suitable structure, envelope, packing plan, and functional layout for the project environment.
Equipment Rooms and Specialized Utility Buildings
Some temporary structures serve equipment rather than people. Electrical rooms, pump enclosures, generator shelters, communications rooms, workshops, and specialized utility buildings may require dedicated layouts, access clearances, ventilation, cable routing, or environmental control.
In extreme climates, these requirements become more consequential. Sensitive equipment may need a controlled internal environment, while maintenance teams need safe access during difficult weather. The enclosure must also be coordinated with cable penetrations, service doors, ventilation openings, and the method used to protect systems from cold, moisture, or dust.
These buildings are typically more customized than a standard dormitory module. The most effective solution begins with equipment requirements and maintenance procedures, then develops the steel structure and enclosure around those conditions.
Emergency and Temporary Command Facilities
Emergency response, disaster recovery, and temporary command operations require buildings that can be deployed quickly and organized into functional zones. Accommodation, triage or medical support, communications, administration, and secure storage may all be needed at short notice.
Modular systems are well suited to this requirement because units can be delivered in stages and combined into larger operating layouts. However, deployment planning remains important: access, foundations, utility connections, sanitation, safe circulation, and local approvals still determine whether the facility can become operational quickly.
In such settings, a reusable structure can also provide a longer-term advantage. After the immediate operation, units may be relocated, held in storage, refurbished, or assigned to another project rather than written off as a one-time temporary asset.
Selecting Temporary Steel Structures Manufacturers
Start With Engineering Inputs, Not Only a Quotation
The most reliable procurement process begins with information. Buyers should provide the intended location, minimum and maximum temperatures, wind and snow conditions, site elevation, occupancy, functional requirements, project duration, access constraints, local standards, and planned completion date.
This allows the supplier to distinguish between a standard temporary building and a climate-adapted solution. It also exposes early design decisions that affect cost and schedule, such as foundation type, insulation level, packing method, utility interfaces, and installation resources.
A useful comparison asks every supplier to respond to the same technical brief. This makes differences in structural assumptions, thermal scope, included services, logistics responsibilities, and exclusions visible before a contract decision is made.
Review Factory Prefabrication and Quality Control
Factory capability affects delivery certainty. A supplier should be able to explain what is produced under controlled conditions, how modules or components are inspected, how dimensional consistency is maintained, and what is tested or checked before packing.
For cold-region work, particular attention should be paid to frame connections, protective finishes, insulated-panel interfaces, seals around openings, roof and floor details, and the traceability of critical materials. The aim is not to require unnecessary documentation, but to confirm that the delivered system matches the approved technical basis.
Chengdong integrates modular design, manufacturing, camp construction, and lifecycle-related services within its engineering-camp offering. Its documented production capacity and climate-specific product systems provide relevant supply-side context; the final configuration should still be verified through project-specific drawings and technical review.
Plan Logistics, Packing, and Site Assembly Together
Remote delivery is a design issue as much as a transport issue. Module dimensions, package weight, road restrictions, shipping arrangements, customs documents, offloading locations, lifting capacity, and site storage all influence which temporary steel system is practical.
The delivery sequence should match the installation sequence. Foundations, primary units, access corridors, service modules, and finishing items should arrive in a planned order so that crews are not waiting for critical parts in low-temperature conditions. A spare-parts and consumables strategy is also valuable where replacement materials are difficult to obtain locally.
This is one reason temporary steel structures manufacturers should be involved early. Their manufacturing and packing decisions can directly affect transport efficiency and the number of on-site activities needed before occupation.
Coordinate Customization and Standards Alignment
Customization should be purposeful. It may be needed for climate, occupancy, site geometry, equipment integration, local safety requirements, or user routines, but it should not undermine the repeatability that makes prefabrication effective.
An experienced supplier coordinates structural design, building envelope, electrical systems, water supply, drainage, fire protection, ventilation, and interior layout as related workstreams. In an ECP delivery model, engineering, procurement, and construction are managed through a clearer overall interface, helping reduce the coordination burden on the project owner.
Delivery and Lifecycle Planning
A temporary camp should be planned from site layout through eventual reuse. Early camp planning should coordinate accommodation, utilities, road access, drainage, fire separation, security, sanitation, and circulation, rather than treating each building as an isolated purchase.
ECP delivery can help organize this work by linking design decisions to procurement and site execution. Clear responsibility for interfaces is particularly important when structures, utility networks, logistics, installation teams, and commissioning activities must all align under a restricted construction window.
Chengdong can be considered from a supply-and-delivery perspective: modular manufacturing, design coordination, and climate-adapted configurations provide a basis for tailoring engineering camps to differing functional and environmental requirements. Its manufacturing base and experience across modular camp applications support this approach, while each project should retain a dedicated review of codes, loads, logistics, and operational needs. Modular and steel structure solutions can be used to compare relevant product categories for camps, workshops, warehouses, and other project support facilities.
The long-term question is what happens after first occupancy. A well-planned modular steel camp may be expanded during construction, adjusted for changing workforce numbers, relocated to a new site, refurbished, or placed into managed storage. Designing for these possibilities from the outset can improve asset utilization and reduce unnecessary replacement activity.
FAQs
How early should a cold-region temporary camp be designed?
Design work should begin as soon as the site location, expected workforce, schedule, and principal functional requirements are known. Early coordination allows the team to address environmental loads, insulation, foundations, logistics, services, and installation windows before manufacturing starts.
Can temporary steel structures be used in very cold climates?
Yes, provided the structure and enclosure are designed for the relevant conditions rather than selected as a generic unit. Cold-resistant modular systems can be configured for severe environments, but the applicable temperature range, wind and snow loads, heating approach, moisture control, and local standards must be checked for the specific project.
What matters most for insulation and moisture control?
Continuity is critical. Insulation, airtightness, thermal-bridge treatment, sealed openings, ventilation, interior humidity, and heating operation must work as one envelope strategy. Focusing on insulation thickness alone may overlook joints and interfaces where heat loss or condensation often develops.
How does ECP improve temporary camp delivery?
ECP integrates engineering, procurement, and construction under a coordinated delivery framework. It can clarify design responsibility, align material purchasing with the installation sequence, and reduce the number of interfaces the project owner must manage. Actual outcomes still depend on scope definition and site execution.
Can a temporary steel camp be relocated or expanded?
Many modular systems are designed to support phased expansion, relocation, or reuse. The feasibility depends on how the modules were connected, the condition of the units, transport requirements, foundation approach, utilities, and whether reuse was considered in the original project plan.





 More
More



















![Top Advantages of Modular Construction Explained [2025]](/uploads/upload/images/20250424/0fb390068474145a09a8c0504c73b1d2.png)
 May 09, 2025





