Remote energy and mining developments depend on more than drilling equipment, processing plants, or extraction systems. They also require safe, workable living and support environments for the people who build, operate, and maintain them. For projects located far from established infrastructure, engineering camp solutions become a critical part of project readiness rather than a secondary temporary facility.
Prefabricated modular structures provide a practical way to create these environments with greater cotrol over manufacturing, logistics, site work, and future adaptation. Their relevance is particularly clear in oil and gas fields, pipeline corridors, mine sites, and associated infrastructure projects, where weather, access constraints, workforce changes, and overlapping construction activities can complicate conventional building methods.
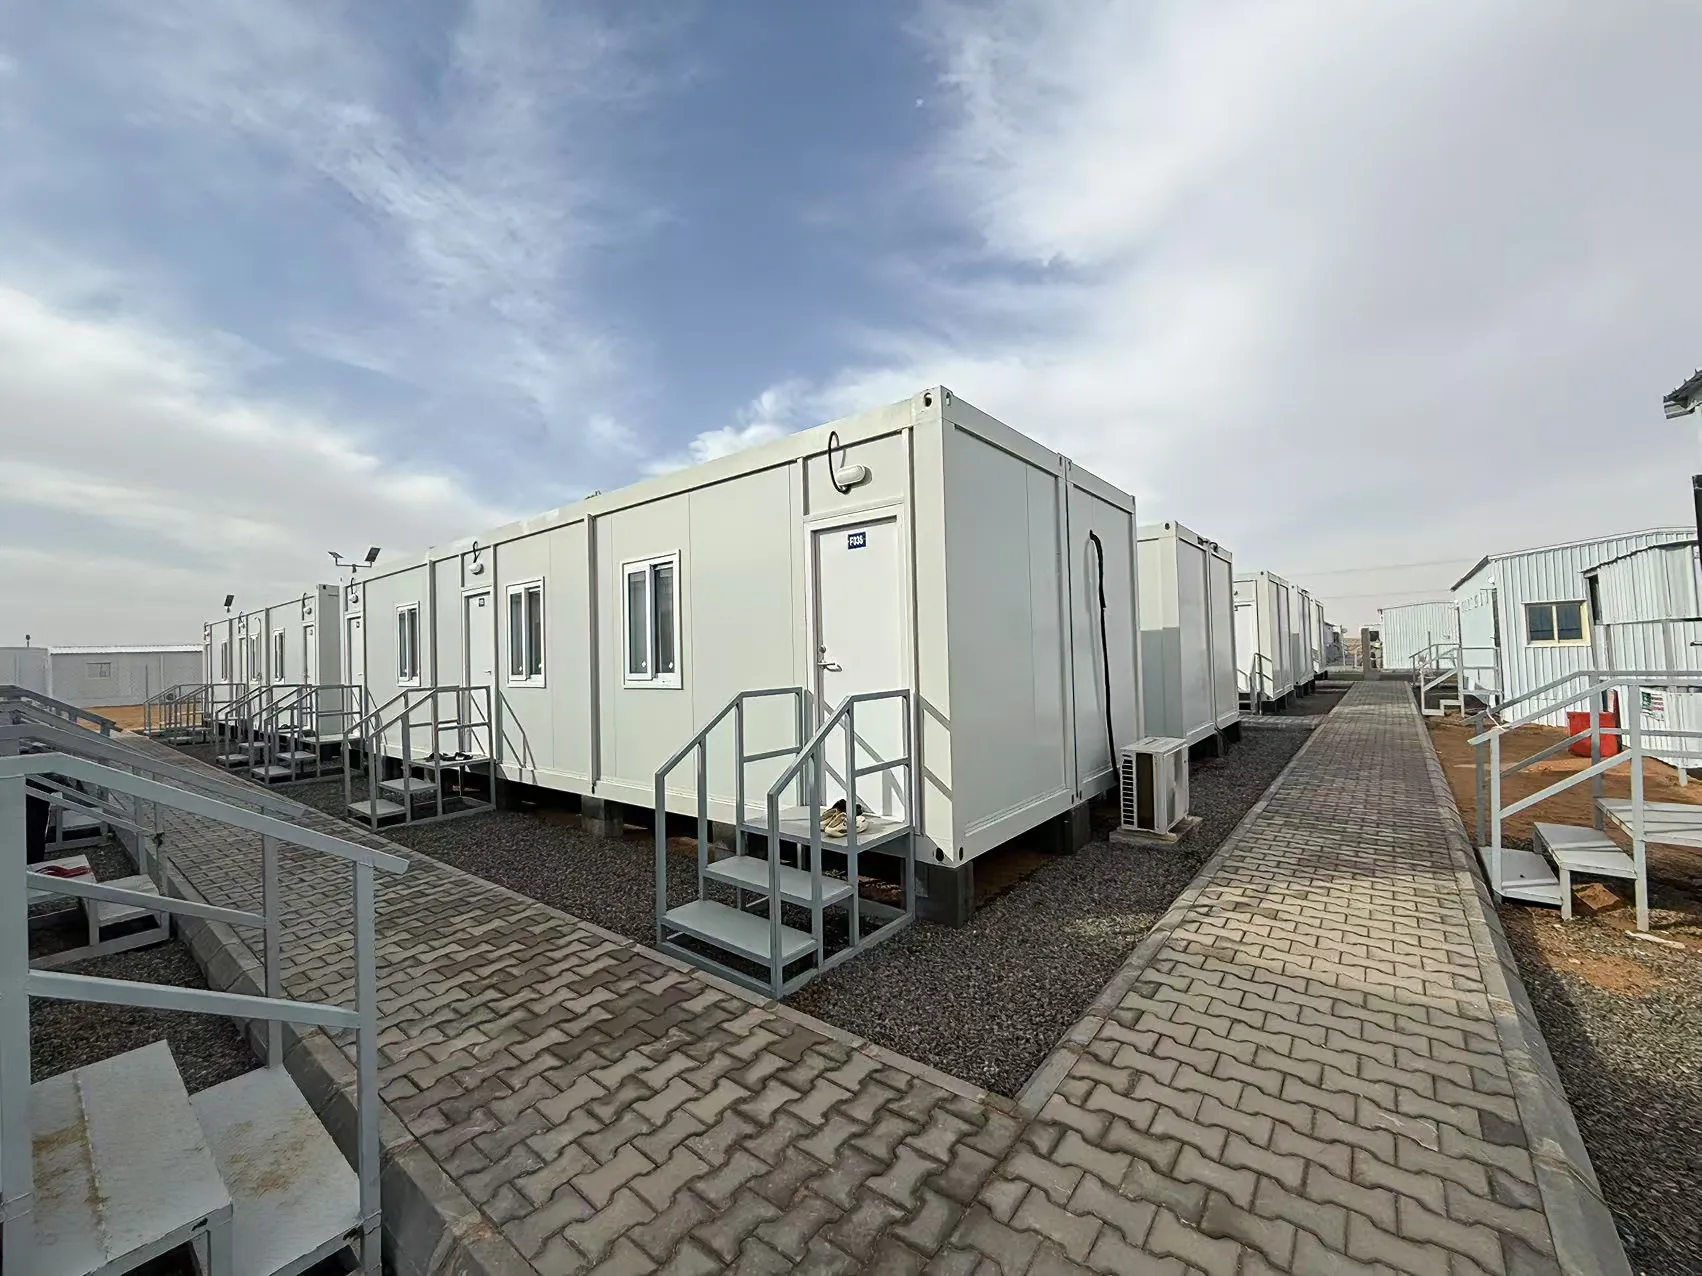
Why Conventional Camp Construction Is Under Pressure
Oil, gas, and mining projects often begin where construction conditions are least forgiving. Roads may be incomplete, local skilled labor may be limited, and camp readiness can be closely tied to mobilization of the main project workforce. Conventional site-built facilities can create a long chain of dependencies involving materials, trades, weather windows, foundations, utilities, quality inspections, and coordination between multiple contractors.
The challenge is not limited to delivering accommodation quickly. A functional camp may need worker rooms, offices, meeting spaces, kitchens, dining halls, sanitation facilities, storage, workshops, and management areas. These facilities need to operate as one system while responding to the planned project duration, occupancy profile, local requirements, climate conditions, and transport route.
This is where factory-built camp systems become a project-delivery method rather than only a building category. More work can be planned and completed in a controlled manufacturing environment, while the remote site concentrates on foundations, module placement, utility connections, commissioning, and integration with the wider camp.
Prefabricated Modular Structures for Camp Systems
In an engineering camp, a module is not valuable merely because it is transportable. Its value comes from how units and supporting structures are organized into a safe, functional workplace community. A well-planned camp coordinates accommodation, administration, welfare, and operational-support facilities around clear circulation routes and reliable service connections.
Modular container houses can serve as independent rooms or be combined horizontally and vertically to form larger usable areas. Chengdong manufactures factory-prefabricated steel modular units that can be configured for different camp layouts, including multi-storey arrangements where project design and site conditions allow.
For workforce accommodation, standardized room modules can support repeatable layouts while allowing changes in bathroom configuration, interior finishes, insulation, and electrical provisions. For administration, modules can form site offices, meeting rooms, control spaces, and welfare facilities. Larger functions—including canteens, warehouses, workshops, and production-support areas—may require a different structural route, such as panelized or light-steel systems designed for wider spans.
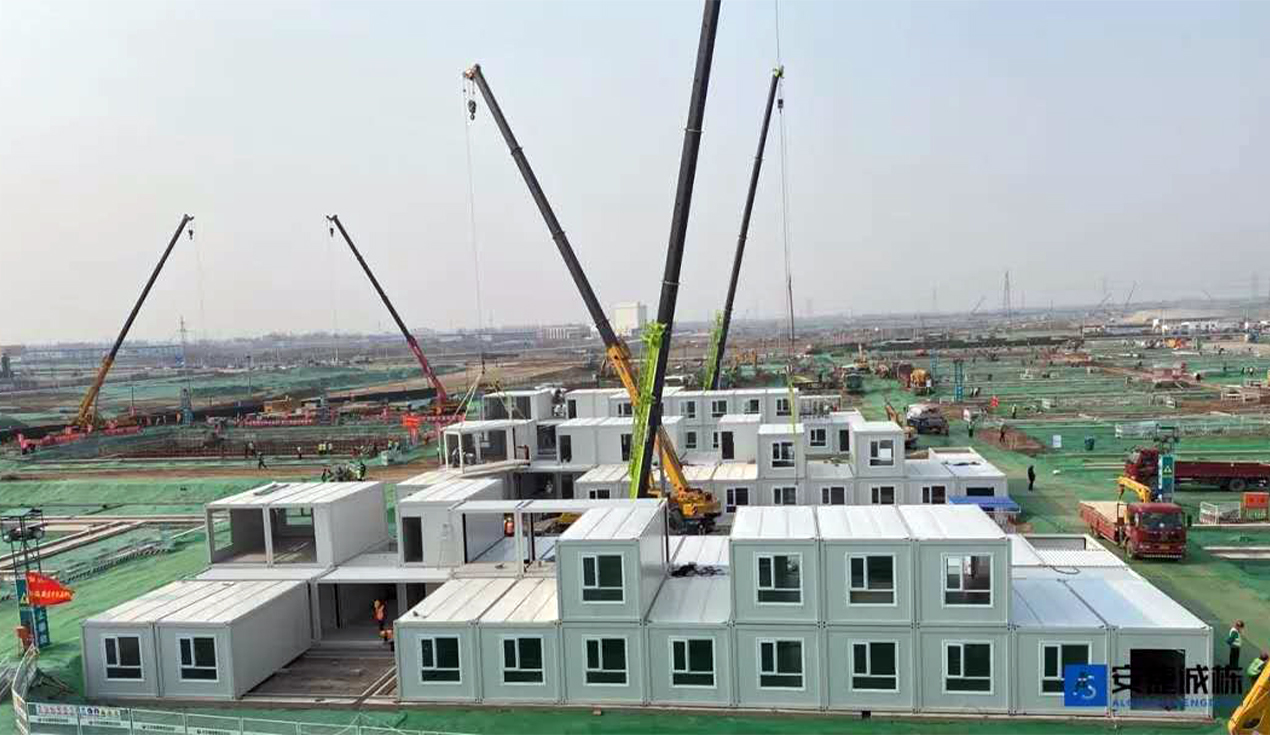
The selection process should begin with the intended function rather than a preference for one product type. Standardized living and office rooms may suit modular box units, while dining halls, storage buildings, and maintenance spaces may need larger, more open internal volumes. Combining building systems allows a camp to meet operational requirements without forcing every use into the same format.
Trends Shaping Camp Decisions
The energy and mining sectors are placing greater emphasis on delivery predictability. Project teams need clear interfaces between design, procurement, production, transportation, and site installation, particularly when a remote camp must be ready before major construction or operations activity begins.
Moving Work Into the Factory
Factory production does not eliminate site work, but it changes where critical tasks are completed and controlled. Structural components, wall systems, basic finishes, electrical circuits, and other predetermined elements can be prepared before shipment. This reduces the number of separate trades needed at the project location and can simplify coordination in areas with limited construction resources.


In the Papua New Guinea Oil Tank Farm project, Chengdong supplied modular and prefabricated accommodation units with indoor facilities, pre-installed electrical circuits, and prefabricated components for on-site installation. Elevated flooring, waterproof roof detailing, moisture-control measures, and corrosion-resistant structural treatments were incorporated to suit the local industrial environment.
Climate-Responsive Design at an Earlier Stage
Climate adaptation should be addressed during design, not treated as a late-stage material substitution. Oil and gas developments may operate in hot, dry, sandy locations or humid coastal areas, while mining projects can face severe cold, altitude, heavy rain, or substantial day-to-night temperature swings.
In humid or rainy areas, elevated floor systems, corrosion protection, waterproof roof details, and drainage planning can affect camp serviceability throughout the operating period. For the Tanzania gas-pipeline camp, Chengdong used a galvanized elevated floor system to support underfloor ventilation and reduce ground-moisture intrusion. Kitchen areas used a different composite wall configuration to address higher fire-protection requirements.
Cold-climate camps require a similarly integrated approach. Thermal insulation, airtightness at module connections, plumbing routing, and maintainable MEP access all influence the final operating outcome. In an Inner Mongolia mining-camp project, Chengdong moved exposed external pipelines into concealed internal shafts and added wider sealing strips between floors to reduce freezing and air-leakage risks.
Modular Assets Across Project Phases
Camp demand can change as a project moves from exploration to construction, commissioning, and operations. Workforce numbers may rise sharply, then decline; some buildings may be relocated, while others remain in use for longer-term support.
For this reason, the project team should assess modular buildings across the full camp lifecycle. Decisions about module dimensions, transport packaging, connection details, durability, maintenance access, and future reconfiguration can have lasting implications. A reusable system is only practical when the original design also considers disassembly, lifting, storage, condition assessment, and the requirements of a future deployment.
Typical Oil, Gas, and Mining Applications
Workforce Accommodation and Welfare
Accommodation is commonly the largest repeated-use component in a remote camp. Project teams must balance occupancy density, privacy, cleaning and maintenance access, sanitation capacity, fire safety, and day-to-day comfort throughout long work rotations.
Modular dormitory systems can organize single or shared rooms, private or shared bathrooms, and supporting welfare spaces in repeatable arrangements. In the Inner Mongolia mining-camp dormitory project, Chengdong delivered modular accommodation, offices, and a restaurant. The project used factory-integrated bathrooms to reduce waterproofing interfaces and simplify on-site installation.
Site Offices and Coordination Spaces

Oil, gas, and mining projects need more than worker accommodation. Project management offices, discipline workspaces, briefing rooms, security posts, document-control areas, and meeting facilities support coordination between the owner, EPC contractor, subcontractors, logistics teams, and camp operator.
These functions often benefit from layouts that can expand in phases. Modules can be combined to create larger administrative zones, while individual units can serve as local control points or temporary operational facilities closer to a workfront. The core design question is whether circulation, communications, power distribution, and service routes will remain effective when occupancy or operational demands change.
Storage, Workshops, and Production Support
Camp infrastructure also includes the spaces that enable field operations: stores, maintenance areas, workshops, kitchens, dining facilities, and other production-support buildings. These uses frequently require larger clear spans, heavier equipment access, or more robust service provisions than a standard accommodation module.
Chengdong provides cold-formed light-steel building systems for large camp functions, including workshops, storerooms, restaurants, and other production-support buildings. These systems were developed to reduce the weight, processing cycle, and long-distance transport burden associated with some conventional H-steel solutions, while supporting mechanized batch production.
This creates a practical division of roles within an engineering camp. Modular units can support standardized accommodation and office functions, while light-steel or other suitable structural systems can serve larger functional volumes that require wider spans or more open internal layouts.
Specialized Facilities in Harsh Locations
Some projects require equipment rooms, technical enclosures, or mobile facilities tailored to unusual environmental and operating conditions. These may involve higher stiffness requirements for lifting and relocation, integrated equipment, specific internal layouts, or enhanced protection against heat, cold, dust, moisture, and corrosion.
The key issue is not whether a specialized facility is standard or custom. It is whether the requirements are identified early enough to coordinate structural design, equipment interfaces, transportation, maintenance access, and field installation. This reduces the risk that critical adaptations are left until after the unit has entered production.
Key Decisions Before Selection
A productive selection process begins with a camp brief that goes beyond the total bed count. It should define the anticipated project lifecycle, workforce profile, site access conditions, climate exposure, functional mix, utility requirements, and expected level of relocation or expansion.
First, define how the camp will be used over time. A short construction camp, a multi-year mining accommodation village, and a pipeline-support facility may each require different combinations of flexibility, durability, and asset mobility. Occupancy phases should be considered before finalizing room counts, dining capacity, offices, sanitary blocks, storage, and common areas.
Second, assess logistics and installation as part of the building system. Module sizing, flat-pack or volumetric shipment, port and road restrictions, lifting equipment, site gradients, foundation readiness, and assembly sequence all influence the delivery plan. Prefabricated modular structures perform best when these interfaces are resolved before units reach the project site.
Third, incorporate climate, compliance, and safety requirements into early design coordination. The Tanzania pipeline project shows how ground moisture, kitchen fire protection, and limited access to large concrete pours can influence a camp-building strategy. The exact response varies by location, but the project decision process should remain equally disciplined.
Manufacturing and ECP Coordination
For remote camps, delivery quality depends on coordination across engineering, procurement, and construction. In an ECP-style delivery model, the contractor or integrated project team coordinates design, sourcing, manufacturing, logistics, site installation, and interfaces with camp infrastructure such as roads, water, power, wastewater, and drainage.
Chengdong provides integrated engineering-camp solutions that combine modular houses, prefabricated buildings, steel-structure facilities, design coordination, manufacturing, camp construction, and modular-house service support. Its Tangshan production base supports modular manufacturing and project-specific coordination for different functional layouts, climatic conditions, and logistics requirements.
Design coordination should take place before production release. Room layouts, insulation strategies, finish levels, MEP routes, sanitary modules, access points, fire-related requirements, and module connections should be reviewed as one coordinated package. This does not remove the need for site verification, but it gives the factory and project team a clearer basis for controlled production.
The common requirement is not a single standardized configuration; it is the coordination of building type, structural details, MEP interfaces, climate response, transport planning, and camp operations before factory production and site installation begin.
A Practical Path Forward
Prefabricated modular structures are most effective when they are planned as part of an integrated camp strategy rather than selected as standalone buildings. For oil, gas, and mining projects, early coordination of camp functions, climate conditions, logistics, utilities, and installation interfaces helps reduce uncertainty before manufacturing begins.
Chengdong supports project-specific camp planning through modular and prefabricated building supply, structural-system selection, and manufacturing coordination. For projects requiring a review of layouts, climate-response measures, or ECP delivery interfaces, discuss the project requirements with Chengdong.
Frequently Asked Questions
How early should prefabricated modular structures be specified in a camp project?
They should be considered during early master planning, once the project team can define occupancy, building functions, climate exposure, transport routes, utilities, and likely project phases. Early coordination allows design, procurement, manufacturing, and installation decisions to be aligned before production begins.
Can modular camp buildings be adapted to hot deserts or cold mining regions?
Yes, but the adaptation must be project-specific. In hot or humid locations, design priorities may include ventilation, waterproofing, corrosion resistance, and thermal control. In cold regions, insulation continuity, airtight module joints, and protected plumbing become especially important.
Which camp functions suit modules, and which need larger structural systems?
Accommodation, offices, meeting rooms, clinics, sanitation units, and many welfare spaces commonly suit modular layouts because their room dimensions are repeatable. Dining halls, warehouses, workshops, and production-support buildings may require greater span or height, making light-steel or other structural systems a suitable complement.
What does ECP coordination include for a remote project camp?
ECP coordination combines engineering, procurement, and construction across buildings and camp infrastructure. It can include the design and supply of accommodation and offices, together with interfaces for roads, power, water, wastewater treatment, drainage, kitchens, storage, and site-installation planning.
Are modular camp buildings suitable for relocation or phased expansion?
They can be, provided relocation is addressed at the design stage. The project team should review lifting points, structural stiffness, transport dimensions, connection details, dismantling sequence, condition assessment, and the intended next use before treating a camp as a reusable asset.





 More
More



















![Top Advantages of Modular Construction Explained [2025]](/uploads/upload/images/20250424/0fb390068474145a09a8c0504c73b1d2.png)
 May 09, 2025





