Oil and gas fields, mining developments, and related infrastructure works often begin far from established utilities, accommodation, and transport networks. Before drilling, extraction, processing, or construction activities can reach a stable rhythm, project teams need a functional environment for workers, supervisors, logistics personnel, and service contractors.
A prefab foldable house can support this requirement by shifting a substantial share of building work from the site to the factory. Rather than treating temporary accommodation as an isolated purchase, project teams can assess it as part of a wider engineering camp solution that connects workforce housing, site offices, storage, utilities, and camp operations.
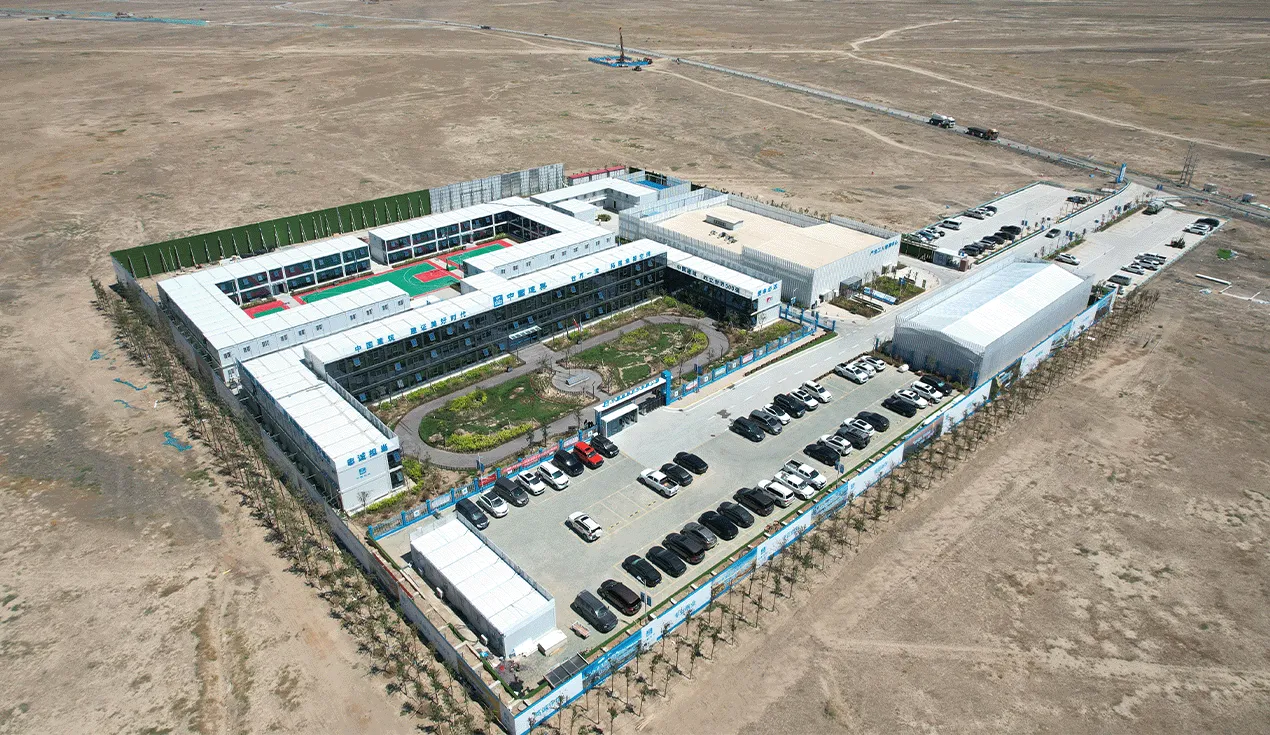
Why Remote Energy and Mining Camps Face Delivery Pressure
Energy and mining projects rarely begin under ideal construction conditions. A new oilfield camp may depend on a limited-access road, a temporary laydown area, and a narrow delivery window. A mining camp may face similar constraints when workforce accommodation is needed before processing facilities, permanent roads, or other long-term infrastructure are complete.
In these environments, the accommodation programme is closely linked to the overall project schedule. Delays in providing dormitories, offices, meeting rooms, dining areas, or support spaces can affect workforce mobilization, site supervision, and daily welfare arrangements. Engineering camps commonly combine temporary or semi-permanent accommodation, administration, catering, and storage functions to support construction, mining, and oilfield activities.
Traditional site-built facilities can be appropriate where local labour, materials, time, and site infrastructure are readily available. However, remote projects often require a delivery model that reduces dependence on repeated site-based trades, fragmented material deliveries, and changing weather conditions.
For this reason, camp planners increasingly assess the relationship between factory completion, transport density, lifting requirements, and site installation. The critical question is not only how quickly a unit can be opened; it is whether the full delivery sequence matches the access route, camp phasing plan, and required operational date.
How a Prefab Foldable House Changes Camp Delivery
A prefab foldable house is a factory-prefabricated unit designed to travel in a folded configuration and be opened at its destination. Its hinged structural arrangement allows the roof and wall elements to be lifted and unfolded during installation, reducing the amount of structural assembly required after arrival.
This approach changes the division of work between factory and site. Structural fabrication, component preparation, and pre-delivery inspection can take place under controlled manufacturing conditions, while the site team focuses on foundations, access, unloading, lifting, final connections, and commissioning. It does not remove the need for site work, but it can reduce the scope of building activity required in a remote and time-sensitive environment.
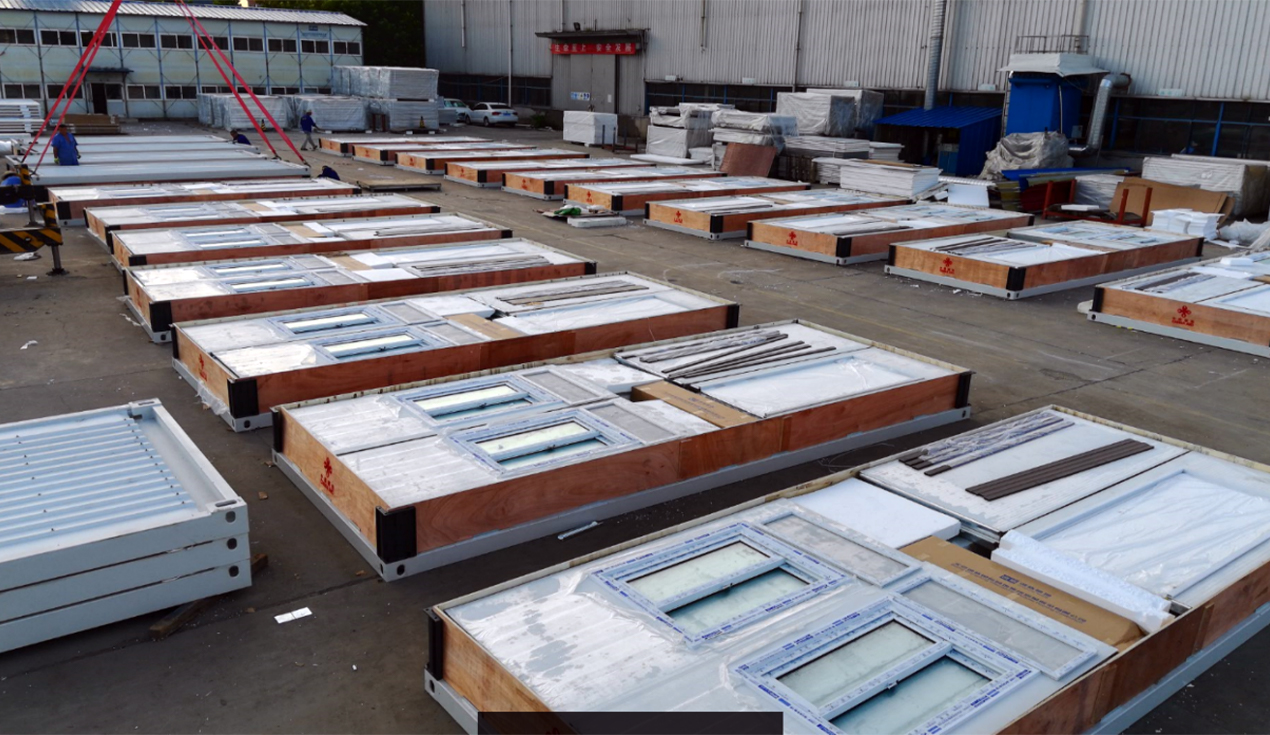
Transport Planning Starts With the Folded Unit
For oil and mining developments, transport is often more difficult to manage than the building itself. Project teams may need to coordinate ocean freight, inland trucking, customs clearance, route restrictions, temporary bridges, convoy schedules, or seasonal access roads. The loading method should therefore be evaluated alongside the camp layout, rather than after the housing type has been selected.
Depending on the selected configuration and packaging arrangement, a 40HQ container may typically accommodate approximately 10 to 12 foldable 20-foot units. Project teams should verify the final loading plan against transport conditions, route restrictions, packaging protection, and applicable shipping requirements before dispatch.
The practical value lies in scheduling flexibility. A project may divide deliveries into phases: early units for survey or construction-management teams, larger accommodation batches for workforce mobilization, and later units for administration or auxiliary functions. This sequence can be relevant when the camp must expand alongside drilling, pipeline, mine-development, or processing-facility activities.
Installation Efficiency Depends on Site Readiness
Fast deployment should not be understood as an automatic result of a foldable unit. Site readiness determines whether an installation programme performs as intended. The contractor should confirm the foundation arrangement, drainage, bearing conditions, laydown area, crane access, lifting plan, and safe working zones before the first shipment arrives.
A typical installation sequence includes lifting the roof, opening wall sections, positioning the structure, securing the unit, and completing service connections. Under controlled conditions, a small installation crew with appropriate lifting support may unfold a unit within a short period. For a project camp, however, the full programme must also allow for lifting logistics, alignment, anchoring, utility interfaces, inspections, and local safety procedures.
This distinction matters in oil and mining environments. A unit may unfold quickly, but the camp cannot become operational until power, water, drainage, access routes, fire-safety provisions, furniture, and communications systems are available. Installation speed is most useful when it forms part of a complete mobilization plan.
Factory Prefabrication Supports Control Before Shipment
Factory prefabrication creates an opportunity to coordinate workmanship and interfaces before materials reach a remote site. This is particularly useful when replacement components would take considerable time to reach an inland mine or a distant oilfield location.
A modern modular-housing factory can combine automated production equipment with defined QA/QC checkpoints, material controls, and staged inspections. Chengdong’s manufacturing system is organized around modular production, quality-control procedures, and 6S management, with production capacity intended to support multi-unit and phased project deliveries.
Quality control should always be matched to the actual project specification. Buyers should clarify drawings, finish levels, insulation requirements, electrical loads, openings, sanitation arrangements, and packing lists before production begins. Defined inspection points before shipment can reduce the risk that an omission is discovered only after units reach a constrained site.
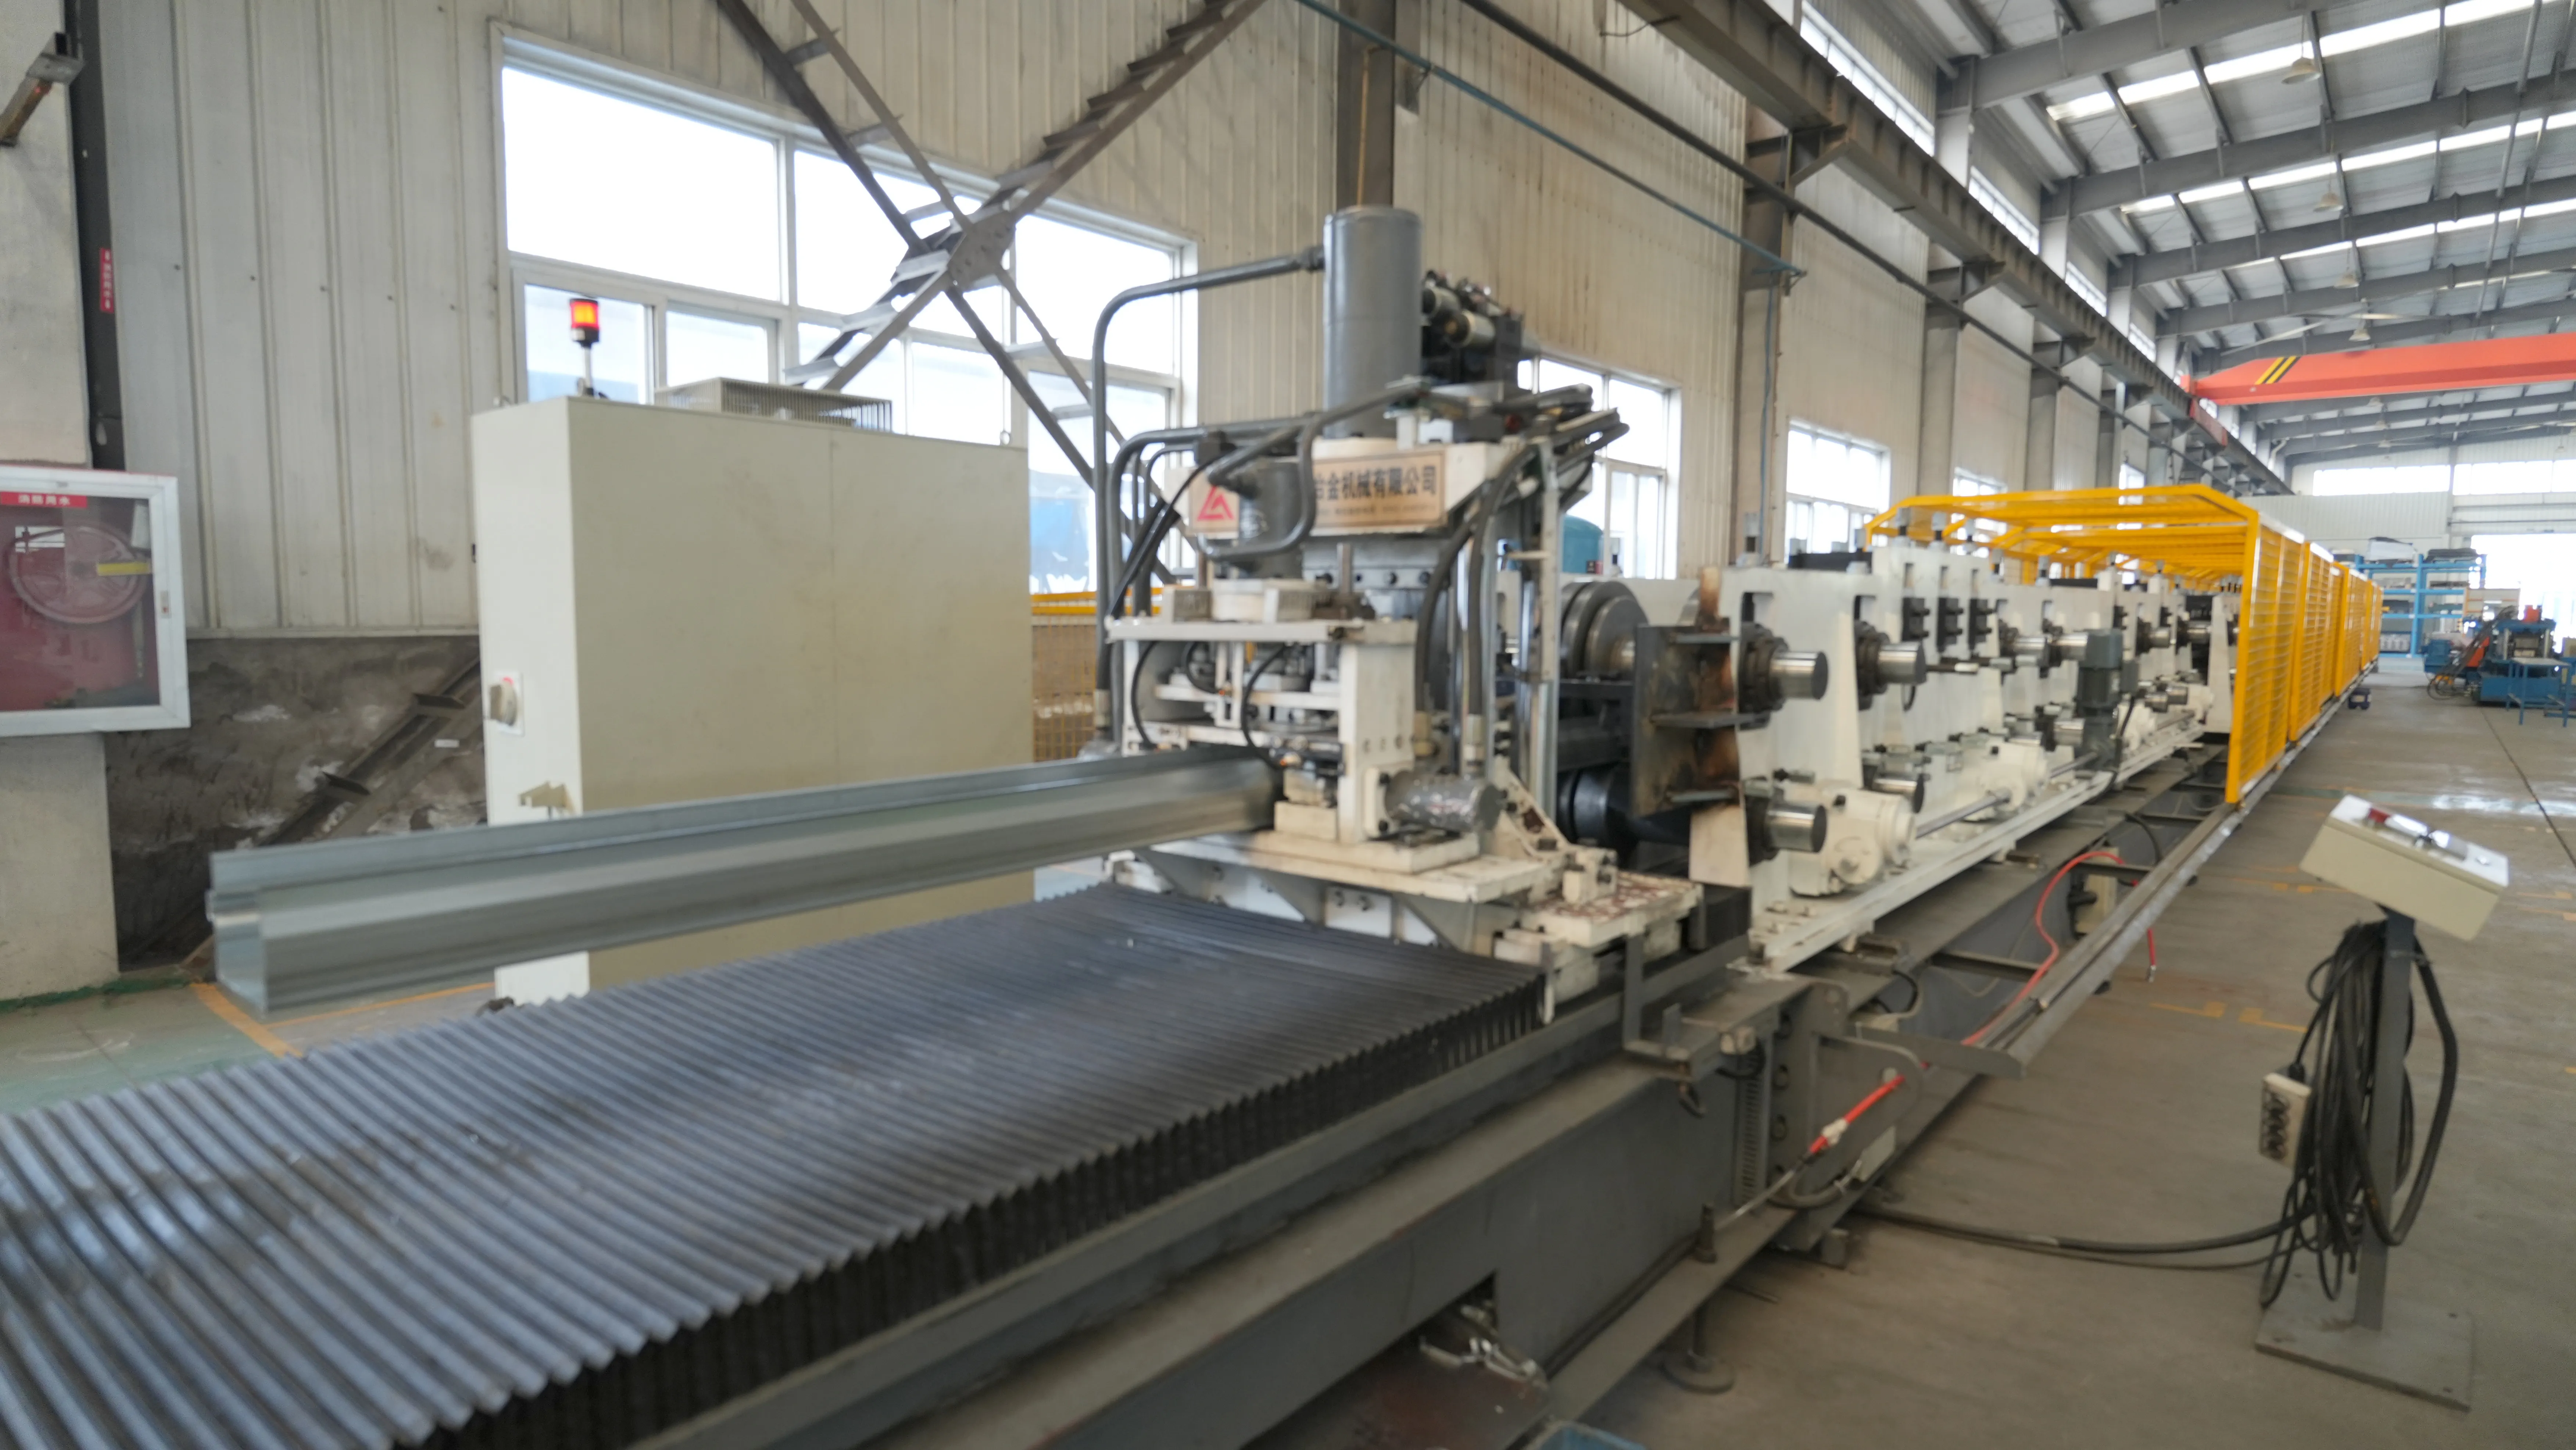
Technology Trends in Camp Housing
The shift toward modular camp housing reflects a wider change in how resource projects manage early works and temporary infrastructure. Camp buildings are increasingly selected according to programme certainty, transport constraints, operating conditions, and their ability to connect with broader site systems.
The trend is not toward a single product for every project. Instead, project teams are combining standardized modules with configurable layouts, location-specific envelope choices, and more detailed logistics planning. A foldable unit can be one part of this approach, alongside modular container house solutions selected for different functions and occupancy patterns.
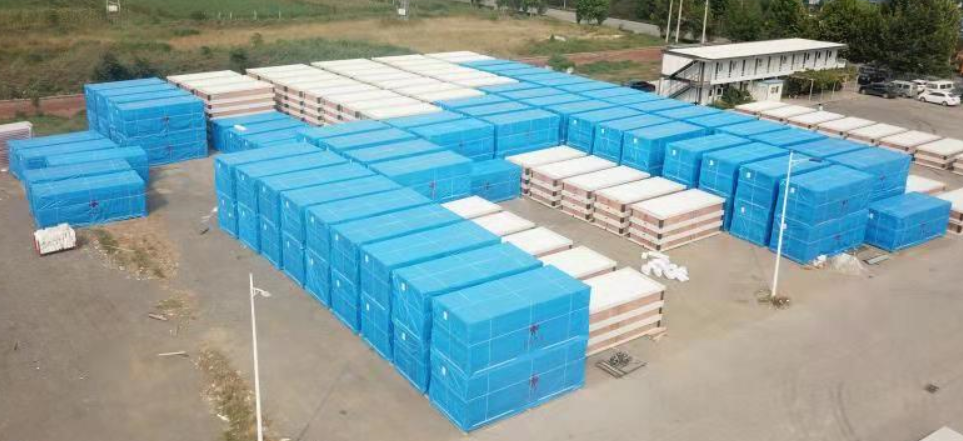
From Individual Units to Camp Systems
A workforce camp is not merely a collection of rooms. It is a functional system that may include circulation routes, accommodation clusters, offices, dining space, storage, water and wastewater arrangements, electrical distribution, lighting, security, and maintenance access.
For an oilfield construction camp, the first group of units may house supervisors, HSE personnel, and logistics coordinators. As activity grows, the plan may expand to include dormitories, meeting rooms, changing areas, small warehouses, and support spaces. A mining project may require a different configuration, with staggered workforce arrivals, shift-based accommodation, and facilities positioned around heavy-vehicle routes.
The planning advantage of modular systems is that units can be arranged, extended, or relocated in line with project phases. This flexibility is more effective when circulation, service corridors, and public facilities are planned before the first units are placed, rather than added reactively as headcount increases.
Climate-Responsive Design Matters
Oil and gas projects may operate in hot, dusty, and wind-exposed areas, while mining projects may face high-altitude cold, severe rainfall, large day-night temperature differences, or seasonal snow. Housing should therefore be assessed by its location-specific envelope and detailing, not by a general claim of climate suitability.
In hot and dusty areas, design reviews may focus on insulation, weather sealing, ventilation, entry arrangements, dust control, and solar exposure. In cold regions, the same review may prioritize thermal continuity, insulation level, moisture management, heating interfaces, and the performance of doors and openings during repeated use.
Foldable container-house configurations can be specified with considerations such as waterproofing, fire protection, wind resistance, and thermal insulation. The final structural and envelope requirements should be verified against project-specific climate data, intended service duration, local regulations, and the selected technical specification.
Design Coordination Before Shipment
The most reliable logistics plan begins during design coordination. Before production, the project team should lock in the room schedule, unit layout, door and window directions, electrical and plumbing interfaces, furniture allowances, and camp expansion sequence.
For example, a mining contractor may ship office units first because the site-management team needs a controlled workspace before peak workforce arrival. A pipeline project may position accommodation in batches along a moving workfront. In both cases, the shipping schedule should reflect operational priorities, rather than simply follow the order in which units leave the factory.
This is also where an ECP framework becomes useful. In camp construction, ECP integrates engineering, procurement, and construction activities so that design, purchasing, installation planning, and quality responsibilities are coordinated across the project lifecycle.
Applications in Oil and Mining Operations
The suitability of a prefab foldable house depends on the project phase, occupancy duration, site access, and the role each unit is expected to perform. The following are common decision contexts rather than fixed layouts.
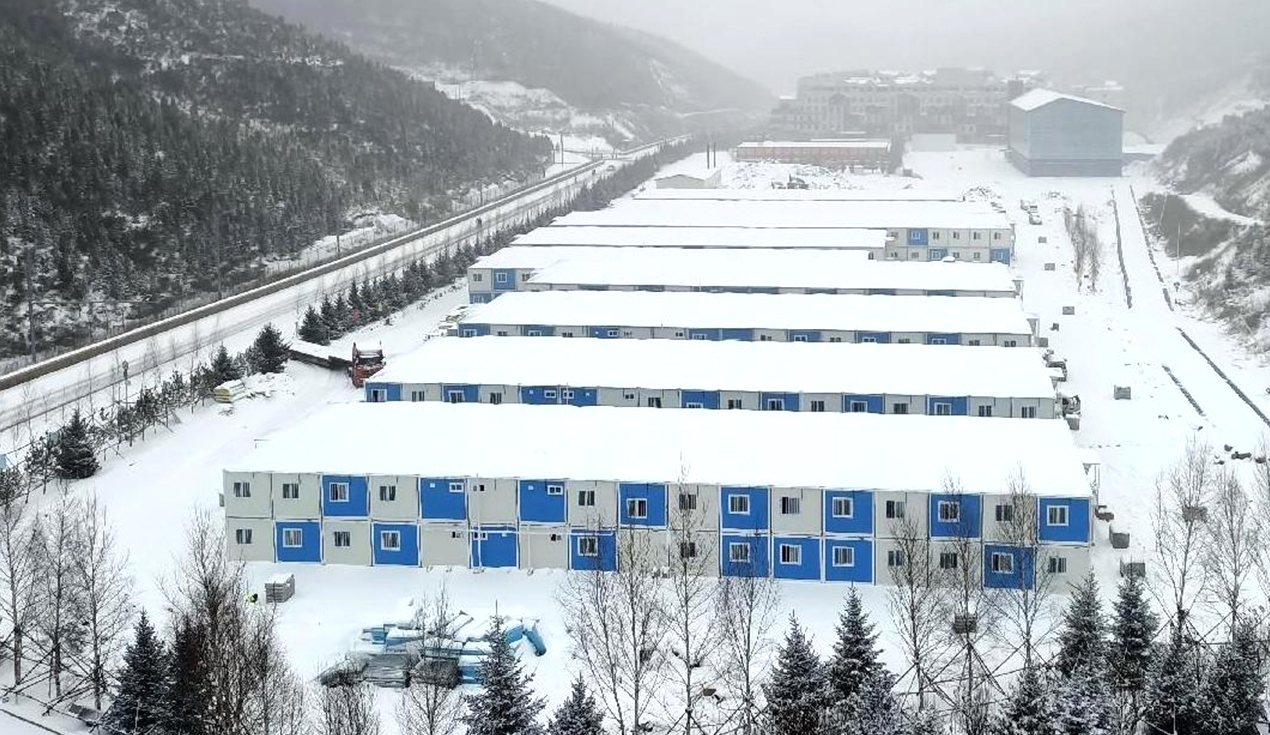
Exploration and Early-Stage Field Camps
Exploration and early-stage oilfield work often require a smaller, rapidly mobilized base for geological teams, drilling-support personnel, supervisors, and logistics staff. At this stage, the primary task may be establishing functional accommodation and a site office before permanent infrastructure becomes appropriate.
Foldable units can support phased deployment because they can be transported in a compact configuration and installed when a prepared area is available. The key decision is whether the expected operating period, service requirements, and relocation plan align with the selected unit specification.
Construction Camps for Oil, Gas, and Mine Development
Large camp requirements often emerge during the construction of processing plants, mine infrastructure, pipeline systems, or associated civil works. Workforce numbers may rise quickly and decline after commissioning. Housing should therefore be planned around peak headcount, shift patterns, camp services, and the expected demobilization sequence.
A prefab foldable house can be considered for dormitories and offices where rapid establishment and transport planning are central concerns. It should be integrated with common facilities, utility systems, and site infrastructure rather than expected to resolve all camp requirements as a standalone product.
The delivery logic becomes particularly important when the camp must be ready before the main facility. By coordinating production, freight, inland transport, and on-site installation, contractors can align accommodation availability with workforce mobilization instead of relying solely on locally built temporary structures.
Offices, Storage, and Support Areas
Not every unit within a camp is a sleeping room. Resource projects also need controlled spaces for documentation, shift meetings, logistics coordination, equipment storage, site administration, and welfare support. Different functions may require different internal layouts, electrical provisions, access controls, or insulation levels.
Modular housing can be configured for temporary offices, storage, and support functions at oil, gas, and mining sites. This reinforces the need to define the purpose of each unit before selecting a configuration. A small office, a secure store, and a worker dormitory may share a modular delivery logic, but their performance and fit-out requirements are not identical.
Project Decisions Before Selection
The decision process should begin with the camp plan rather than the unit price. Project teams should define the following items early:
Occupancy profile, including peak headcount, room-sharing policy, shift arrangements, and expected camp duration
Camp phasing, including which facilities must be operational first and when expansion or relocation may occur
Transport route conditions, container loading strategy, customs requirements, delivery windows, and destination handling capacity
Site readiness, including foundations, drainage, crane access, unloading zones, utility connections, and emergency access
Environmental conditions, including temperature, wind, dust, rainfall, snow, corrosion exposure, and local design requirements
Functional interfaces, including furniture, HVAC, electrical systems, water supply, wastewater, fire protection, and communications
These decisions determine whether a prefab foldable house creates a meaningful delivery advantage. A compact shipping format still requires a coordinated route from manufacturing release to a commissioned room in an operating camp.
Supply Chain and Factory Capability
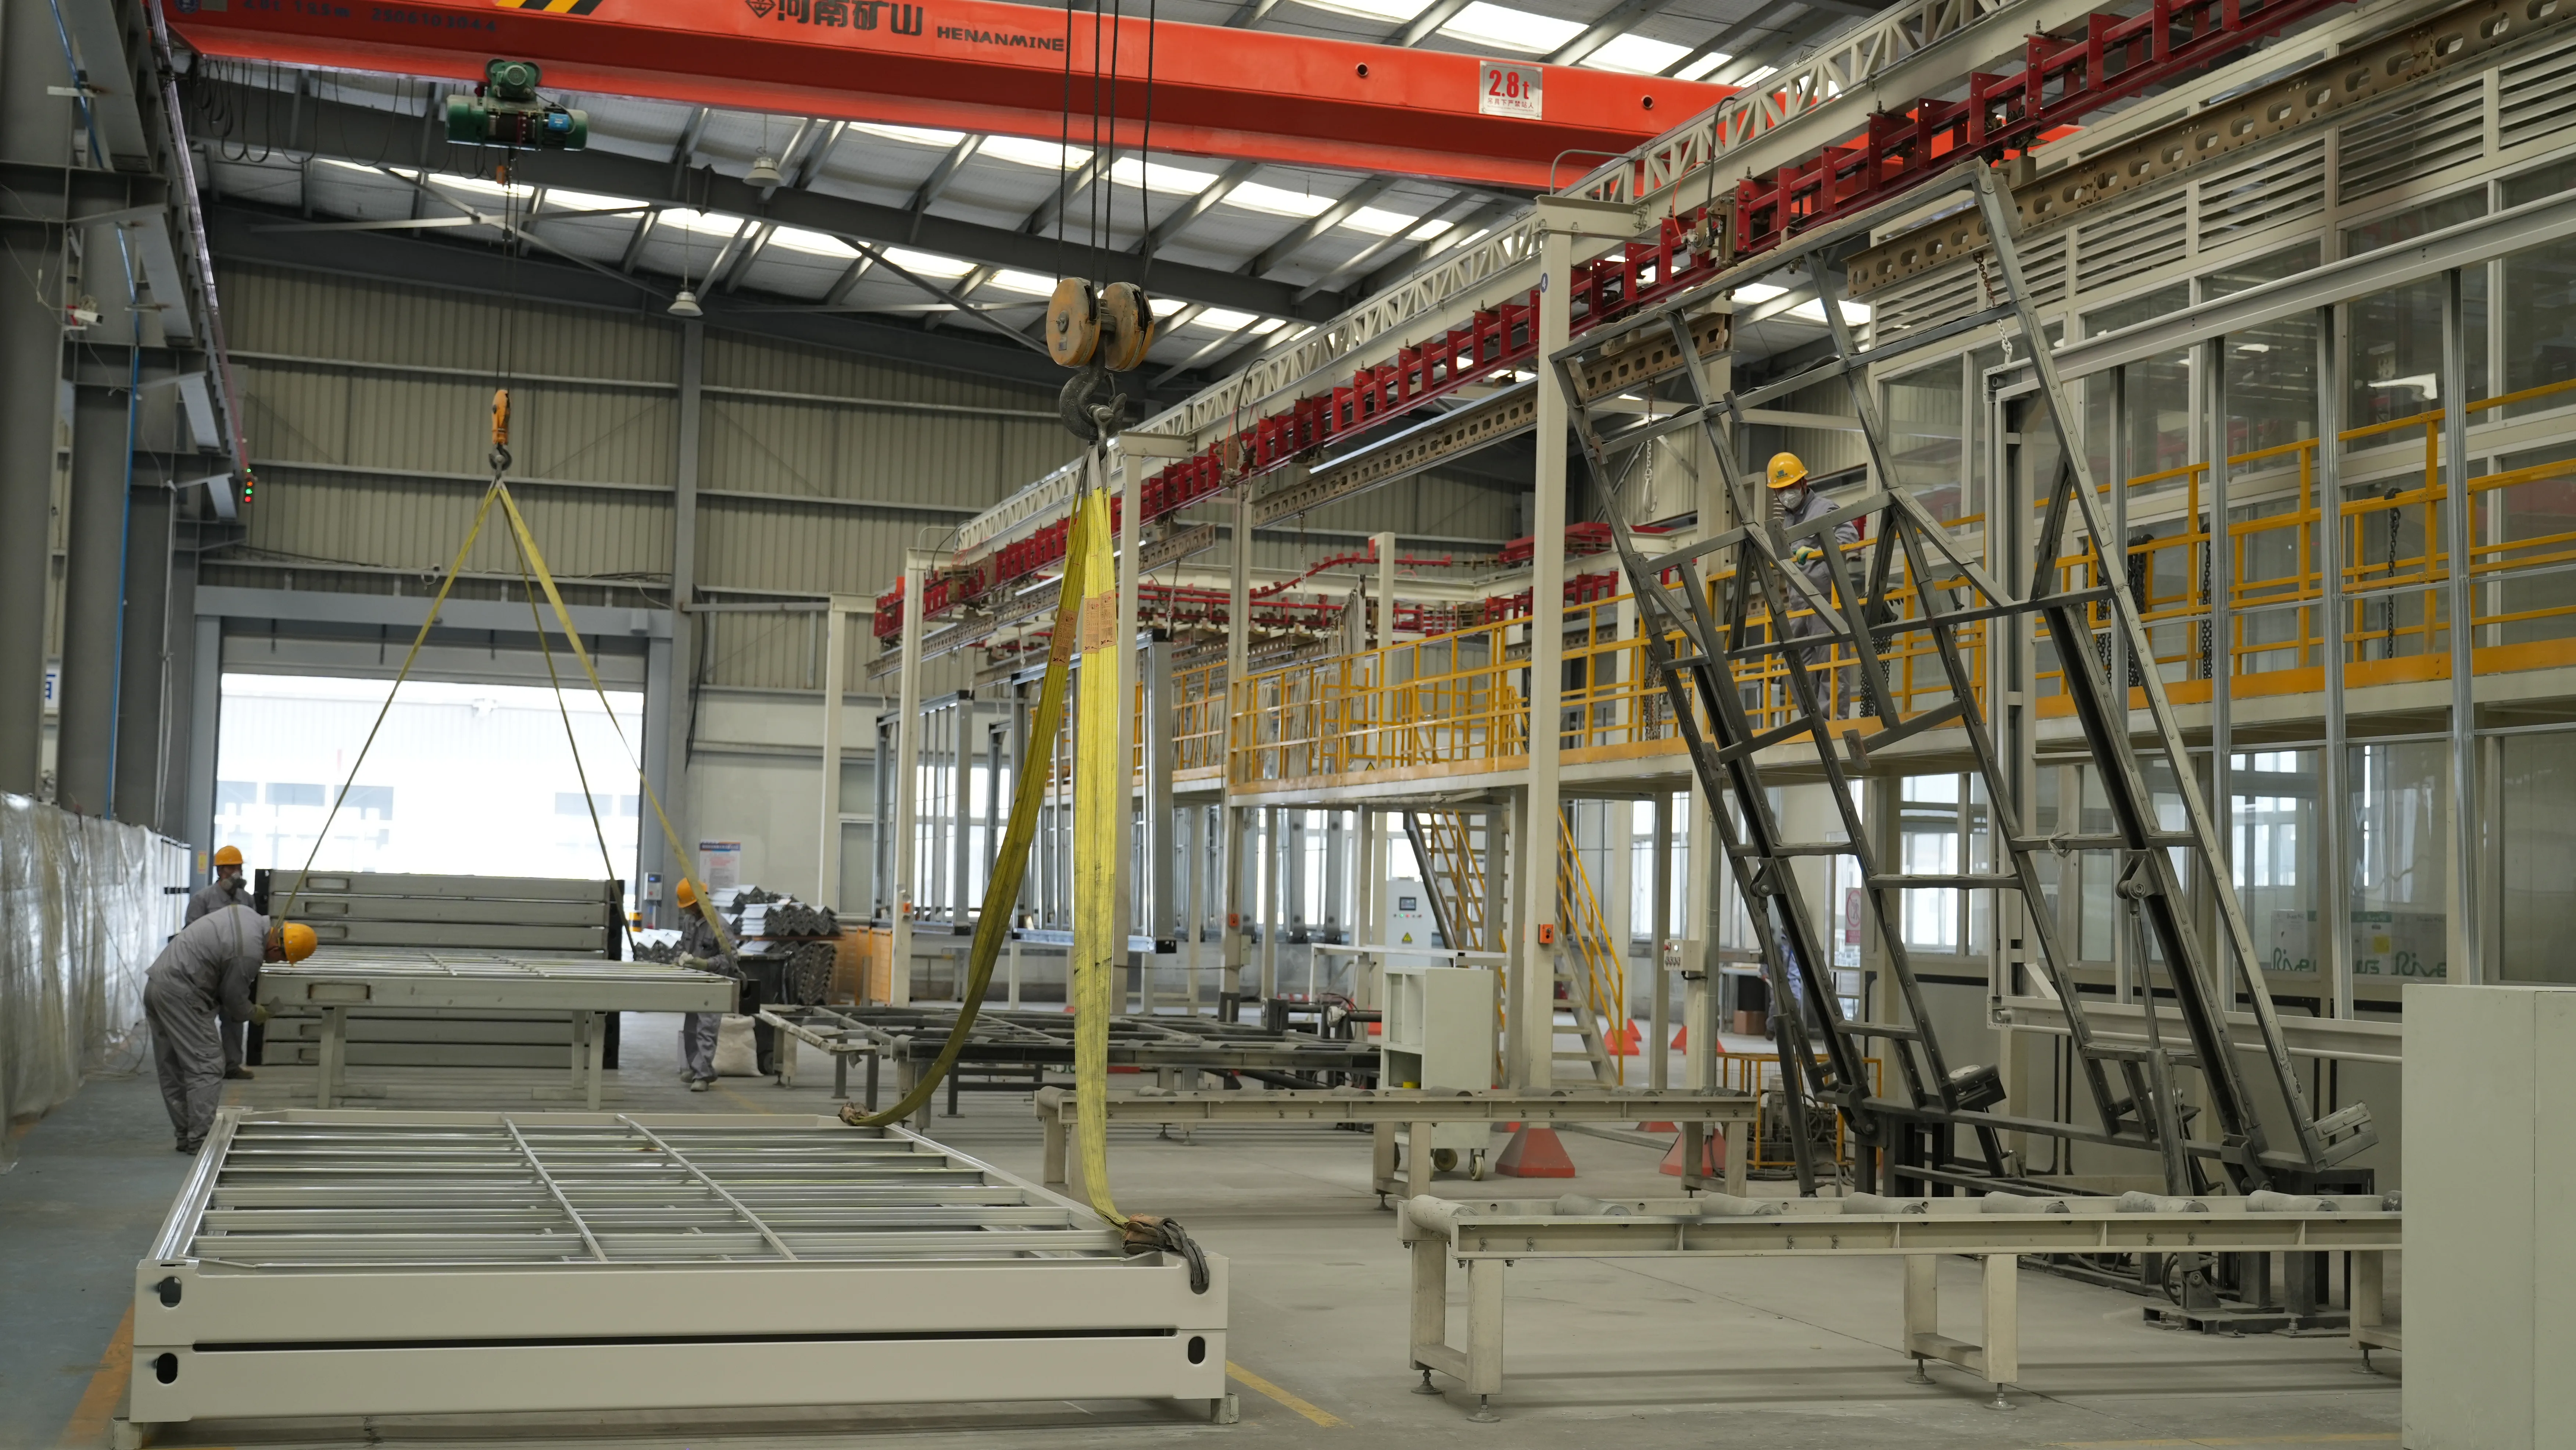
For ECP-style camp delivery, supply capability should be assessed as a coordination function. Design changes affect production drawings; production completion affects freight bookings; arrival dates affect crane allocation and installation crews. These dependencies become more significant as the site becomes more remote.
Chengdong can support camp projects through coordinated activities that include camp planning, customized design, procurement, modular production, logistics organization, and installation guidance. This delivery approach helps connect the factory schedule with a phased camp plan while allowing layouts and technical details to respond to functional and climate requirements.
Production capacity is also relevant when a project requires standardized and repeatable delivery across multiple batches. Chengdong operates a modular manufacturing base with automated production lines, dedicated QA/QC teams, and annual capacity for up to 40,000 container-house units and 3 million square metres of sandwich panels. Project-specific inspections, packing verification, and documentation review should remain part of the delivery process.
Supply-chain planning extends beyond the housing unit. Foundations, utility systems, furnishings, fire-safety equipment, drainage components, and installation tools must arrive in a sequence that allows the camp to become usable. The project team should define responsibility for each interface before shipment, particularly where multiple contractors manage separate work packages.
Planning for Reliable Deployment
For oil and mining projects, the value of a prefab foldable house lies in its potential to improve shipping efficiency and simplify the early stages of site installation. Its strongest contribution comes when it is selected through a camp-wide delivery plan that considers transport, climate, utilities, workforce phasing, and site constraints together.
As energy and mining developments continue to operate in geographically demanding areas, camp accommodation remains a logistics and project-control issue as much as a building issue. Chengdong’s modular production, customized design coordination, and ECP delivery experience can help project teams assess how foldable units may fit within a wider camp-development programme, rather than separating housing decisions from the construction schedule.
For projects with defined workforce numbers, site conditions, delivery routes, or climate requirements, early technical coordination can clarify the appropriate unit configuration, shipment sequence, installation interfaces, and supporting camp facilities. Project teams can share their planning requirements and contact with Chengdong to begin a project-specific feasibility discussion.
Frequently Asked Questions
How quickly can a prefab foldable house be installed at an oil or mining camp?
The physical unfolding of a unit can be rapid when lifting equipment, trained personnel, and a prepared installation area are available. The overall deployment period is longer because it includes unloading, positioning, anchoring, inspections, utility connections, furnishing, and safety checks. The project schedule should therefore measure readiness of the usable camp, not only the opening time of individual units.
Is a prefab foldable house suitable for hot, cold, or dusty project locations?
Suitability depends on climate data, intended use period, envelope specification, and local requirements. Hot and dusty sites may need greater attention to sealing, ventilation, and solar exposure, while cold locations may require specific insulation and moisture-control measures. The selected configuration should be reviewed against the actual operating environment before production.
How should logistics be planned for a remote mining or oilfield site?
Start with the full route: factory release, port handling, ocean freight where applicable, customs clearance, inland transport, site access, unloading, and crane availability. Confirm package dimensions, loading quantities, route restrictions, delivery batches, and laydown capacity before units ship. This reduces the risk that completed units arrive before the site can safely receive or install them.
Can foldable units be integrated into a broader ECP camp plan?
Yes. They can form part of a camp programme that includes accommodation, offices, storage, dining, and support functions. Their layout and delivery sequence should be coordinated with engineering, procurement, construction activities, utilities, roads, drainage, and shared facilities rather than planned as isolated structures.
What should project teams verify before placing an order?
Teams should confirm occupancy, duration, functional layout, climate requirements, local codes, transport limitations, lifting arrangements, foundation design, and utility interfaces. They should also agree on drawings, inspection stages, packing requirements, documentation, and division of responsibility between the factory, logistics providers, installers, and site contractor.





 More
More



















![Top Advantages of Modular Construction Explained [2025]](/uploads/upload/images/20250424/0fb390068474145a09a8c0504c73b1d2.png)
 May 09, 2025





