Project teams evaluating prefabricated homes in South Africa are rarely choosing between two building products alone. They are balancing programme certainty, site access, labour coordination, accommodation quality, logistics, and the need to adapt buildings as a project develops. This is particularly relevant where housing, workforce facilities, welfare spaces, and operational support buildings must become usable within a defined mobilisation window.
A prefabricated solution is most effective when treated as a coordinated delivery system. The design, production method, transport plan, site preparation, installation sequence, and future operating requirements should be considered together from the earliest project stage. prefabricated house solutions can therefore be assessed not only by appearance or module price, but by how reliably they support the full project programme.
The Project Context for Prefabricated Homes in South Africa
South African projects can involve very different building requirements. A housing-oriented development may prioritise privacy, comfort, utilities, durability, and architectural consistency. A construction camp or industrial project may instead require phased mobilisation, mixed accommodation types, dining and sanitation facilities, offices, storage, and spaces that can expand or relocate as workforce numbers change.
For these reasons, prefabricated homes in South Africa should not be treated as a single product category. A compact living unit, a multi-module accommodation block, a site office, and a semi-permanent light-steel residence may all use off-site manufacturing principles, yet they require different structural, envelope, utility, and lifecycle decisions.
Conventional on-site construction can become harder to coordinate where programmes are compressed or sites are remote. Trade sequencing, material storage, weather exposure, workforce availability, quality consistency, and utility interfaces may all affect the completion date. Off-site manufacturing does not remove those project variables, but it shifts a greater share of controlled work into a factory environment and makes site activities more dependent on early coordination.
The key question is therefore not simply whether a building is prefabricated. It is whether the selected system matches the project’s occupancy plan, functional brief, site constraints, transport route, installation resources, and expected period of use. This distinction helps prevent a temporary-building specification from being applied to a long-term accommodation need, or a highly customised building from being selected where repeatable modules would better support schedule control.
Modular Design Principles and Technology Trends
Modular construction combines repeatability with layout flexibility. A unit can function independently as a bedroom, ablution module, office, or technical room; multiple units can also be connected to form wider facilities, linked corridors, or multi-function buildings. This approach enables project planners to develop a practical kit of parts while still arranging spaces around occupancy, workflow, privacy, and site circulation.
For accommodation projects, modular planning typically begins with functional zoning. Sleeping areas, sanitation, communal facilities, administration rooms, kitchens, laundries, clinics, security rooms, and storage should be planned as connected operational components rather than isolated structures. modular container house systems are particularly relevant where repeatable room types and phased deployment are central to the delivery strategy.
Envelope decisions deserve equal attention. Thermal comfort, moisture control, sealing performance, ventilation, corrosion protection, roof configuration, and material selection should respond to the specific exposure conditions and the intended service life. Rather than assuming one standard configuration is suitable for every project, teams should identify how local weather patterns, coastal exposure, temperature variation, dust, rainfall, and maintenance access could affect the building over time.
The choice between relocatable and semi-permanent construction should also be made early. Containerised modular units can be suitable when a project requires rapid deployment, repeatable layouts, and potential relocation. Light-steel systems may be more appropriate where the project calls for a more permanent residential character, greater design freedom, or a longer operating period. Chengdong’s light-steel villa solutions can be customised during design and specified with materials suited to different climate conditions.
Design coordination is the practical foundation of factory production. Before fabrication starts, the project team should resolve the floor plan, structural interfaces, electrical and plumbing routes, finish levels, lifting points, transport dimensions, and site connections. Late adjustments are possible in some cases, but they can reduce the programme advantage that prefabrication is intended to create.
Typical Applications Across Project Types
Construction and infrastructure camps are a natural fit for modular delivery because the required facilities are usually repeatable, time-sensitive, and linked to workforce mobilisation. A camp may need separate accommodation grades, administration areas, dining capacity, recreation rooms, washrooms, clinics, warehouses, and security functions. The value of modular planning comes from coordinating these spaces as one operating environment, rather than delivering them as unrelated temporary buildings.
Industrial, mining, energy, and remote operations can have similar requirements, although site logistics may be more demanding. The initial requirement may be a limited number of rooms and offices, followed by an expansion as manpower increases or operations move into a new phase. A modular plan can support that staged approach when the master layout anticipates future connections, circulation, utilities, drainage, and service access from the outset.
For residential and community-oriented schemes, the decision criteria become broader. Interior planning, natural light, façade treatment, maintenance expectations, utility integration, and long-term occupancy all become more important. In such cases, a prefabricated system should be judged against the project brief and relevant local approval requirements, rather than selected on the assumption that all modular products perform in the same way.
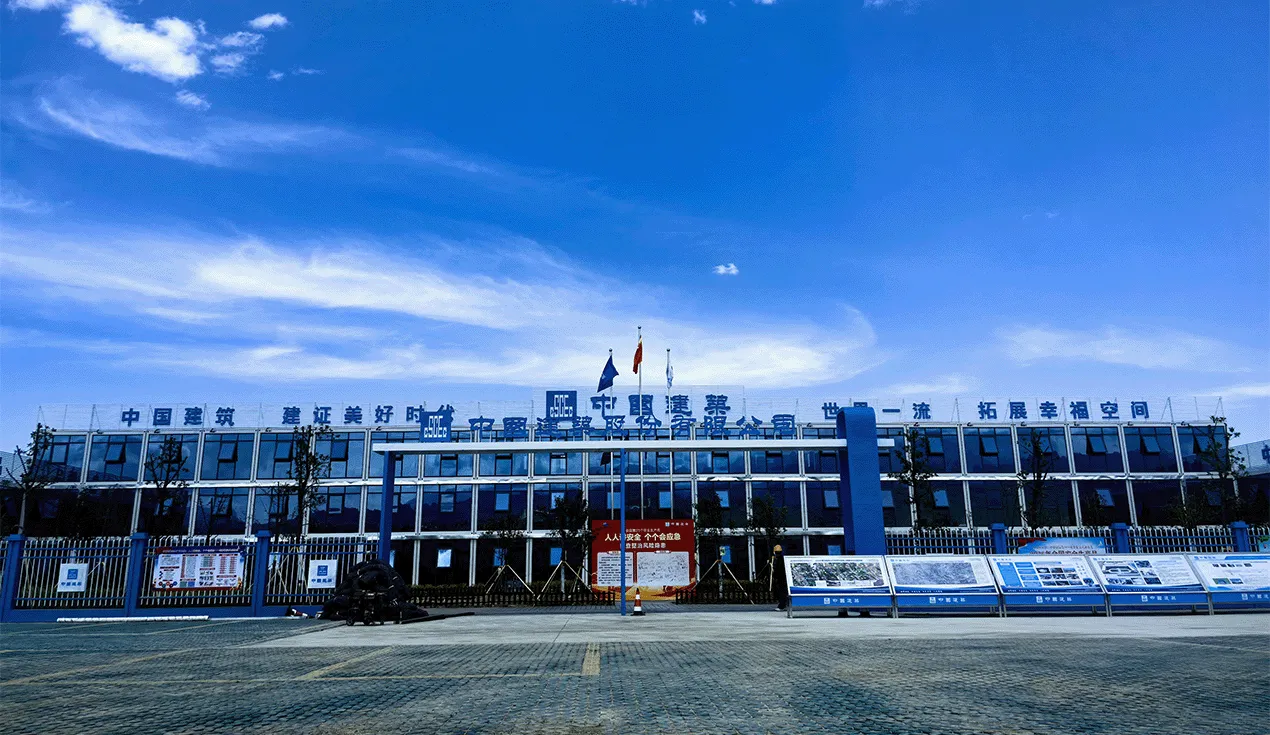
Special-function buildings also benefit from a modular approach when their technical needs are clearly defined. Equipment rooms, security facilities, clinics, temporary classrooms, site laboratories, and welfare spaces may require particular internal services or controlled layouts. Highly customised equipment-module solutions can address special equipment requirements and challenging operating environments, illustrating why functional requirements should be defined before the structural form is finalised.
Manufacturing, Logistics, and Installation
Factory production changes the sequence of work, not the need for management. Structural assembly, enclosure installation, interior fit-out, and certain service preparations can be completed under controlled manufacturing conditions. This can improve repeatability and simplify inspection, but it requires the customer, designer, manufacturer, logistics team, and site contractor to work from a coordinated package of information.
A sound manufacturing plan normally includes material checks, dimensional control, component identification, interface verification, and pre-dispatch inspection. For modular and panelised systems, the objective is not only to produce individual parts correctly but also to ensure that connections, openings, service routes, and finishing details align when the building reaches site. Factory-based, standardised manufacturing can reduce field labour and quality risk, while site assembly can rely substantially on bolted connections.
Transport must be considered while the building is still being designed. Project teams need to evaluate export packing methods, road conditions, route restrictions, port interfaces, lifting equipment, module dimensions, and the condition of the final access route. In some projects, a more complete factory-finished module may reduce site work but increase transport complexity; in others, flat-packed or component-based delivery may be more practical for long-distance shipping.
Chengdong has experience with both containerised modular units and component-based systems that can be packed for overseas transport. Transport routes should be planned around vehicle numbers, site conditions, height, width, and weight restrictions, with delivery timed to site installation activities. This type of coordination determines whether the project receives modules efficiently or accumulates unusable units on an unprepared site.
Site readiness is equally important. Foundations or support conditions, drainage, utility connection points, crane access, material staging areas, safe lifting zones, and installation sequencing should be confirmed before delivery. During assembly, teams need to verify module positioning, structural connections, water and electrical interfaces, weather conditions, and commissioning requirements. integrated camp solutions are relevant when these individual tasks must be coordinated as a single operational handover rather than as separate supply packages.
Selecting an ECP Partner and Supply Model
The appropriate supply model depends on the project’s internal capability and risk allocation. Some buyers require only a standardised product supply. Others need design coordination, procurement support, export packing, logistics planning, site installation supervision, commissioning assistance, or a broader engineering camp package. The scope should be documented clearly so that responsibilities do not become unclear between factory dispatch and site handover.
ECP and EPC contractors should assess more than the supplier’s catalogue. Relevant questions include whether the supplier can interpret an operational brief, coordinate customised room types without undermining repeatability, document critical interfaces, plan export delivery, support installation, and define inspection or handover procedures. A supplier’s ability to manage these interfaces often matters as much as its ability to manufacture a building.
Customisation should be purposeful rather than unlimited. A project may require different room sizes, sanitary layouts, façade treatments, insulation approaches, finishes, or technical services. However, retaining standardised structural and connection principles where possible can make manufacturing, replacement, maintenance, and future expansion easier to manage.
Chengdong operates a modular manufacturing base in Tangshan covering more than 70,000 square metres, supported by product systems for camp construction, emergency applications, commercial spaces, and cultural or tourism uses. For projects requiring a mix of standard modules and tailored functions, the delivery value lies in coordinating design, production, packaging, and installation logic around the actual operating scenario.
A Practical Evaluation Framework
The first step is to define the operating scenario in measurable terms. Project teams should clarify occupancy numbers, building functions, the expected period of use, deployment phases, site access, climate exposure, required utilities, maintenance responsibilities, and whether units may later be expanded, relocated, or repurposed. These inputs should lead the technical solution rather than be added after a product has been selected.
Second, compare total delivery risk rather than unit cost alone. A lower initial unit price may not represent a lower overall project cost if the design is incomplete, logistics have not been planned, foundations are delayed, installation resources are unavailable, or the modules require extensive site modification. Conversely, a more coordinated prefabricated package may reduce uncertainty by establishing interfaces and responsibilities before the site programme becomes critical.
Third, assess lifecycle flexibility. Some projects need assets that can be moved to another location after completion; others need a stable semi-permanent building with a longer retention period. This affects the preferred structural system, connection details, transport method, service strategy, maintenance plan, and initial layout. light steel housing options may be relevant where a project requires a more residential or semi-permanent building approach rather than a purely temporary facility.
For prefabricated homes in South Africa, the strongest decision is usually one grounded in the relationship between building performance and project delivery. A modular system can reduce avoidable site work and support a more predictable programme, but only when its design, factory process, logistics, and site execution have been planned as one connected system.
Conclusion
Prefabrication is not a shortcut around project planning. It is a different way to organise planning, shifting more work into coordinated design and controlled production so that site installation can proceed with greater clarity. For housing, workforce accommodation, industrial support facilities, and remote-project buildings, this approach can offer a practical route to repeatable quality and staged deployment.
When evaluating prefabricated homes in South Africa, project teams should begin with the operating requirement and then test each solution against climate exposure, functional layout, lifespan, manufacturing controls, transport feasibility, installation conditions, and future flexibility. A well-coordinated ECP approach creates value not through a generic promise of speed, but through disciplined alignment between design decisions and on-site realities.
Frequently Asked Questions
How early should a prefabricated home design be finalised before production?
Key decisions should be resolved before factory fabrication begins, including layouts, room functions, service routes, structural interfaces, finishes, transport requirements, and site connection points. Early coordination helps limit late-stage changes that can disrupt manufacturing schedules, packing plans, and installation sequencing.
Can prefabricated homes be adapted for different climate and site conditions?
Yes, but the adaptation should follow a defined performance brief. Material choices, insulation, sealing, corrosion protection, ventilation, roof details, and service systems should be reviewed against the project’s expected climate exposure, operating pattern, and maintenance capability.
Are modular buildings suitable only for temporary construction camps?
No. Modular systems can support temporary, relocatable, and semi-permanent uses, depending on the structural system, design intent, service life, and project requirements. The correct approach is to match the building type to the expected duration, occupancy needs, site conditions, and end-of-use plan.
What should an EPC or ECP contractor verify before selecting a prefab supplier?
The contractor should verify the supply scope, design responsibilities, manufacturing controls, quality records, transport and packaging method, installation support, utility interfaces, handover process, and after-delivery responsibilities. It is also important to confirm that the proposed system fits local regulatory and approval requirements before production is committed.
How can a project retain flexibility if accommodation needs change?
Plan flexibility into the initial master layout. Repeatable unit types, reserved expansion zones, planned utility connections, modular circulation routes, and a clear relocation or reuse strategy can make it easier to add, remove, or reconfigure buildings as the project changes.





 More
More



















![Top Advantages of Modular Construction Explained [2025]](/uploads/upload/images/20250424/0fb390068474145a09a8c0504c73b1d2.png)
 May 09, 2025





