Industrial accommodation projects are rarely defined by a single building type. A construction camp, mining site, energy development, or remote manufacturing facility may require dormitories, offices, dining areas, sanitation facilities, storage, and utility spaces to become operational within one coordinated schedule.
For this reason, selecting a plant prefab houses manufacturer should not be treated as a simple product-purchasing decision. The more important question is whether the supplier can connect design coordination, controlled factory production, logistics planning, site installation, and handover into a workable delivery system. Prefabricated house solutions are most effective when they are planned as part of the project delivery sequence rather than added after the site programme has already been fixed.
Why Industrial Projects Are Reconsidering Site-Built Accommodation
Conventional site-built accommodation can be appropriate where the site has stable labor availability, long construction windows, and established local supply channels. Yet many industrial and infrastructure projects work under different conditions: remote locations, compressed mobilisation periods, seasonal weather constraints, and changing workforce requirements.
In these situations, accommodation is not a peripheral facility. It supports workforce continuity, safety management, daily logistics, and the ability of the principal works to proceed without disruption. Delays in dormitories, offices, kitchens, or sanitation blocks can affect the wider project even when the main construction scope is progressing.
The Limits of Sequential On-Site Construction
Traditional construction often follows a sequential path: site preparation, structural work, enclosure, interior fit-out, and building-services installation. Each phase depends on the previous one, and the schedule can be affected by rain, low temperatures, limited skilled labor, material delivery delays, or restricted working areas.
The challenge becomes more pronounced when several facilities must open at the same time. A camp may require not only sleeping rooms but also management offices, meeting rooms, dining spaces, storage, roads, drainage, water supply, electrical distribution, and wastewater arrangements. Managing these packages separately can create unclear interfaces and avoidable rework.
The Shift Toward Off-Site Production
Prefab construction moves a substantial part of the building work into a controlled production environment. Structural components, enclosure systems, interior elements, and selected building-services provisions can be prepared before the construction site is ready for final installation.
This does not eliminate site work. Foundations, utility connections, access roads, drainage, lifting operations, and commissioning still require careful site management. The difference is that factory production and site preparation can proceed in parallel, which gives project teams more control over the critical path. Integrated housing systems are therefore particularly relevant for construction camp accommodation where phased occupation and practical site logistics matter.
What a Plant Prefab Houses Manufacturer Actually Delivers
A capable plant prefab houses manufacturer delivers more than frames, panels, or finished room modules. Its practical role is to translate a project brief into a buildable package that can move through engineering, procurement, manufacturing, shipping, installation, and final use without losing alignment.
This requires early decisions about building type, room layouts, occupancy, climate conditions, site constraints, utility interfaces, transport routes, and the intended service period. If these variables are left unresolved until production has begun, changes can affect both the factory sequence and the site programme.
Design Coordination Before Production
The first task is to define how the buildings will be used rather than merely how many units are required. A workforce camp may need different room types for workers, supervisors, visitors, and operations staff, while a site office area may require meeting rooms, controlled-access spaces, and equipment rooms.
Design coordination also needs to address interfaces. Door positions, wet-area layouts, electrical loads, water supply points, drainage routes, ventilation needs, and external circulation should be considered alongside structural and architectural drawings. This approach helps avoid the common situation in which a delivered building is complete in itself but does not align efficiently with the foundations or utility networks on site.
Choosing the Appropriate Prefab Route
Prefab housing is a broad category rather than a single product. Modular houses are generally formed from factory-produced units that are transported and assembled on site. Container-based houses use box-type units as building blocks, while panelized systems typically bring prefabricated walls, floors, and roof elements together during installation.
The appropriate route depends on the project’s use period, design flexibility, transport conditions, site access, installation resources, and desired level of factory completion. Container-based modular units can be used independently or combined horizontally and vertically to create larger spaces, while panelized systems may suit projects where transport volume, building form, or phased assembly requires a different approach. Container house systems should therefore be assessed in relation to the full site plan, not selected only by comparing unit prices.
Controlled Production and Quality Interfaces
Factory production provides an opportunity to standardize repeatable work. Steel frames, enclosure components, floor assemblies, interior finishes, and selected electrical or plumbing preparations can be organised into defined workstations and inspection points.
The value of this approach lies in consistency and interface control. Repeated elements can follow the same approved drawings, and production teams can check dimensions, connections, and materials before units are released for shipment. However, factory quality alone is not sufficient; it must be linked to accurate site dimensions, agreed connection details, and a practical installation sequence.
From Factory Output to a Buildable Site Plan
The handover from factory production to site construction is where many prefab projects either gain momentum or lose it. A completed module does not automatically create a completed building. Transportation, unloading, foundations, lifting, structural connections, weatherproofing, and utility commissioning must all be planned as part of one delivery logic.
This is especially important in overseas, remote, or logistically constrained projects. A supplier’s manufacturing plan should be coordinated with the project’s readiness plan so that finished units do not arrive before the site can receive, position, and connect them.
Packaging, Transport, and Route Planning
Transport planning begins with the building configuration. Module dimensions, packing methods, route clearances, port conditions, trucking capacity, and unloading equipment can influence which prefab solution is commercially and operationally suitable.
Some systems are designed to be dismantled, flat-packed, or consolidated for shipping, while other units are transported as completed volumetric modules. The right option depends on the balance between factory completion, freight efficiency, site labor, and installation time. For long-distance projects, reducing unnecessary transport volume can be as relevant as reducing the number of site assembly steps.
Foundations, Utilities, and Site Readiness
Prefab installation depends on the readiness of the receiving site. Foundation type and level, drainage, vehicle access, lifting zones, electrical supply, water connections, and wastewater arrangements must be confirmed before the building package reaches site.
A useful project practice is to review the building layout and external works together. For example, dormitory blocks may be technically complete when delivered, but their use can still be delayed if pathways, drainage, potable water, power distribution, or sewage connections remain unfinished. In an ECP or EPC camp environment, these packages should be coordinated under a shared schedule rather than managed as unrelated scopes.
Installation Sequencing and Commissioning
The field sequence generally starts with safe unloading and positioning, followed by structural connection, enclosure completion, utility connection, interior finishing where required, testing, and commissioning. The detailed order varies by system, but the principle remains consistent: avoid closing an assembly stage before adjacent interfaces have been checked.
Commissioning should be considered a project activity rather than an administrative closeout. Power, lighting, water, drainage, ventilation, sanitary fixtures, and other installed systems need to be inspected in the context of real operating conditions. This is how a collection of prefab units becomes usable accommodation or working space.
Technology Trends in Prefab Delivery
Prefab construction is increasingly evaluated through operational performance rather than speed alone. Project teams expect adaptable layouts, climate-responsive envelopes, integrated services, and clearer coordination between the manufacturer and on-site construction team.
The resulting trend is not toward a single universal building system. It is toward configurable systems that can retain the benefits of standardized production while responding to site-specific functional and environmental requirements.
Configurable Space Instead of Fixed Room Types
Standardized components can support a wide range of spaces when they are combined thoughtfully. Dormitories, offices, meeting rooms, dining areas, warehouses, equipment rooms, and welfare facilities often share structural and production logic while requiring different internal layouts and service provisions.
This balance between repetition and variation is important for large sites. Standard modules may simplify manufacturing and installation, while selected configurations allow the project team to adapt room functions, circulation, sanitary capacity, and operational zoning. The result is a more practical camp plan than treating every building as an isolated unit.
Climate-Responsive Material Selection
Projects in cold, hot, humid, dry, coastal, or high-wind locations should not rely on an identical enclosure specification. Insulation, airtightness, corrosion resistance, ventilation, roof drainage, and internal moisture management influence both occupant comfort and long-term maintenance needs.
These decisions are most effective when made early. Changing insulation assemblies, external finishes, or service provisions after fabrication can affect procurement and production schedules. For cold-region or severe-environment applications, climate-adapted modular housing should be assessed through the local climate, building use, expected occupancy, and available maintenance conditions.
Integrated ECP and EPC Coordination
In camp construction, buildings form only one part of the operating environment. Engineering, procurement, and construction decisions also cover roads, water, power, wastewater, storage, kitchens, security arrangements, and outdoor circulation.
An ECP/EPC approach can help create a clearer division of responsibilities across these interfaces. Instead of treating prefab houses as an independent supply package, the project can align accommodation delivery with the broader sequence of civil works, utilities, installation, and operational handover. This is particularly relevant where a camp must support construction, mining, oil and gas, or other workforce-intensive activities from a defined mobilisation date.
Applications That Benefit From Factory-to-Site Delivery
The practical value of prefabrication changes by application. A temporary site office may prioritize speed and relocation potential, while a multi-year workforce camp may place more emphasis on climate performance, maintenance access, living conditions, and phased expansion.
A project should therefore begin with its operating scenario, rather than assuming that one prefab configuration is suitable for all locations and user groups.
Construction, Mining, and Energy Camps
Construction, mining, and energy projects frequently need accommodation and operational facilities in locations with limited local construction resources. Dormitories, offices, dining facilities, storage, and welfare spaces need to support daily activity from the time the main project mobilises.
Factory-to-site delivery can help teams phase these facilities according to actual priorities. Initial accommodation and management functions may be installed first, followed by dining, recreation, storage, or expanded residential areas as the workforce grows. This approach requires a manufacturer that can align production batches with the site’s development sequence.
Cold-Region and Remote-Site Projects
Remote projects face a different set of constraints: restricted transport windows, fewer local trades, uncertain weather, and a greater need for dependable utility and enclosure performance. In these settings, a late design change can be more disruptive than it would be in an urban project.
For that reason, the early review should include thermal performance, weather resistance, assembly methods, access for maintenance, and the availability of lifting or installation equipment. A plant prefab houses manufacturer should help clarify these interfaces before material and production decisions are locked in.
Emergency, Education, and Temporary Expansion
Emergency facilities, temporary schools, and space-expansion projects often require rapid deployment, but the need for speed does not remove the need for planning. The required room functions, sanitation capacity, accessibility, utility readiness, and future reuse strategy must still be established.
Modular systems can be useful because they can be assembled in stages and reconfigured as requirements change. The project team should nonetheless assess how the units will be connected, operated, maintained, and potentially relocated after the initial use period.
Evaluating Manufacturing and Delivery Capability
For buyers, the most useful evaluation framework is not a simple comparison of building quotations. It is a review of whether the proposed supplier can manage the links between design, production, logistics, installation, and handover.
The lowest initial price may not reflect the cost of design revisions, shipping inefficiencies, missing site interfaces, installation delays, or incomplete commissioning. A more reliable comparison examines the delivery scope in practical project terms.
Review Design, Manufacturing, and Site Coordination Together
Ask how the manufacturer manages drawing confirmation, configuration changes, production release, inspection, packing, shipment, site support, and final documentation. These responsibilities should be clear before the first units enter production.
Chengdong’s project approach is relevant here because its integrated housing products are positioned for overall engineering-camp solutions, where planning, construction implementation, and functional coordination must work together. The objective is not to separate factory work from site work, but to manage the connection between them. Integrated camp solution planning provides the appropriate context for reviewing this type of delivery scope.
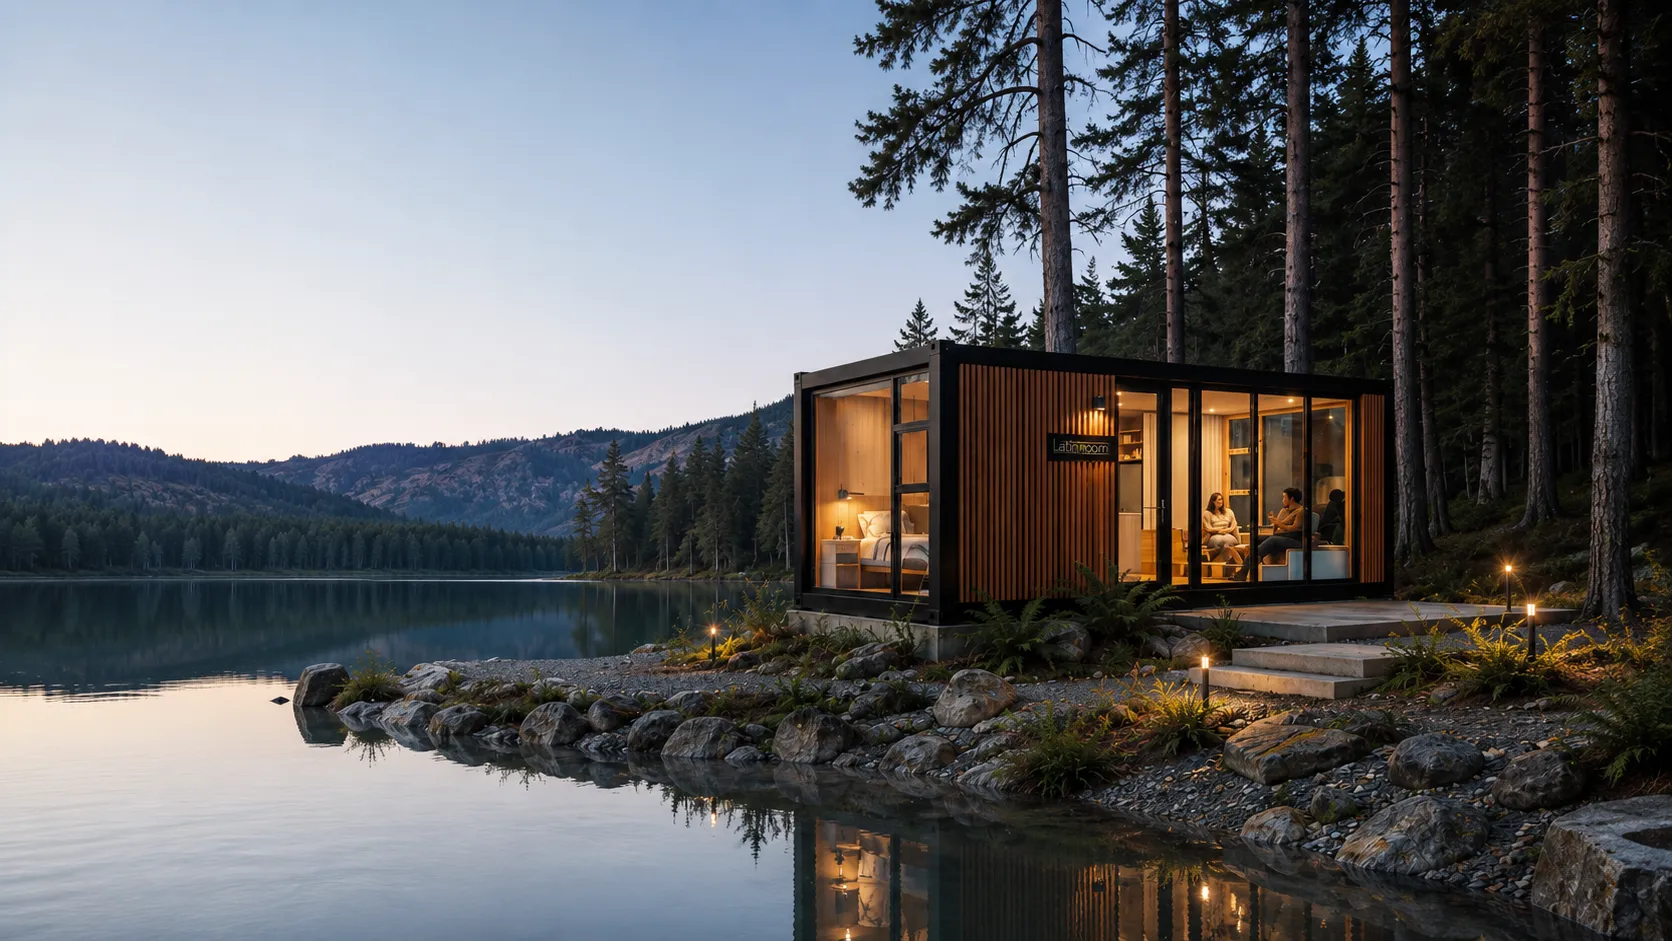
Match Configuration to Actual Conditions
A sound proposal should explain why the selected structural system, enclosure, internal layout, and service arrangements fit the project conditions. Questions about climate, occupancy, building lifetime, local regulations, transport route, and construction access should be resolved through documented design decisions.
Chengdong can support this process through modular production and design coordination for different functional and climatic requirements. The practical emphasis should remain on buildability: how each decision affects manufacturing, freight, installation, use, and maintenance over the project period.
Clarify Programme and Handover Scope
Project teams should establish the major control points before contract execution: design approval, material procurement, factory production, inspection, shipment, site readiness, installation, commissioning, and final handover. This is particularly important when multiple building types or phased deliveries are involved.
Documentation should also be defined early. Drawings, packing information, installation guidance, inspection records, and service-interface information help the receiving team coordinate work on site. Clear documentation supports both accountability and more efficient troubleshooting during installation.
FAQ
How early should a project involve a prefab manufacturer?
A manufacturer should be involved while site planning, functional zoning, and utility concepts can still be adjusted. Early coordination makes it easier to align building dimensions, foundation conditions, transport restrictions, and installation access before factory production starts.
For remote or time-sensitive projects, waiting until the civil design is substantially fixed can create avoidable interface changes. The earlier the building package is coordinated with the site plan, the more reliable the delivery sequence becomes.
Can prefab houses be adapted for cold or harsh climates?
Yes, but climate adaptation should be addressed during design rather than treated as a late add-on. Insulation, sealing, corrosion protection, ventilation, roof drainage, and material selection should reflect the local environment and the intended occupancy pattern.
The appropriate configuration depends on conditions such as temperature range, moisture exposure, wind, maintenance access, and the project’s operational life. A technical review should connect these conditions to the enclosure and service design.
What information is needed before factory production starts?
The project should confirm the site plan, building layouts, room functions, required occupancy, foundation approach, utility connection points, transport conditions, applicable requirements, and delivery milestones. Finalising these items creates a stable basis for production drawings and material procurement.
It is also useful to identify who approves design changes and how field questions will be managed. This reduces the risk that factory work proceeds on assumptions that do not match the installation conditions.
How does prefab delivery fit an ECP or EPC camp project?
Prefab buildings can form one coordinated package within a wider ECP/EPC camp plan that includes design, procurement, civil works, infrastructure, and installation management. The key is to align building delivery with the readiness of foundations, utilities, roads, and operational support facilities.
This approach can reduce fragmented responsibility across multiple contractors. It also gives the project team a clearer view of the dependencies that determine when the camp can actually be occupied.
Conclusion: Connecting Factory Discipline With Site Delivery
A plant prefab houses manufacturer contributes most effectively when its work is integrated into the project delivery strategy from the beginning. Factory production can improve consistency and reduce on-site workload, but it must be matched with verified design inputs, realistic logistics, prepared foundations, coordinated utilities, and disciplined commissioning.
For industrial camps, remote facilities, and workforce accommodation, the relevant measure is not simply how quickly units leave the factory. It is whether the complete system can arrive, assemble, connect, and operate in line with the project’s schedule and functional requirements.





 More
More



















![Top Advantages of Modular Construction Explained [2025]](/uploads/upload/images/20250424/0fb390068474145a09a8c0504c73b1d2.png)
 May 09, 2025





