
Tel / Whatsapp:+86 18001125785

Email:chengdong@cdph.com.cn

INQUIRY→

Home/

News/

Blog/

Commercial Modular Building Manufacturers: A Buyer’s Guide/

Commercial Modular Building Manufacturers: A Buyer’s Guide

Blog

Release date:Oct 23, 2026

Share:

Selecting commercial modular building manufacturers involves more than comparing floor areas, finishes, and delivery dates. A manufacturer may supply well-finished modules without taking responsibility for foundations, external utilities, required local permits and approvals, or the connections that turn individual units into a functioning building. Buyers need to understand both the product and the delivery arrangement.


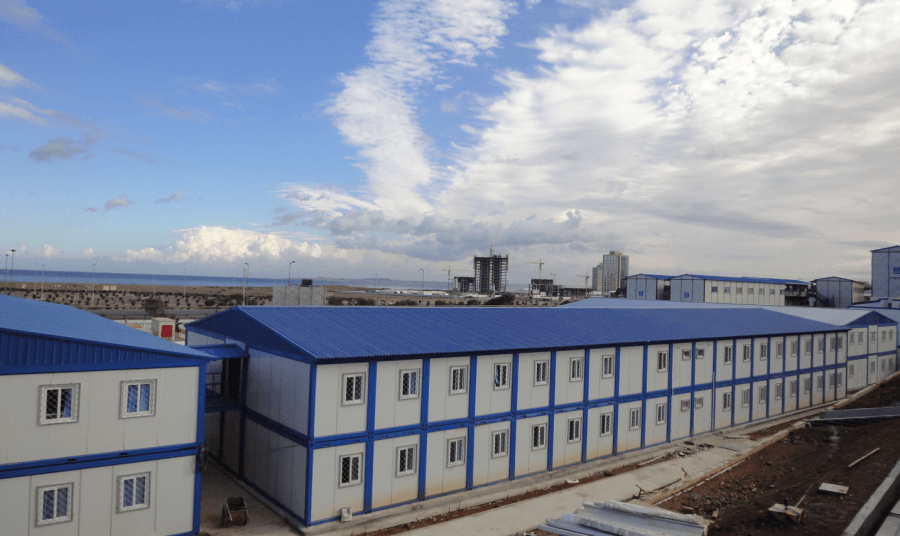
For project offices, administrative facilities, and supporting spaces, the starting point is the intended use. Chengdong’s engineering camp solutions bring different building functions into an integrated project setting. Procurement should establish how those functions translate into layouts, manufacturing requirements, and clearly allocated site responsibilities.


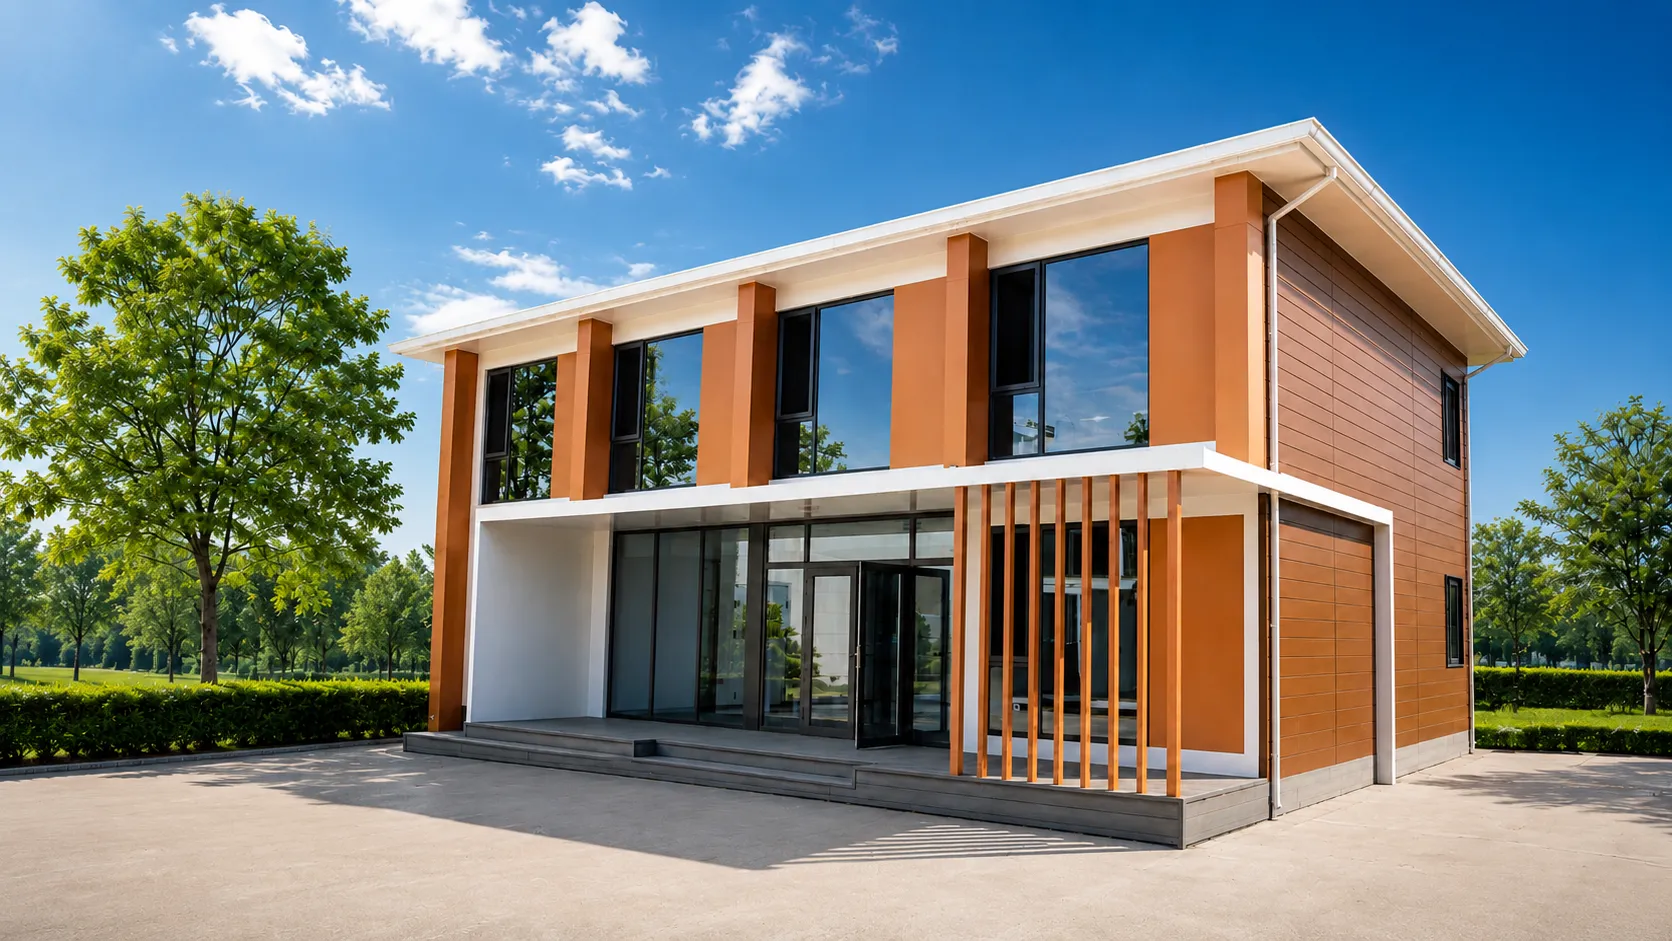
commercial modular building manufacturers


Start with the Intended Use of the Building


An office accommodating a stable management team has different requirements from a facility supporting changing contractor groups. Meeting rooms, workstations, sanitary facilities, storage, and circulation should follow the operating brief rather than an assumed standard layout.


The brief should establish expected occupancy, daily activities, intended service period, and whether the building may later be expanded or relocated. These decisions influence the proposed module arrangement and the work required on site.


The brief should also state whether the building is intended for permanent use or designed for relocation. Modular construction describes an off-site building method; relocation capability needs to be established separately rather than inferred from the use of modules.


Assess the Fit Between the Modular System and the Layout


Commercial modular building manufacturers should demonstrate how their proposed system accommodates the required spaces. A layout drawing needs to show more than room labels: module boundaries, structural elements, circulation routes, and building services interfaces all matter.


Standard Modules and Customized Spaces


Repeated offices and meeting rooms may fit a standardized arrangement, while larger shared spaces can require additional coordination. Buyers should ask how openings between modules, internal partitions, and structural interfaces affect usable space.


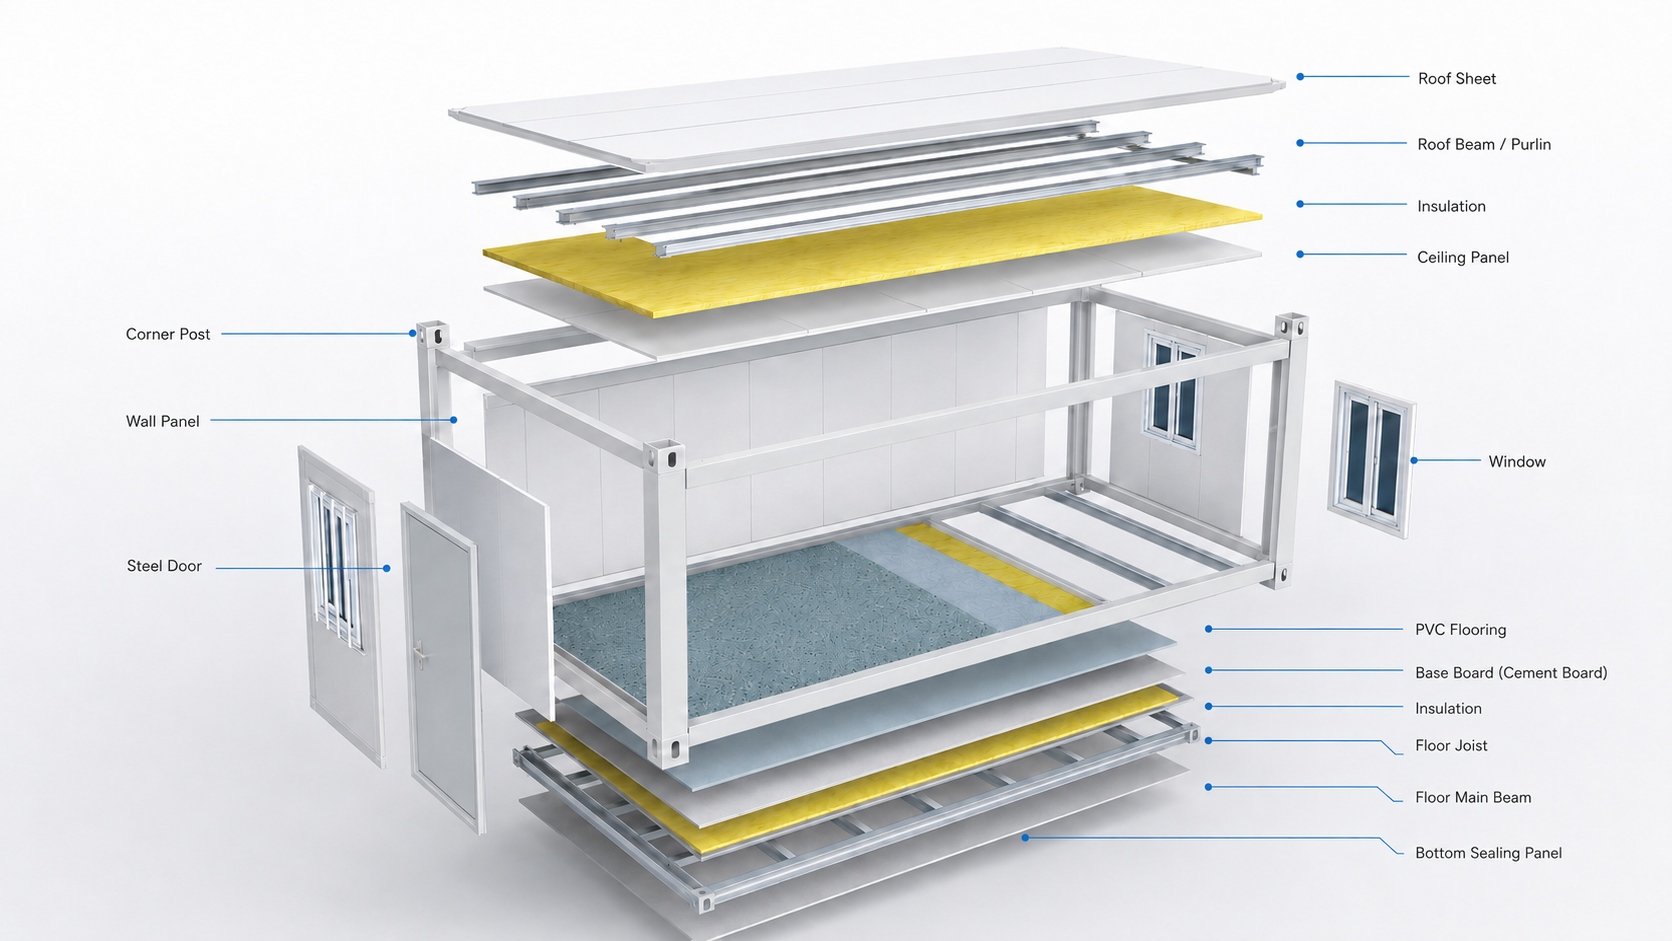
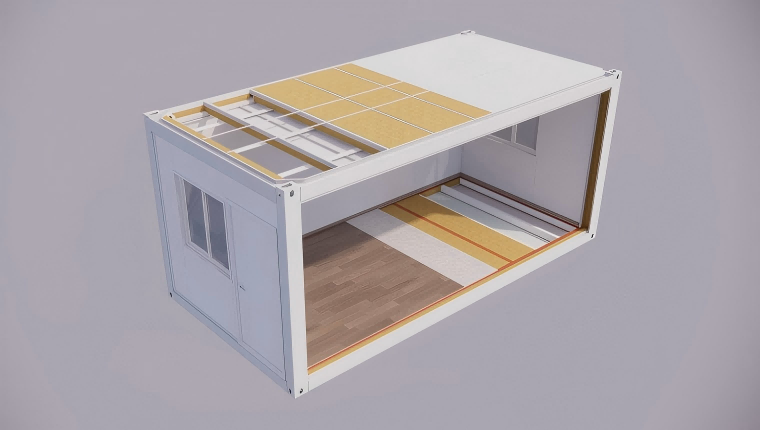
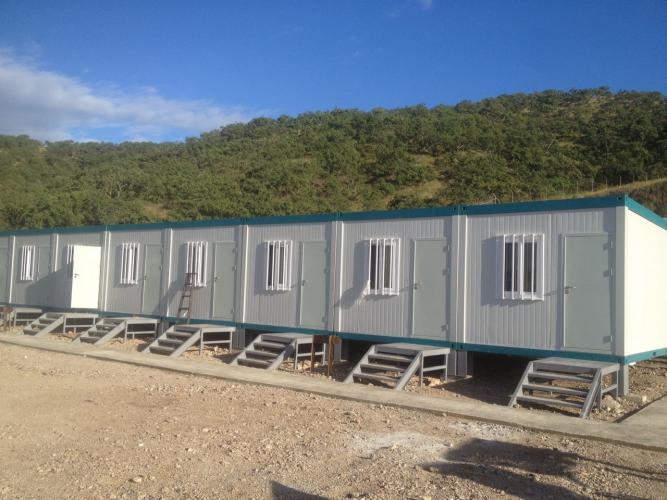
Chengdong’s modular office units use configurable layouts and combinations to support different functions. Procurement should distinguish standard configurations from changes requiring engineering review rather than assume every layout alteration is equally straightforward.


The level of customization also needs agreement before production. Changes to doors, windows, sanitary facilities, or internal partitions should be reviewed alongside structural and building services requirements, not treated solely as interior-design decisions.


Architectural and Building Services Interfaces


Electrical, plumbing, heating, cooling, and ventilation requirements should be coordinated with the architectural layout. Responsibilities for equipment locations, building services routes, drainage connections, and maintenance access should be clearly assigned.


Climate adaptation belongs in this coordination process. Insulation, moisture management, and heating, cooling, and ventilation provisions should form a coordinated specification, particularly where operating conditions differ from those assumed in the standard product specification.


Evaluate Manufacturing and Quality Control


Factory production creates an opportunity for repeatable processes, but buyers still need project-specific evidence. An effective assessment connects approved requirements with manufacturing checks and the records supplied at handover.


Design Approval and Production Coordination


The manufacturer’s programme should identify when layouts, specifications, and building services information must be approved. Different decisions affect different production activities, so the approval schedule needs to follow the manufacturing sequence.


A written change-control process is equally important. If a layout changes after fabrication or fit-out begins, the implications for affected modules, drawings, cost, and delivery should be recorded before work proceeds.


Inspection Records, Module Identification, and Handover Documents


When assessing commercial modular building manufacturers, buyers should review how module identification numbers link supplied units to approved drawings and relevant inspection and test records. General factory procedures should be distinguished from documentation produced for the actual order.


Depending on the agreed supply scope, the document package may include:

  • Approved drawings and module identification schedules.

  • Inspection records for specified manufacturing stages.

  • Inspection and test records for factory-installed electrical and plumbing systems.

  • Details of connection provisions for building services completed on site.

  • Installation instructions and operation and maintenance information.


The project inspection and test plan should identify checks relevant to the selected system. These may include weld inspection where applicable, corrosion protection checks, insulation installation checks, and tests for included building services, with agreed acceptance criteria for each.


Check What the Manufacturer Actually Delivers


The distinction between module supply and building delivery is central to scope. A quotation should identify the condition of the modules at dispatch and the work needed before occupancy.


Transport, Foundations, and Site Installation


The commercial proposal should define packing, transport responsibilities, delivery point, unloading, and on-site handling. It should also identify who provides foundations, lifting equipment, installation labour, and technical supervision.


Connections between modules—referred to here as inter-module connections—need explicit attention. Responsibility for structural connections, joint sealing and weatherproofing, and inter-module building services connections should be assigned separately, with agreed inspection and acceptance criteria.


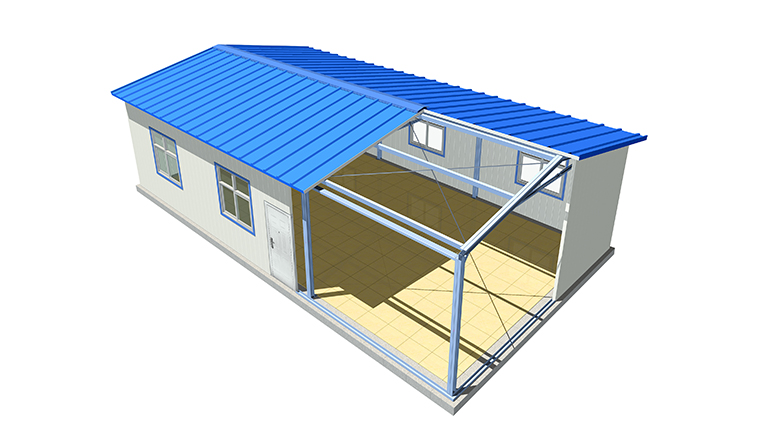
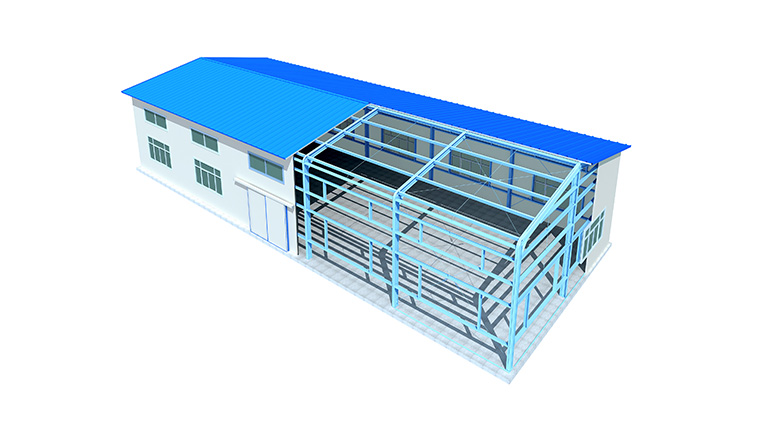
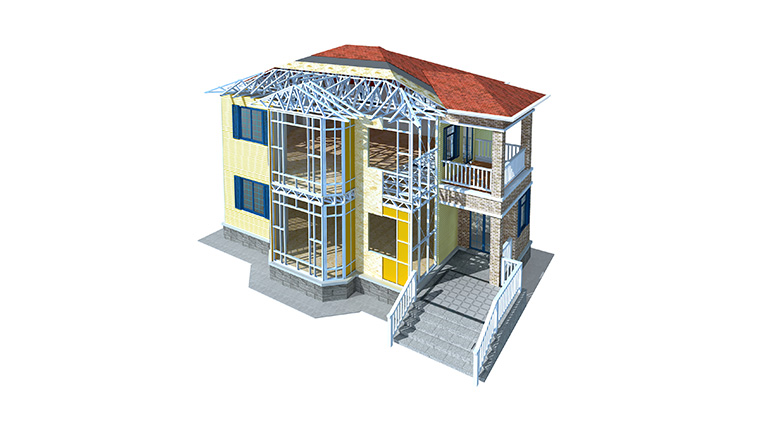
For sites using multiple building systems, coordination extends beyond the modules themselves. For example, customizable light steel buildings may be considered for particular functions, but their design and installation scope should be evaluated separately rather than assumed to match the modular package.


Testing, Handover, and Post-Delivery Support


Factory inspections do not eliminate the need to verify work completed on site. The contract should define on-site inspections and tests, commissioning of building services where applicable, and the acceptance criteria and records required for handover.


Handover arrangements should explain how outstanding items are recorded and resolved. Warranty scope, reporting procedures, spare parts, and access to technical support need sufficient detail to be usable after the installation team leaves.


Compare Whole-Project Suitability, Not Just Unit Prices


A comparison framework helps buyers separate product capability from the completeness of the offer. It also exposes work that might otherwise fall between the manufacturer and local contractors.

Evaluation areaQuestions to resolve
Layout suitabilityDoes the layout accommodate required rooms, circulation routes, and maintenance access?
Level of factory completionWhich components and building services systems are installed before dispatch, and what remains on site?
Quality documentationWhich module-specific inspection and test records are included?
Site responsibilitiesWho provides foundations, lifting equipment, assembly, inter-module connections, and external utility connections?
Permits and approvalsWho prepares submissions and coordinates required permits, approvals, and inspections?
Future changesWhat design provisions support expansion, maintenance, or planned relocation?


Chengdong’s camp EPC offering extends the discussion beyond module supply to engineering, procurement, and construction responsibilities. The specific contract must still identify included work and obligations retained by the buyer or local contractors.


Applicable building requirements remain important regardless of where modules are manufactured. The Modular Building Institute describes modular construction as an off-site process designed to meet applicable codes and standards, not an alternative to building compliance.


Frequently Asked Questions


Can standard modules accommodate a customized office layout?


They may, but the arrangement needs review against the module structure, openings, and building services requirements. Some changes involve partitions or finishes, while others affect structural or service interfaces. The manufacturer should identify these differences before production approval.


Who is responsible for local permits, approvals, and site works?


Responsibility should be allocated explicitly in the contract. A manufacturer may provide drawings or technical information without undertaking local submissions, foundations, or external utility connections. Buyers should confirm both the responsible party and required deliverables.


What should buyers review if the building may be expanded later?


The initial review should address expansion locations, structural interfaces, access routes, and building services capacity. Existing circulation and shared facilities also need consideration. Expansion should be a defined planning requirement rather than assumed from the modular format.


Conclusion


Comparing commercial modular building manufacturers requires a whole-project view: layout suitability, manufacturing control, supply completeness, site interfaces, and acceptance criteria all influence the result. A suitable proposal explains not only what the factory produces, but also how the delivered modules become a usable building.


For a project-specific discussion, email chengdong@cdph.com.cn with the proposed location, building use, occupancy, preliminary layout, and intended service period. Include expansion plans and available tender requirements so the discussion can address system suitability, delivery responsibilities, and the information needed for a detailed proposal.

whatsapp.png
+86 18001125785
zongubimgfz3.svg
chengdong@cdph.com.cn

Scan the QR code to follow