Introduction
Customized light steel structure villas are becoming an important housing option in global mining and engineering camps, especially in projects that require both rapid delivery and a longer service life.
Compared with purely temporary dormitory models, this building type supports a more stable camp environment for workforce accommodation, daily services, and long-cycle project operations.
In many large-scale EPC projects, light steel villas are no longer viewed as stand-alone buildings, but as part of an integrated camp system that must respond to production cycles, safety standards, and workforce welfare expectations.
This analysis uses CDPH’s Indonesia mining company light steel structure villa workforce dormitory project as a reference case, drawing on the documented camp layout and technical parameters in the Indonesia mining company light steel structure villa workforce dormitory project.
Industry Shift in EPC Camps
In many EPC and mining projects, camp construction is no longer limited to short-term shelter delivery; it is increasingly tied to workforce management, long-term operations, and site living standards.
This shift has encouraged broader use of customized light steel structure villa systems, especially where operators need a balance between structural durability, construction efficiency, and occupant comfort.
Global contractors and project owners are also under pressure from regulators and investors to demonstrate better living conditions for workers, including privacy, sanitation, and recreation, which pushes camp design beyond purely functional dormitories.
In practice, many engineering camp strategies combine several prefabricated systems within one project, as seen in the modular housing portfolio presented by Chengdong Modular House, where container houses, prefab houses, steel structures, and light steel villas are planned as one integrated camp toolkit.
Technical Logic of Customized Light Steel Structure Villa Systems
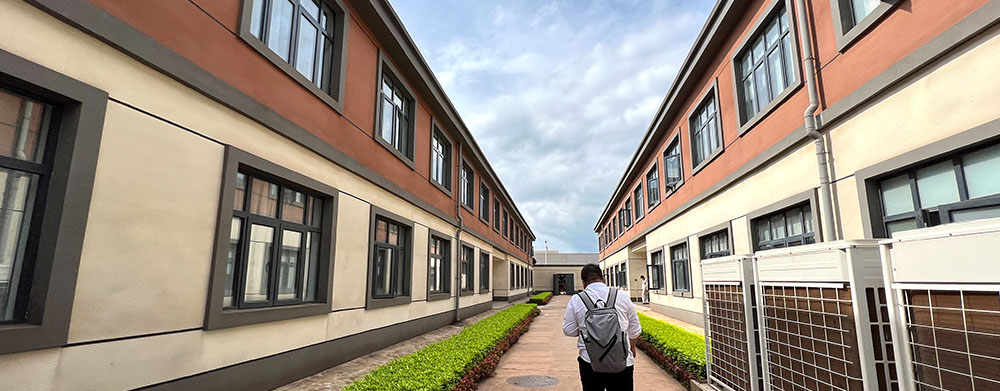
A customized light steel structure villa typically uses a light steel frame and integrated enclosure system to create a semi-permanent building solution that can be adapted to climate, use scenario, and project scale.
This system is relevant in mining camps because it supports standardized manufacturing while still allowing functional customization for dormitories, canteens, recreation zones, and support buildings.
The structural frame relies on cold-formed steel members and modular wall panels, which can be configured to meet different fire resistance grades, insulation levels, and service-life requirements defined at the project stage.
In practice, the technical value lies not only in prefabrication speed, but also in predictable structural behavior, coordinated installation, and long-term maintenance planning, especially when multiple buildings share the same customized light steel structure villa module platform and detailing logic.
Indonesia Mining Camp Case
The Indonesia mining company light steel structure villa workforce dormitory project is located in Weda Bay Industrial Park in North Maluku, where the climate is hot, humid, and affected by heavy rainfall.
Average annual precipitation above 2,600 millimeters and temperatures in the 26–28 °C range impose constraints on site works, envelope durability, and indoor comfort conditions for long-term camp operation.
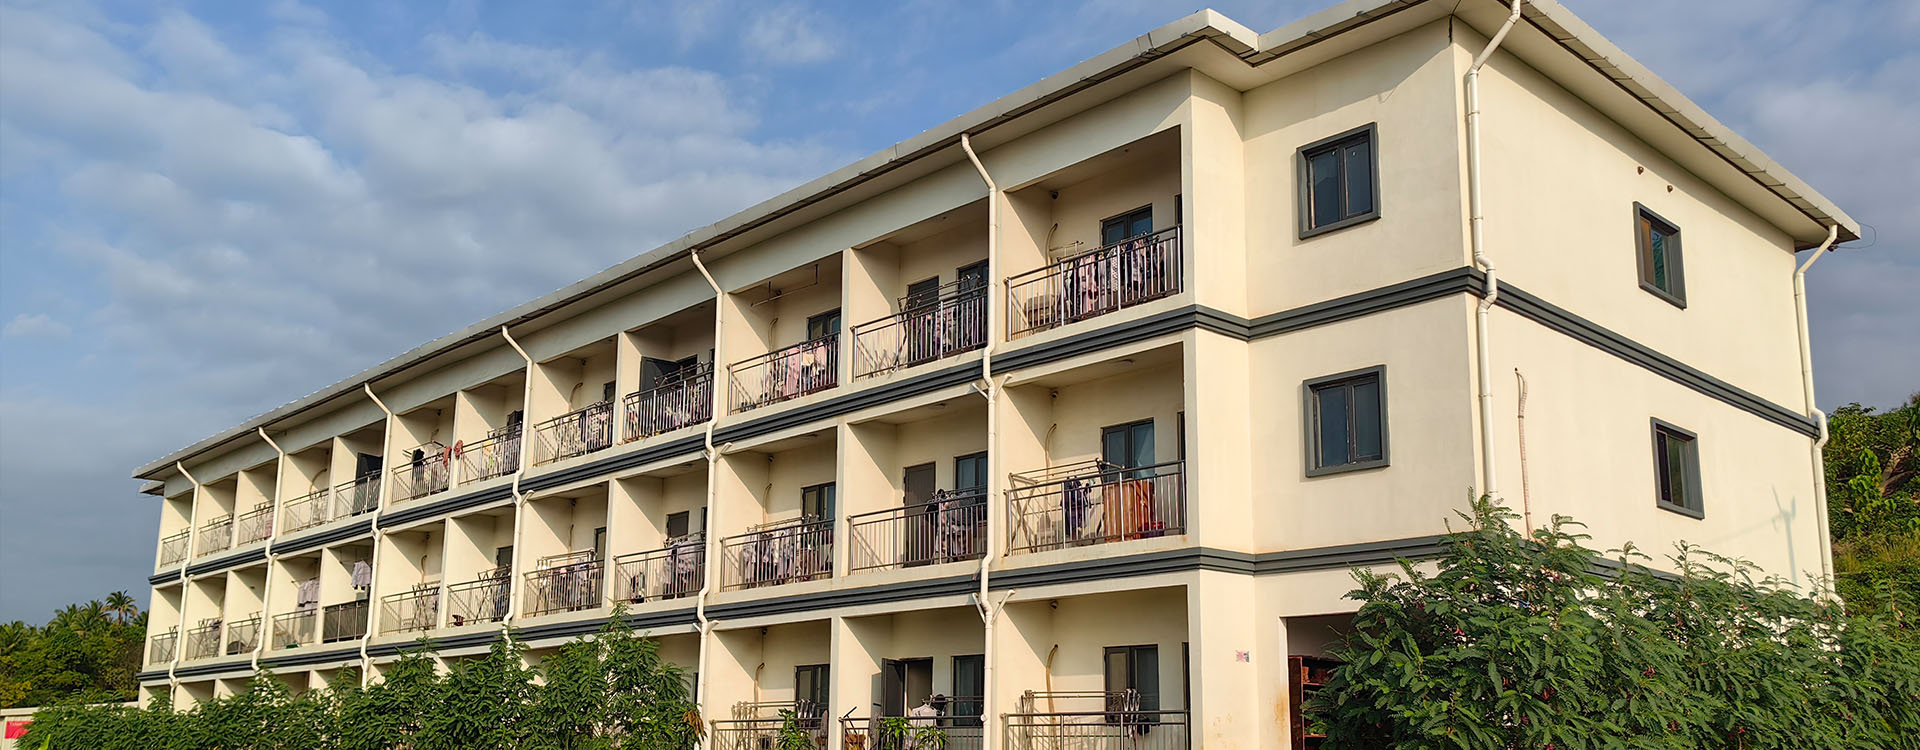
According to the case details, the project uses a full light steel structure villa system across the camp, including dormitory buildings, a canteen, an activity center, warehouses, and utility rooms.
From an EPC perspective, this means the same structural logic and construction sequence can be applied to multiple building types, simplifying coordination and allowing the camp to be delivered within a relatively tight schedule.
This makes the project a useful case for understanding how customized light steel structure villa solutions are being applied beyond residential or tourism use and into industrial workforce housing that must serve both construction and production phases.
Camp Planning and Spatial Organization
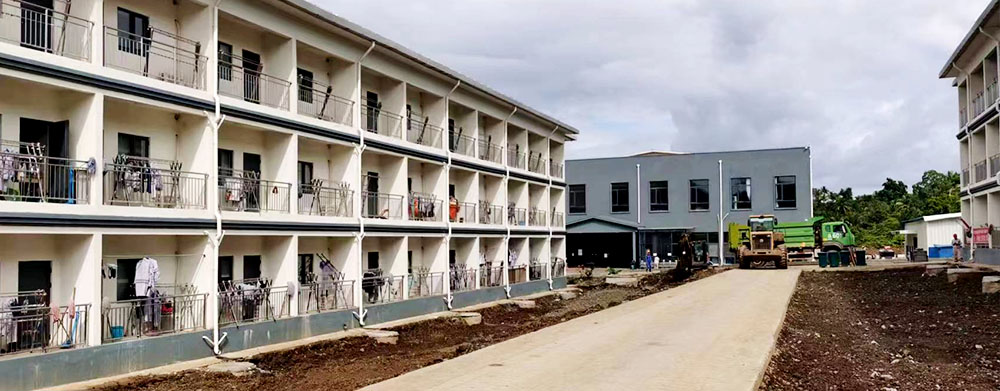
The project includes a two-storey canteen and activity center together with seven three-storey dormitory buildings, forming a compact but functionally layered camp layout.
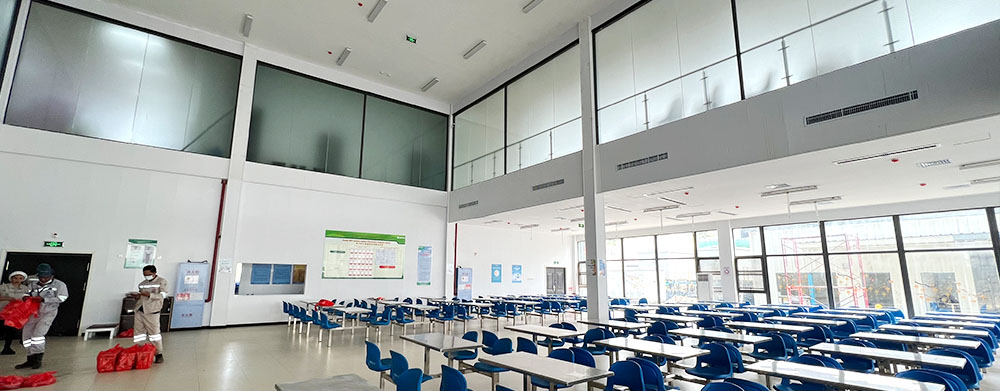
The first floor of the canteen building includes the dining hall, lobby, refrigeration area, commissary, and power distribution room, while the second floor adds private dining rooms, offices, and indoor activity areas.
This type of planning reflects a broader EPC trend: camp buildings are increasingly designed as integrated living systems rather than isolated sleeping blocks, with food service, social space, and support functions organized around the workforce core.
Within the accommodation area, the dormitory buildings are organized as independent villa-type blocks with a net floor height of 2.7 meters and a planning standard of 9 square meters per person.
One of the buildings also integrates storage, cleaning, and utility functions, showing how housing blocks can absorb part of the camp’s operational infrastructure and reduce walking distances for daily maintenance tasks.
In projects that require both long-term villas and short-term units, dormitory buildings are often planned together with container-based accommodation, such as the solutions described under CDPH’s container house product section, allowing different worker groups or project stages to be matched with appropriate building types.
As more mining and energy projects move toward standardized “nine-system” camp planning, the customized light steel structure villa becomes one of the key building typologies in a larger system of accommodation, offices, public services, and technical facilities.
Structural Performance and Service Life
One of the most notable features of this case is its 50-year design life, which indicates that the camp was planned as long-cycle infrastructure rather than a temporary installation.
The buildings are designed with safety grade 2 and fire resistance grade 2, and the seismic design parameters include a fortification intensity of 7 degrees with peak ground acceleration of 0.15 g, consistent with sector practices for multi-storey camp buildings.
These indicators show that the customized light steel structure villa is being positioned as a technically managed building system capable of supporting sustained mining operations in demanding regions instead of being treated as a disposable asset.
From a structural engineering standpoint, the use of standardized modules across dormitories and public buildings helps to control structural detailing, connection design, and inspection routines, which is important for long-term safety and maintenance.
The same platform can also be adapted for other regional projects—such as power plant camps or large infrastructure camps—by adjusting envelope materials, corrosion protection, and interior layouts while keeping the core light steel structure villa system intact.
Construction Efficiency and Environmental Response
The project schedule was set at six months, which highlights the importance of efficient prefabrication and organized on-site assembly.
Factory-prefabricated structural and envelope components shorten the exposure of materials to heavy rainfall, reduce dependence on on-site wet trades, and allow construction to proceed in a more predictable sequence even under tropical conditions.
In tropical coastal environments, where rainfall and humidity can disrupt conventional building processes, light steel systems can reduce wet works, simplify logistics, and improve construction predictability compared with monolithic in-situ structures.
From a lifecycle perspective, construction efficiency also supports earlier commissioning of camps, meaning workers can be accommodated in permanent or semi-permanent housing sooner rather than relying on ad hoc temporary shelters.
This is one reason why the customized light steel structure villa model is gaining attention in EPC camps that require both schedule control and consistent quality output, especially when project owners look at total cost of ownership over a multi-decade horizon rather than only initial construction cost.
Living Quality and Workforce Support
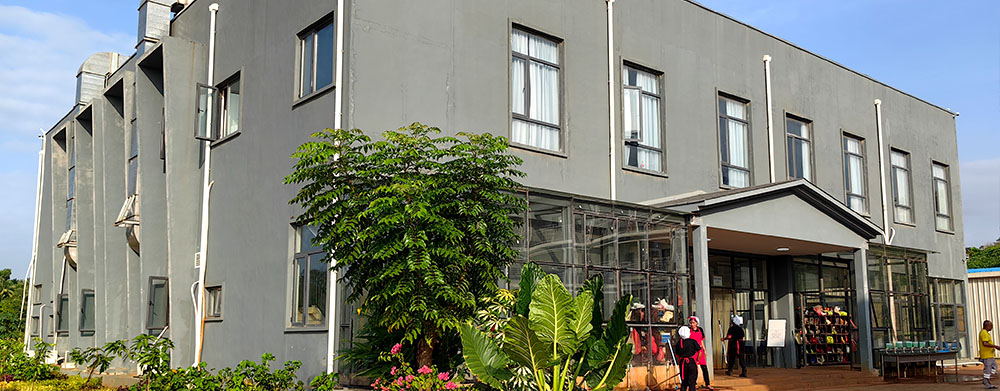
The case also suggests a clear shift toward better workforce living standards, not only through dormitory provision but through supporting daily-life infrastructure such as canteens, activity centers, and organized service areas.
The canteen is designed to serve 400 people at the same time, and the upper-floor activity zone includes indoor recreation and fitness-related functions that support daily use beyond sleeping and dining, which is important for worker health and morale in remote locations.
A clear separation between accommodation, food service, and recreation zones, while still keeping walking distances manageable, reflects contemporary thinking in camp ergonomics and layout planning.
For remote mining projects, this kind of villa-style camp environment can help operators improve the usability of living space across long deployment periods and reduce turnover risk linked to poor living conditions.
Because the customized light steel structure villa system is modular, camp operators also have the option to adjust room layouts, add shared facilities, or expand certain buildings as workforce size and project phases change over time.
Outlook for Future Mining Camps
Looking ahead, the role of the customized light steel structure villa in mining EPC camps is likely to expand where developers need a middle ground between temporary camp speed and permanent-building performance.
In markets where infrastructure investment cycles are long and project lifetimes extend beyond 20 or 30 years, such villa systems offer a way to align accommodation assets with the overall project horizon rather than treating housing as a separate, short-term item.
The Indonesia case shows that light steel villa systems can support not only accommodation, but also broader camp planning logic across dining, recreation, storage, and utility functions, providing a coherent structural and architectural language for the entire camp.
For practitioners looking for comparable reference projects and modular housing typologies, the global camp case studies and housing systems available through Chengdong Modular House and its container house product section offer additional technical and planning examples for combining different prefabricated systems within a single camp strategy.
As more mining, power, and infrastructure projects adopt integrated EPC models, the customized light steel structure villa is expected to remain a key solution type in the broader modular camp portfolio, especially for long-term workforce dormitories in challenging environments.





 More
More



















![Top Advantages of Modular Construction Explained [2025]](/uploads/upload/images/20250424/0fb390068474145a09a8c0504c73b1d2.png)
 May 09, 2025





