Why Prefabricated Homes Can Be More Eco-Friendly
Prefabricated homes are built in factories as modules or panels, then transported to the site for final assembly. This off-site approach reduces on-site disturbance such as dust, erosion, and vegetation damage compared with conventional stick-built construction. Controlled factory production also cuts material waste, because builders work to precise bills of materials and can reuse leftover steel, insulation, and panels on future projects.
Eco-friendly prefab homes typically incorporate better insulation, double-glazed windows, and passive design strategies to achieve higher energy performance than many traditional homes. Many manufacturers design for solar-ready roofs, efficient mechanical systems, and low-VOC materials, which lower operational carbon and create healthier indoor environments. Because prefab homes are often cheaper and faster to build, these efficiency gains can be scaled across larger portfolios of housing and workforce camps.
Climate and Environmental Challenges for Remote Camps
Remote engineering projects in regions such as the Middle East, Central Asia, plateaus, deserts and coastal areas face extreme temperatures, dust storms or high humidity, strong solar radiation, and limited infrastructure. For example, solar and energy projects in Saudi Arabia must provide comfortable, safe accommodation in hot desert climates, where daytime temperatures can be very high and sandstorms stress building envelopes. Similar camps in plateau or cold regions need stronger insulation and structural systems to handle low temperatures, wind loads, and snow.
Traditional site-built worker housing in these environments can demand long construction schedules, extensive concrete work, and repeated material deliveries, which increase emissions and local environmental impact. Limited local labor and equipment often lead to delays that push projects off schedule. In contrast, modular prefabricated camps allow project owners and EPC contractors to shorten construction windows, reduce dust and noise on site, and standardize safety and comfort across camp layouts.
Prefabricated Homes in EPC Camp Projects
In global EPC camp projects, a modular building is an accommodation or functional unit whose main structural and enclosure components are prefabricated in factories and then assembled into an integrated camp with supporting systems. Typical camp modules include dormitories, offices, canteens, recreation rooms, clinics, and auxiliary facilities like laundry or storage, all delivered as prefabricated houses or container-based units. For a modern EPC camp, eco-friendly prefabricated homes must work together with multiple technical systems—buildings, water, power, low-voltage, fire protection, security, roads and landscape, and environmental protection.
When designing prefabricated homes for workforce housing, EPC contractors usually choose between flat-pack container houses, light-steel villas, and hybrid solutions based on climate, expected service life, and comfort standards. Container houses offer strong steel frames and fast installation, while light-steel villas deliver higher residential comfort and more flexible layouts. Both can be configured with eco-friendly materials and energy-saving systems, turning a functional camp into a lower-carbon, healthier living environment for hundreds or thousands of workers.
Eco-Friendly Design Features in Prefab Homes
Modern eco-friendly prefab homes and camp modules focus on several sustainability pillars: energy efficiency, material selection, site impact, and lifecycle flexibility.
Key features include:
High-performance insulation and airtight construction to reduce heating and cooling loads.
Double-glazed windows, shading devices, and passive solar strategies to manage heat gain and natural light.
Solar-ready roofs and integration options for renewable energy systems such as photovoltaic panels and off-grid solutions.
Use of recycled steel, eco-friendly composite panels, and certified timber to lower embodied carbon.
Low-VOC finishes and formaldehyde-free materials that improve indoor air quality for workers.
In camps, eco-friendly prefabricated homes may also include water-saving fixtures, efficient wastewater systems, and modular mechanical rooms that centralize high-efficiency equipment. Because modules are designed for transport and reconfiguration, EPC contractors can relocate or adjust units as project phases change, extending building lifecycles instead of abandoning structures at the end of a project.
Prefab vs Traditional Homes for Sustainability
| Aspect | Eco-Friendly Prefabricated Homes | Traditional Site-Built Homes |
| Construction location | Factory-built, then assembled on site | Fully built on site |
| Material waste | Lower, controlled, reusable off-cuts | Higher, more landfill disposal |
| Site disturbance | Shorter duration, less dust and erosion | Longer impact on soil and vegetation |
| Build time | Often around a few months for completion | Commonly many months to one year |
| Energy performance | Usually designed for higher efficiency | Depends on builder practices |
| Scalability for camps | Highly repeatable modules for large EPC projects | Slower to scale in remote areas |
These differences make eco-friendly prefabricated homes particularly attractive for project owners and EPC contractors planning large camps in environmentally sensitive or harsh regions.
Chengdong’s EPC Camp Experience and Saudi Arabia Case
Chengdong (CDPH) is a long-term provider of international modular housing and camp solutions, with thousands of modular projects delivered in more than 100 countries, especially for oil and gas, power, mining, and infrastructure projects in the Middle East, Africa, Asia and Latin America. The company focuses on integrated EPC-style camp delivery: planning, design, production, logistics, installation, and after-sales operation support in one coordinated process.
A representative project is the modular man camp for remote solar projects in Saudi Arabia, where Chengdong supplied customized 11.8 × 2 × 3 m modular units with tested one-hour fire resistance. For this desert solar project, the camp needed robust fire safety, fast deployment, and worker comfort under intense heat and dust conditions. Chengdong’s modular man camps combined prefabricated accommodation, offices and service units with integrated power, water and fire systems, allowing the EPC contractor to focus on solar plant construction while maintaining a safe, eco-conscious living environment for crews.
Because much of the construction was completed in Chengdong’s factories before shipping, on-site activities in the Saudi desert were limited to foundations, module installation, and connections to utilities. This approach minimized waste and disturbance around the solar project, aligning camp delivery with the renewable energy goals of the plant itself. You can view this case directly at:
https://www.cdph.net/case-center/modular-man-camps-for-remote-solar-projects-in-saudi-arabia
Chinese Factory Capacity and Global Delivery
To support global EPC camp projects at scale, Chengdong operates three major factories in China dedicated to modular housing and integrated camp systems. These plants maintain automated production lines for container houses, light-steel structures, cold-resistant units and special-purpose modular buildings, ensuring consistent quality and high throughput for large orders.
Factory-based production also strengthens Chengdong’s ability to implement eco-friendly designs, because materials and fabrication processes are centralized and standardized. For example, cold-resistant container houses for Russian or plateau regions and desert container houses for Middle East projects can share structural logic while receiving climate-specific insulation and envelope improvements. With three factories, Chengdong can coordinate parallel production for multi-country EPC portfolios, delivering modules to ports and sites on synchronized shipping schedules.
Product Types: Eco-Friendly Prefab Solutions for Camps
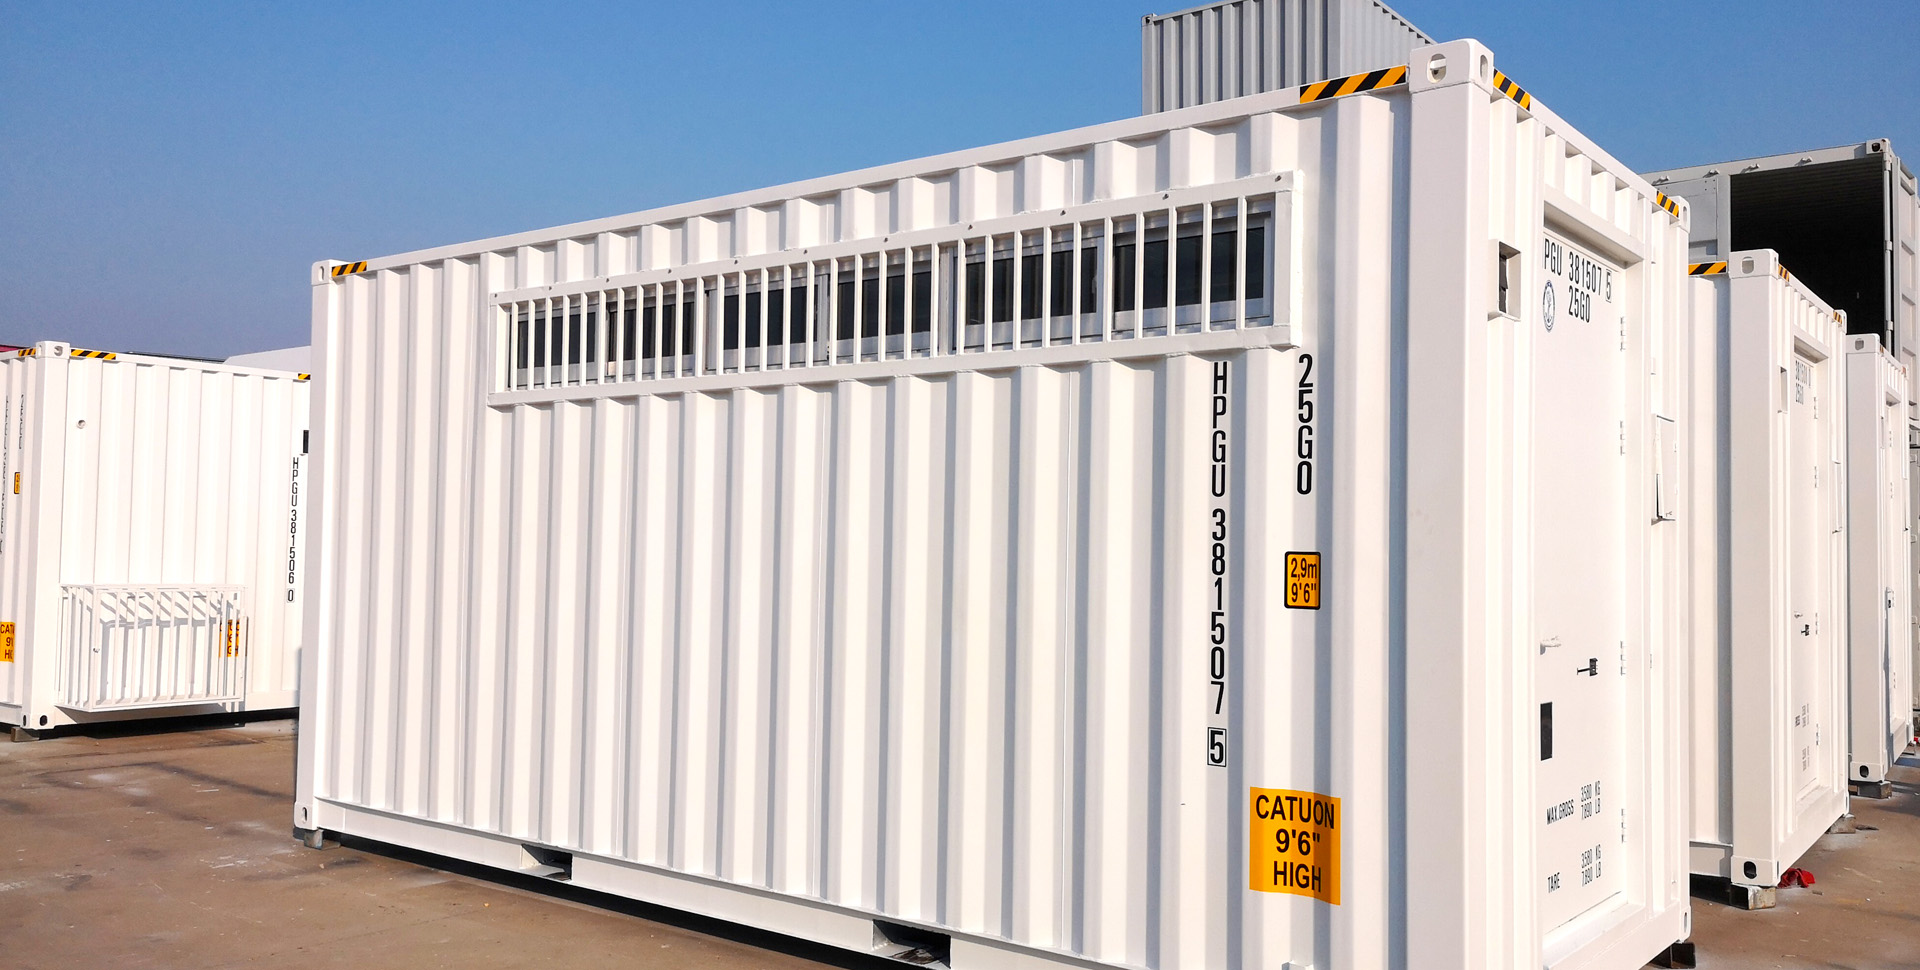
Within Chengdong’s portfolio, several prefabricated product types serve as the building blocks of eco-friendly camps: container houses, modular houses, prefab houses, and light-steel villas. Container houses provide durable, transportable accommodation and office units that are ideal for harsh climates and high mobility requirements. Prefab houses and modular houses, meanwhile, allow more residential-style layouts, making them suitable for long-term worker housing or executive accommodation with higher comfort standards.
Project planners can explore these solutions on Chengdong’s product section at https://www.cdph.net/productivity to identify eco-friendly options for dormitories, canteens, and support buildings. For oil and gas man camps and similar projects, Chengdong details turnkey modular camp solutions on its blog and case center, guiding EPC contractors through technology selection between flat-pack containers and light-steel villas based on climate and budget.
Integrating Eco-Friendly Features into Camp Products
For remote EPC camps, eco-friendly prefabricated homes can include:
High-insulation wall and roof panels optimized for desert, plateau, or cold climates.
Efficient HVAC systems sized to modular units to reduce energy waste.
Solar-ready roofs and cable routing for PV integration, especially in solar and energy projects.
Centralized greywater and sewage treatment modules that limit pollution at remote sites.
By combining these features with standardized modular layouts, EPC project owners can achieve greener, more comfortable camps without sacrificing delivery speed or cost control.
EPC Camp Solutions: Process and Benefits
Designing a sustainable camp with eco-friendly prefabricated homes requires a structured EPC process. Typical steps include:
Define camp objectives and scale: Clarify project phase, peak workforce, expected camp lifespan, and sustainability goals.
Choose modular technology: Select container houses, prefab homes or light-steel villas according to climate, service life and comfort targets.
Master planning and zoning: Lay out dormitories, offices, canteens, clinics, storage, and recreation areas with safe traffic routes and separation from process facilities.
Integrate technical systems: Coordinate buildings with power, water supply, fire protection, security, roads, landscaping, and environmental protection measures.
Plan logistics and installation: Map shipping routes, customs, crane operations, and local subcontractor roles to ensure fast, safe assembly.
Prepare operations and future adjustments: Define maintenance, unit relocation strategies and upgrade options so the camp evolves with project phases.
Eco-friendly prefabricated homes make each step more efficient, because modules can be pre-designed for specific climates and sustainability targets, then replicated across multiple camp zones. For example, a solar project in Saudi Arabia can use the same high-insulation, fire-rated dormitory module across several sites, with minor layout adjustments.





 More
More



















![Top Advantages of Modular Construction Explained [2025]](/uploads/upload/images/20250424/0fb390068474145a09a8c0504c73b1d2.png)
 May 09, 2025





