Understanding Modular Temporary Housing
Modular temporary housing refers to factory-built, relocatable building units designed to be rapidly deployed, stacked, and reused to support short- and medium-term accommodation needs on engineering and construction projects. These units are typically based on standardized steel frames and prefabricated wall, roof, and floor systems, allowing them to be shipped in bulk and assembled quickly on site.
For global EPC (Engineering, Procurement, Construction) projects, modular temporary housing has become the preferred solution for remote workforce camps because it combines fast deployment, predictable quality, and the ability to adapt to different climates and regulatory environments. In many mining, oil and gas, and infrastructure projects, these modular camps integrate offices, dormitories, canteens, clinics, and recreational facilities into a single engineered community.
Climate and Environment Challenges for Remote Camps
Remote project sites often sit in environments that are fundamentally hostile to traditional construction approaches and ordinary buildings. High-altitude plateaus, cold regions, deserts, and tropical zones each impose distinct loads, durability issues, and comfort challenges on workforce housing.
At high altitudes, low air pressure, thin oxygen, strong winds, and large temperature differences between day and night all affect both structural design and human health. In cold regions, designers must address extreme sub-zero temperatures, freeze–thaw cycles, snow loads, and condensation risk, while deserts impose intense solar radiation, sandstorms, and large daily temperature swings.
Case Focus: High-Altitude Modular Camp in Xinjiang
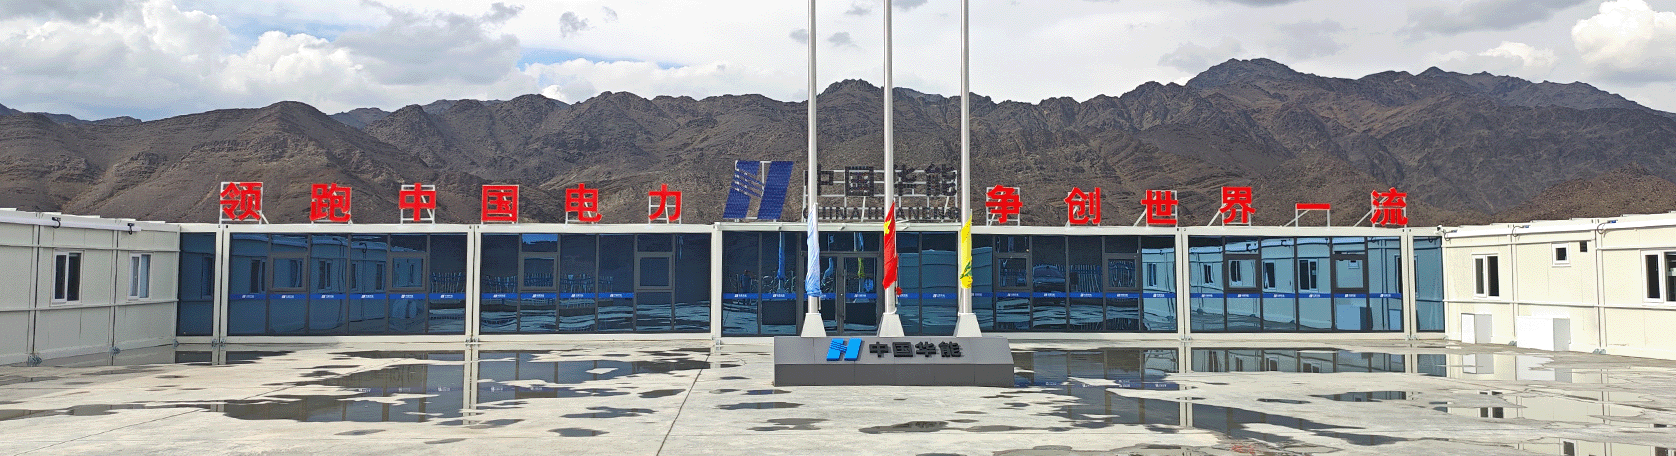
One of the most demanding examples of modular temporary housing is the Xinjiang Huoshaoyun Modular Camps project, a high-plateau mining camp built at approximately 5,600 m above sea level. Located on the northern slope of the Karakoram Mountains in the Huoshaoyun mining area, this camp operates in an alpine climate with winter temperatures down to around −30 °C, low oxygen levels of roughly 45–55% of sea-level conditions, and frequent strong winds.
To keep around 100 staff safe and productive, CDPH designed a modular camp using 113 prefabricated box units, each about 3 m × 8 m, assembled into a compact “hui-shaped” layout with two-storey stacking and integrated circulation. The camp combines office areas, dormitories, catering, and daily-life functions into a single climate-ready community, demonstrating how modular temporary housing can be engineered for extreme altitudes without sacrificing comfort or safety.
To explore this plateau solution in detail, you can refer to the Xinjiang Huoshaoyun Modular Camps project:https://www.cdph.net/case-center/xinjiang-huoshaoyun-modular-camps-5600-m-plateau-cam
Typical Project Attributes for Modular Temporary Camps
Modular temporary housing projects for EPC camps share several key attributes across regions and industries.
Project types: mining camps, oil and gas worker villages, engineering construction camps for bridges, hydropower, ports, and airports, as well as temporary student or workforce housing.
Service life: most temporary camps are designed for a service life between 5 and 25 years, depending on the structure type and climate, with many units reused across multiple projects.
Functional mix: accommodation buildings, management offices, canteens and kitchens, clinics, warehouses, security posts, and recreational or prayer areas, all arranged in a walkable layout tailored to the site.
Regulatory focus: wind and snow load design, seismic resistance, fire protection, and energy-efficiency requirements aligned with local or international standards.
In many projects, owners expect not only building supply but a complete camp solution, including utility networks, roads, drainage, and security systems, which is why EPC-style modular camp contracts are becoming more common.
Core Products Used in Modular Temporary Housing
Different modular building products are combined to form a complete temporary camp, depending on climate, budget, and target comfort level.
Container Houses
Container houses are standardized modular box units with steel frames and insulated sandwich panels, designed for repeated lifting and relocation. They can be used as dormitories, offices, mess halls, clinics, and sanitary blocks, and can be stacked up to three storeys using engineered connections.
CDPH’s container houses leverage flat-pack design so that roofs, floors, columns, and wall panels can be packed into compact bundles, reducing shipping costs while keeping on-site installation fast and predictable. For cold climates, CDPH also offers cold-resistant container house solutions tailored to withstand temperatures down to around −50 °C, with enhanced insulation, cold-bridge treatment, and anti-condensation detailing.
Prefab Houses (ZA / ZM Types)
Prefab houses using light steel frames and sandwich panels (commonly known as “ZA” or “ZM” types in CDPH’s portfolio) provide flexible, cost-effective buildings for offices, dormitories, and warehouses in less extreme climates. They are especially suited to large-scale worker housing in Africa, Southeast Asia, and similar regions where fast construction and cost-efficiency are priorities.
These systems rely on bolted connections, pre-designed modules, and factory-made panels to reduce on-site welding and shorten construction schedules, while still allowing customization of interior layouts.
Light Steel Villas
Light steel villas are semi-permanent modular houses designed for management residences or high-comfort living spaces inside camps. They combine galvanized light steel frames with integrated wall, floor, and roof systems, delivering better thermal performance, more sophisticated interior finishes, and longer design life compared with standard containers.
In large camps, a common configuration is to use container houses for worker dormitories and functional buildings, while dedicating light steel villas to management housing and senior staff, creating a hierarchical yet integrated housing system.
Regional Climate Solutions for Modular Temporary Housing
Because modular temporary housing is deployed globally, climate-specific solutions play a critical role in project success. CDPH has developed differentiated product configurations for several regional climate archetypes.
High-Altitude and Plateau Camps
In plateau regions such as parts of Central Asia, South America, and Western China, wind loads, freezing temperatures, and low oxygen levels require reinforced structures and enhanced insulation. CDPH’s plateau container house concept focuses on strong thermal envelopes, corrosion resistance, and 8-degree seismic design, while maintaining lightweight modules for rapid installation.
The Xinjiang Huoshaoyun camp is a live demonstration of plateau modular temporary housing, where container-based units are combined with specialized HVAC, oxygen supply, and circulation layouts to maintain indoor comfort and operational continuity at 5,600 m altitude.
Cold-Region and Arctic Camps
In Russia and other cold-region markets, CDPH uses cold-resistant container houses engineered to handle temperatures down to approximately −50 °C, with anti-freeze–thaw structural detailing and high-performance insulation. These systems incorporate anti-condensation measures and snow-load calculations consistent with local codes, ensuring durable, safe temporary housing over long winters.
Desert and Gobi Camps
For Middle Eastern and Central Asian deserts, sandstorms, high solar gains, and large daily temperature swings are the main design drivers. CDPH’s desert and Gobi container house configurations employ low U-value wall and roof assemblies, dust-proof detailing, and factory-prefabricated structures that can be quickly erected on engineered foundations suited to sandy or rocky terrain.
By tailoring modular temporary housing systems to these climate archetypes, EPC clients can standardize their global camp strategy while still remaining compliant and comfortable at local project sites.
EPC Turn-Key Approach to Modular Temporary Housing
For many owners and EPC contractors, the main challenge is not only buying modular units but coordinating the entire lifecycle—from early planning through to transport, installation, and eventual reuse or relocation. This is where a camp-focused EPC approach to modular temporary housing delivers the most value.
Under an EPC camp model, a single contractor takes responsibility for:
Engineering: camp master planning, building design, structural and MEP engineering, and adaptation to local codes.
Procurement: centralized sourcing of modular houses, steel structures, and nine supporting systems (furniture, utilities, security, landscaping, etc.).
Construction: foundation works, modular assembly, utility installation, and commissioning of the entire camp.
This integrated model simplifies communication for the owner, reduces interface risks between multiple suppliers, and keeps schedule and budget under tighter control. It also allows modular temporary housing to be planned from day one as a reusable asset, including future relocation, renovation, and storage strategies.
CDPH’s Modular Temporary Housing Capability
CDPH (Chengdong Modular House) positions itself as a global engineering camp expert, focused on modular houses, container houses, prefab houses, and steel structures for worker accommodation and project infrastructure. The company serves energy, mining, infrastructure, education, and emergency sectors across more than 100 countries, with thousands of completed projects.
A key strength in modular temporary housing is CDPH’s manufacturing and supply-chain network, which includes three major domestic factories in Hebei (Tangshan), Sichuan, and Xinjiang. The Hebei facility offers around 70,000 m² of intelligent production capacity, while the Sichuan and Xinjiang plants enhance regional responsiveness and support both permanent exports and domestic projects in Western China and Central Asia.
Complemented by “360 service centers” and rental service networks within China, this industrial footprint underpins high-volume modular production, daily packing capacity of hundreds of box units, and rapid mobilization for urgent projects. For overseas clients, CDPH couples this manufacturing base with dedicated export, logistics, and site-installation teams familiar with complex destinations such as Nigeria, Russia, and landlocked Central Asian countries.





 More
More



















![Top Advantages of Modular Construction Explained [2025]](/uploads/upload/images/20250424/0fb390068474145a09a8c0504c73b1d2.png)
 May 09, 2025





