When a major disaster strikes, the first priority after rescue is restoring safe shelter, medical care, and basic services for affected communities. Prefab houses provide a fast, reliable way to build temporary or semi‑permanent camps that protect people from harsh climates and unstable environments. Unlike tents or ad‑hoc structures, modern modular housing systems are engineered for durability, safety, and comfort, making them a cornerstone of effective disaster relief strategies worldwide.
For project owners, humanitarian agencies, and EPC contractors, the choice of building system directly affects how quickly a relief camp can be deployed and how well it performs in extreme conditions. Prefab houses are designed to be transported easily, assembled rapidly, and adapted to different terrains and weather patterns, which is vital when roads, logistics networks, and local infrastructure have been disrupted by floods, earthquakes, storms, or conflict.
Climate and Environmental Challenges in Disaster Zones
Disaster zones often overlap with regions that already face harsh climatic conditions—desert heat, monsoon rainfall, coastal storms, or high‑altitude cold. In Africa, for example, emergency projects must cope with temperatures above 40°C, dust storms, and remote locations with limited access roads. In other regions, such as Arctic or high‑latitude areas, camps must withstand temperatures down to -50°C, heavy snowfall, and freeze–thaw cycles that can damage traditional structures.
These environmental pressures create specific engineering challenges for relief camps: the need for thermally efficient envelopes to keep interiors habitable in both heat and cold; resistance to wind, sand, salt spray, and moisture to avoid rapid degradation; and foundations and drainage that protect structures from floodwater, frost heave, and unstable soil.
Chengdong’s modular housing systems have been developed specifically to respond to such conditions through climate‑adapted insulation, corrosion‑resistant steel frames, airtight detailing, and carefully designed drainage and foundation schemes. This ensures camp buildings remain safe and comfortable in the very environments where traditional construction often fails or becomes uneconomical.
Attributes of Disaster Relief Prefab House Projects
A disaster relief prefab house project is more than just a collection of temporary buildings; it is a coordinated camp solution that supports shelter, healthcare, logistics, and administration. Typical project attributes include standardized modules, flexible layouts, and rapid deployment workflows that fit into an EPC project framework.
Key attributes of high‑quality disaster relief prefab house projects include modular, standardized units that can be configured as dormitories, clinics, kitchens, command centers, and storage rooms; factory prefabrication of most components, enabling strict quality control and minimizing on‑site work when skilled labor is scarce; and detachable or flat‑pack structures using bolted connections, allowing fast assembly and disassembly with minimal welding and heavy machinery.
These characteristics give EPC contractors a predictable, scalable building system that can be replicated quickly across different sites, ensuring a consistent standard of safety and comfort for displaced populations. Standardization also simplifies maintenance, spare‑parts management, and subsequent camp expansion, which are crucial when relief operations evolve over months or years.
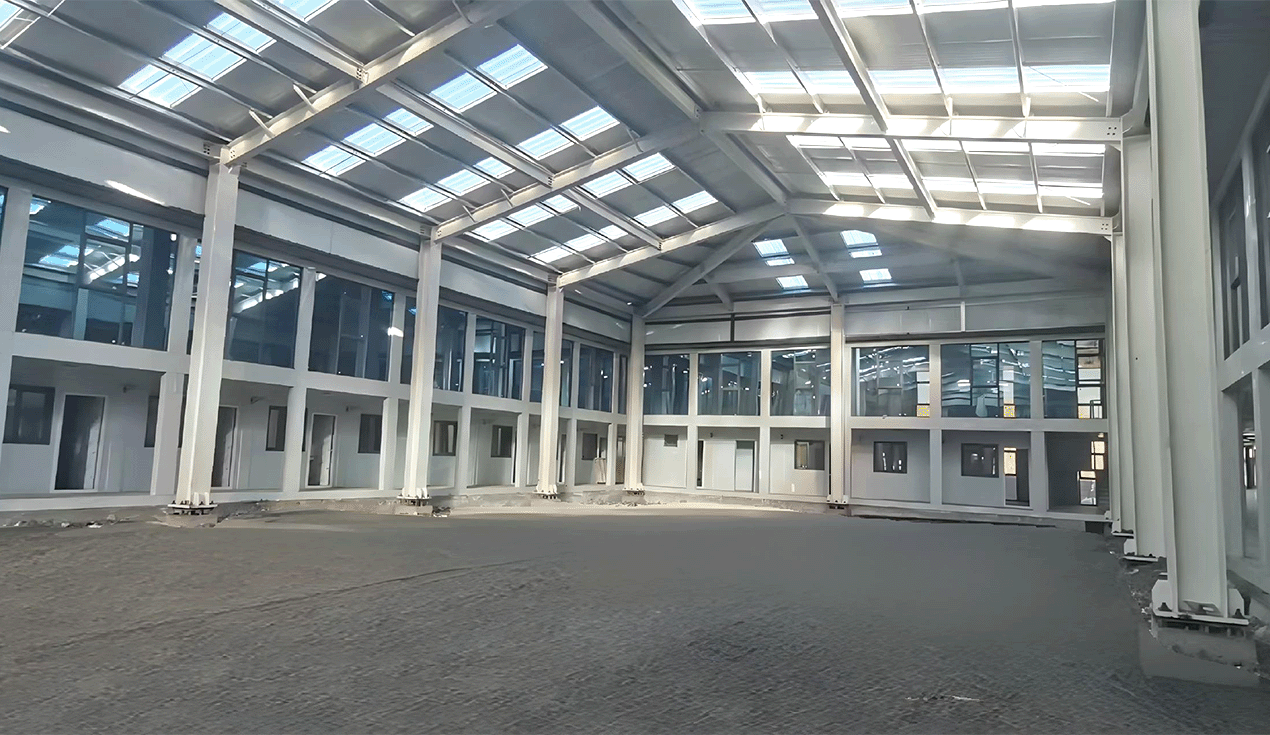
Chengdong’s Prefab House Solutions for Disaster Relief
Chengdong (CDPH) is a privately‑owned leader in integrated housing, specializing in prefab houses, container houses, light steel villas, and steel structures for engineering and relief camps in more than 100 countries. For disaster relief scenarios, Chengdong’s container houses and prefab assembly houses are designed as semi‑permanent shelters that offer far greater protection than tents while still being easy to transport and install.
In emergency and humanitarian projects, Chengdong modular houses are frequently used as temporary hospitals, mobile clinics, centralized command posts, and staff accommodation. These buildings are engineered with insulated wall systems, sealed joints, and robust steel frames, providing privacy, weather protection, and hygiene standards that are essential during disease outbreaks or post‑disaster recovery.
To explore Chengdong’s broader range of modular solutions and learn more about its camp experience, you can visit the company’s homepage:https://www.cdph.net
Product Types Used in Disaster Relief Camps
Disaster relief camps usually combine multiple building types within a single modular system. Chengdong’s product portfolio covers the core functions required in such camps, enabling a unified design and procurement process under one brand and technical standard.
Commonly used product types include:
Container houses – Modular units with integrated floors, walls, and roofs that can be stacked up to three stories and connected horizontally for dormitories, offices, clinics, and canteens. Their movable and reusable nature makes them ideal for rapidly changing camp layouts.
Prefab assembly houses – Lightweight steel‑frame buildings with insulated wall panels, ideal for classrooms, community centers, and administration spaces where larger spans or specific room sizes are needed.
Light steel villas – Higher‑spec buildings for long‑term resettlement, offering improved acoustic comfort, energy performance, and architectural flexibility compared with basic emergency shelters.
For readers who want to explore container house products suitable for disaster relief and engineering camps, you can refer directly to Chengdong’s container house product page:https://www.cdph.net/product-center/container-house
These product categories can be combined within one project, creating complete solutions that cover emergency shelter, medical, office, storage, and social functions while sharing standard structural and envelope systems.
EPC Camp Experience: From Design to Turnkey Delivery
Successful disaster relief depends on more than individual buildings; it requires an integrated EPC (Engineering–Procurement–Construction) process that turns urgent needs into functioning camps within tight timeframes. Chengdong has developed a structured EPC workflow specifically for modular building camps, which can be applied directly to disaster relief projects.
A typical EPC process for prefab disaster relief camps includes:
Needs assessment and concept design – Understanding the number of people to be housed, required medical and support facilities, climatic conditions, and security constraints. The output is a camp master plan, modular building schedule, and basic technical scheme aligned with the client’s budget and timeline.
Technical design and customization – Selecting container houses, prefab houses, and steel structures, defining insulation levels, fire safety standards, structural loads, and internal layouts to suit local regulations and humanitarian guidelines. At this stage, climate‑specific configuration (cold‑resistant, desert‑adapted, coastal) is finalized.
Factory production – Manufacturing standardized modules in Chengdong’s three Chinese factories with strict quality control, ensuring structural safety, thermal performance, and finishing quality before shipment. Production planning is closely coordinated with logistics to match the required installation sequence on site.
Integrated logistics and site installation – Coordinating shipping, customs clearance, transportation to the disaster area, and on‑site assembly using bolted connections and optimized installation teams. Prefab modules can often be installed and made functional within days, significantly reducing camp opening times.
Commissioning and handover – Testing electrical, plumbing, HVAC, and fire systems; training local staff; and handing over as a turnkey camp solution ready for immediate use.
Because all these steps are handled by a single experienced provider, project owners and agencies benefit from a shorter delivery cycle, clear responsibility, and reduced coordination risk—critical advantages in emergency situations where every day counts.
For a deeper look at Chengdong’s EPC approach to building camps, you can read the EPC process overview:https://www.cdph.net/blog/epc-turnkey-process-for-prefab-building-camps-chengdong-modular-house
Case Study: Shandong Mining Group Office Camp (Adaptable to Relief Use)
Chengdong’s case center includes numerous examples of successful modular camp projects, demonstrating its ability to deliver complex building solutions under challenging conditions. One relevant project is the Shandong Mining Group office building camp, documented at the following case link:https://es.cdph.net/case-center/149
In this project, Chengdong provided a high‑integration office building for a mining group, using modular container houses with roofs and floors that required no secondary decoration, significantly reducing on‑site work. The system adopted a modular design and factory prefabrication, so the main structural, envelope, and interior elements were completed in the factory, then transported as ready‑to‑assemble units.
Although the Shandong project focused on office functions rather than humanitarian housing, it showcases how Chengdong’s modular system can be tailored to different uses: administrative centers, coordination hubs, or technical command posts for disaster operations. The robust steel frames, high integration, and efficient logistics used in the mining office case can be adapted to build emergency operations centers or field hospitals in disaster zones with minimal modification, using similar container‑based modules with adjusted interior layouts.
Production Strength: Three Factories Supporting Rapid Deployment
For disaster relief, production capacity and delivery reliability are as important as design. Chengdong’s ability to respond quickly is underpinned by three major factories across China, each specializing in different aspects of modular housing and supporting large‑scale EPC camp projects.
These facilities include CDPH Integrated Housing Hebei Co., Ltd., located in Tangshan, focusing on high‑volume production of container houses and integrated camp modules; a Xinjiang modular housing manufacturing base serving western regions and international projects with components optimized for long‑distance logistics and harsh climates; and a Sichuan prefabricated construction technology facility supporting modular housing and light steel structures for diverse project types.
Together, these factories deliver substantial annual production capacity for container houses, prefab houses, and related systems, ensuring that large‑scale disaster relief and resettlement projects can be supplied without compromising quality or timelines. This multi‑factory network is a key reason Chengdong can mobilize quickly for international aid missions and high‑urgency EPC camp contracts, providing clients with confidence that their projects will be completed on schedule.
Climate‑Adapted Design for Safer Disaster Relief Housing
Safety and comfort in disaster relief housing depend on how well the building envelope and structure are matched to local climate and environmental risks. Chengdong’s design principles reflect lessons learned from camp projects in deserts, coastal regions, tropical climates, and extremely cold environments.
Important design strategies include optimized insulation and airtightness using wall and roof build‑ups with steel sheets, high‑density insulation, and inner panels, combined with continuous vapour barriers to keep indoor surfaces above dew point and prevent condensation. Robust windows and doors with high‑performance glazing and thermally broken frames balance natural light with energy efficiency and security. Durable exterior finishes and foundations are selected to cope with floodwater, frost heave, sand erosion, and uneven ground, ensuring long‑term structural stability even in demanding environments.
These technical measures ensure that disaster relief prefab houses deliver safe interior conditions, reduce operational energy costs, and remain serviceable over extended periods—even when the camp transitions from short‑term emergency use to medium‑term resettlement. For clients, this means better living conditions for occupants and lower lifecycle costs over the lifespan of the relief camp.
Integrated Solutions for Different Regions and Scenarios
Although this article focuses on disaster relief, Chengdong’s modular systems are proven in many regional contexts that share similar challenges. In Africa, for instance, prefab houses have been used extensively for engineering camps and emergency support in harsh climates, with modular layouts that make logistics and installation more efficient. In South Africa and the Middle East, flat‑pack container houses have helped EPC contractors cut cooling loads and adapt camps to desert heat through optimized insulation and shading strategies.
This cross‑regional experience matters for disaster relief because many emergency projects involve similar issues: limited access to skilled labor and heavy machinery, the need for fast standardized deployment across multiple sites, and the requirement to balance immediate shelter needs with long‑term resilience and sustainability. By leveraging its portfolio of global projects and EPC workflows, Chengdong can tailor disaster relief prefab house solutions to specific countries and environments, whether the project is in Africa, Asia, Latin America, or other regions with challenging climates.
How Prefab Houses Support Long‑Term Recovery
Disaster relief does not end once basic shelter is provided. Communities often need schools, clinics, community centers, and administrative buildings to support recovery and eventual reconstruction. Prefab houses can evolve from emergency shelters into long‑term social infrastructure without complete replacement, making them a strategic choice for organizations that want to invest in assets that remain useful beyond the initial crisis.
Chengdong’s light steel villas and high‑spec prefab houses are particularly well suited for this transition. They can be configured as educational facilities with natural lighting and sound insulation, healthcare units with hygienic finishes and controlled ventilation, and community buildings that function as multi‑purpose halls or local government offices. Because these structures share a modular design language with emergency container houses, they can be integrated into existing camp layouts, enabling gradual upgrading of the built environment as funding and time allow.
Why Disaster Relief Stakeholders Choose Chengdong
Project owners, EPC contractors, and humanitarian organizations select Chengdong as a disaster relief partner for several reasons, all rooted in practical experience and technical capability. The company brings a proven global track record with thousands of modular projects and camp constructions in over 100 countries, covering mining, energy, infrastructure, and emergency response.
At the same time, Chengdong provides end‑to‑end EPC‑style services—one team managing design, production, logistics, installation, and after‑sales support—reducing complexity and accelerating deployment. Backed by three factories and an experienced technical team, Chengdong continuously improves its products, ensuring that disaster relief camps benefit from robust, climate‑adapted designs and reliable delivery. For organizations tasked with large‑scale emergency response, partnering with a provider like Chengdong offers a powerful combination of speed, safety, and scalability, helping communities move from crisis to stability faster and more securely.





 More
More



















![Top Advantages of Modular Construction Explained [2025]](/uploads/upload/images/20250424/0fb390068474145a09a8c0504c73b1d2.png)
 May 09, 2025





