Tel / Whatsapp:+86 18001125785

Email:chengdong@cdph.com.cn

INQUIRY→
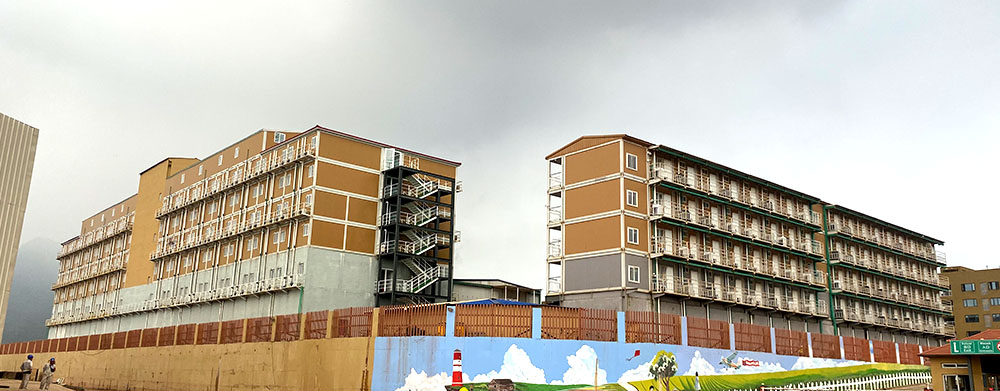
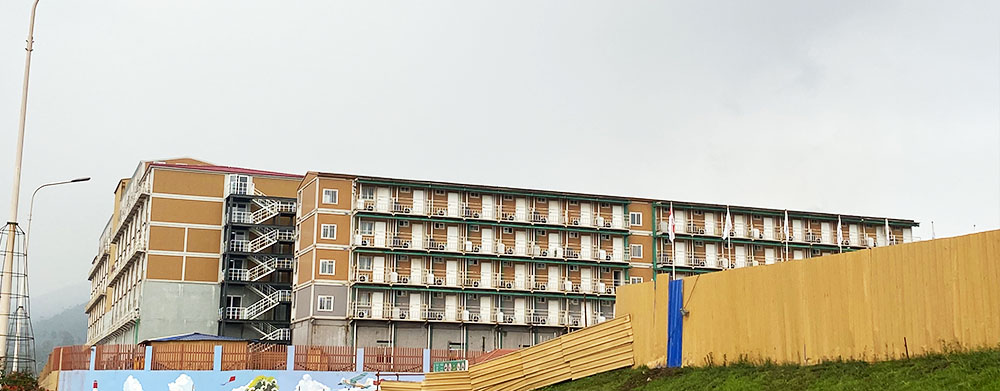
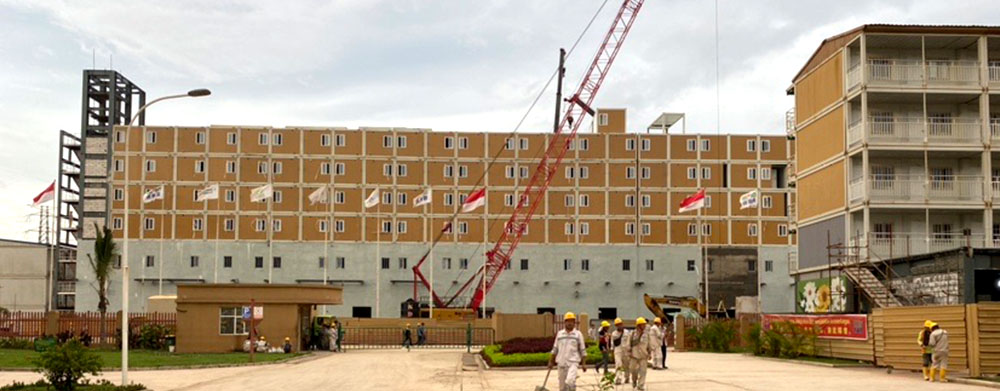
GEM Indonesia Qingmeibang Factory Dormitory Building Project

GEM Indonesia Qingmeibang Factory Dormitory Building Project

Home/

Case Center/

Indonesia Nickel Refinery Employee Dormitory: Customized Steel Structure Container Houses with a Four-Storey Modular Design/

Indonesia Nickel Refinery Employee Dormitory: Customized Steel Structure Container Houses with a Four-Storey Modular Design

Indonesia Nickel Refinery Employee Dormitory: Customized Steel Structure Container Houses with a Four-Storey Modular Design

Project Overview

Area:

Asia / Indonesia

Room Type:

Modular House

Field:

Mining, Oil & Gas

Area:

10000㎡-200000㎡

Scenes:

Accommodation Leisure Restaurant

Time:

2020year

Project Features:

1. Hybrid steel-and-modular structural system

The accommodation complex combines a steel-structure ground floor with four upper storeys of customized reinforced container houses. This hybrid configuration enables multi-storey workforce accommodation while retaining the efficiency and flexibility of modular construction.

2. Structural verification for multi-storey installation

The building structure, modular stacking arrangement, load paths, and critical connection details were verified using professional structural analysis software to support the safety requirements of the four-storey container house system.

3. Elevated steel structure for humid conditions

A steel-structure first floor elevates the main accommodation modules above ground level. The raised configuration helps address the humid tropical site environment while creating usable space for communal and public functions below.

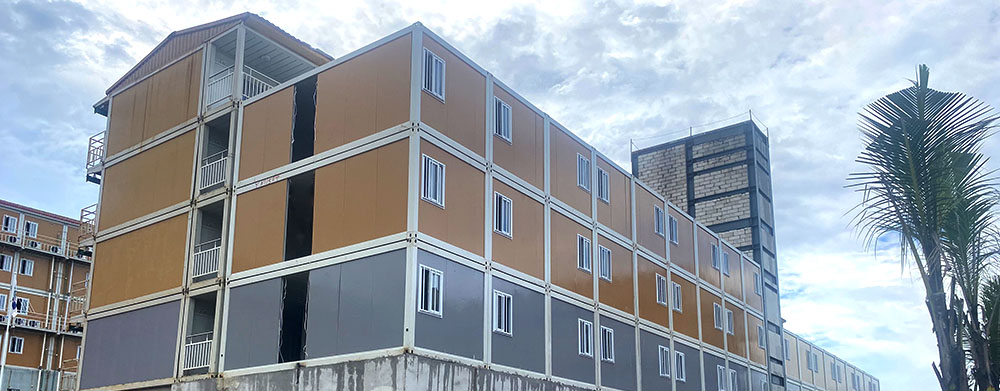
4. Customized exterior finish and color zoning

Exterior wall panels were customized in differentiated colors to distinguish building areas and align the façade with project-specific visual and functional requirements.

5. Integrated bathrooms and centralized hot-water supply

Each dormitory room is equipped with an integrated bathroom. A centralized hot-water system provides a coordinated domestic hot-water supply for the accommodation complex.

6. Concealed electrical installation

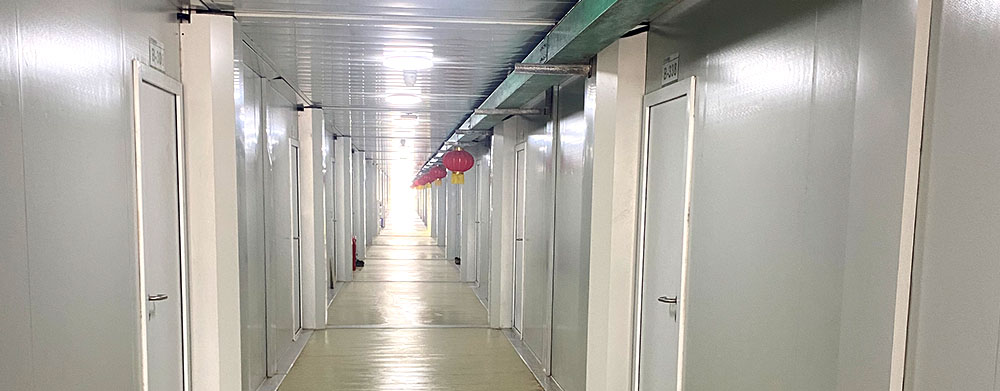
Electrical cables, switches, and socket boxes are concealed within the interior finish, creating a cleaner room appearance and supporting practical day-to-day use.

7. Centralized air-conditioning equipment and maintenance access

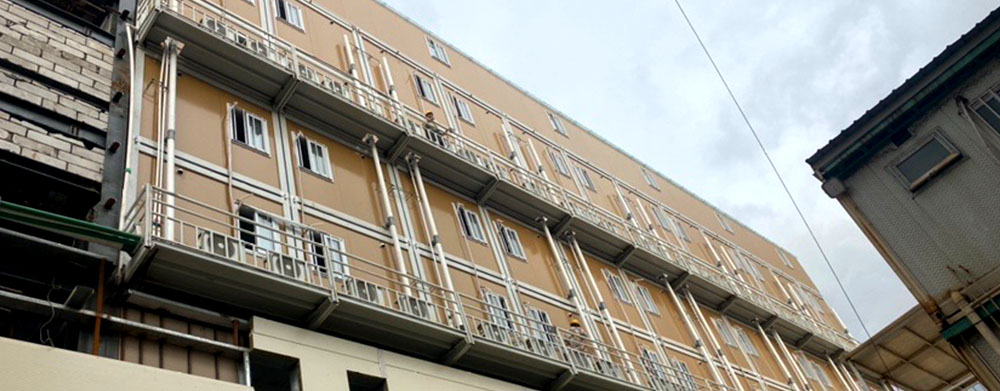
Air-conditioning outdoor units serving two vertically adjacent floors are arranged at shared equipment locations. An external maintenance walkway provides access for inspection, servicing, and repair, with a clear width of 800 mm.

8. Purpose-designed vertical circulation

An elevator and steel staircases were incorporated to suit the overall building height, resident circulation, and operational requirements. This approach replaces the use of standard container-house stair modules.

9. Customized module-to-structure connections

Customized structural connections link the floor corner fittings of the container modules to the ZA building columns, supporting load transfer and overall stability across the multi-storey accommodation structure. CDPH materials identify ZA as a prefabricated building system used in camp applications.

10. Integrated camp functions

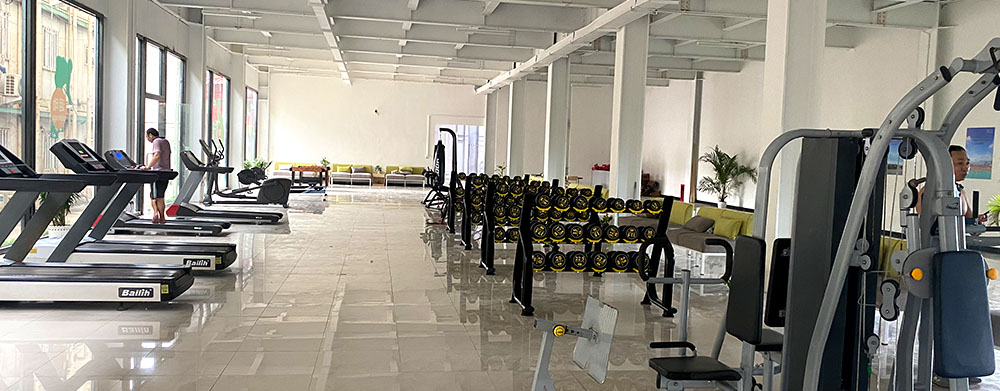
The complex includes a complete range of functional areas, including dormitories, dining facilities, offices, meeting rooms, leisure areas, and a fitness room. The coordinated layout supports accommodation, administration, employee welfare, and daily camp operations within one development.

11. Acoustic and vibration-control performance

The design incorporates enhanced requirements for sound insulation and vibration control to improve residential comfort and structural stability. The completed building delivered the required living and operational performance after installation.

Project Description

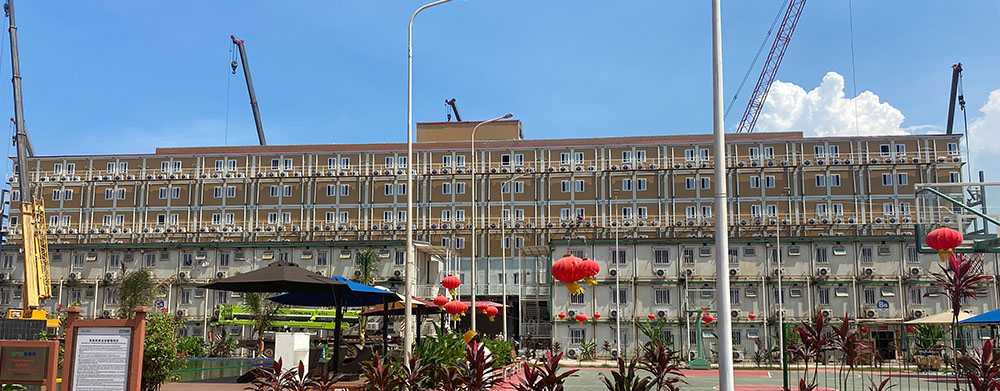
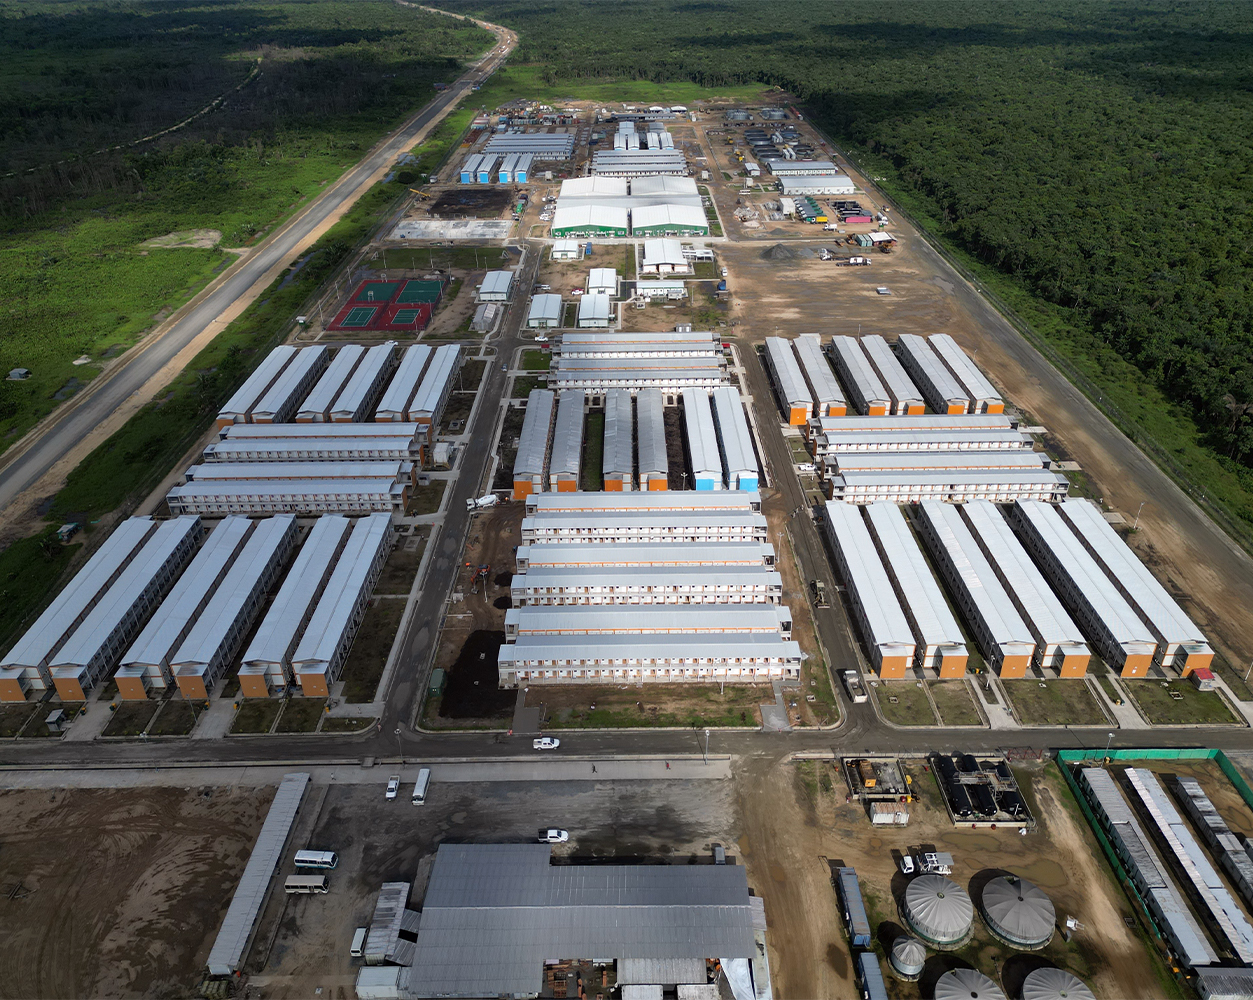
CDPH customized an employee accommodation complex for a large nickel refining plant in Central Sulawesi, Indonesia. Designed for high-density workforce housing in a humid tropical industrial environment, the building features a steel-structure base topped by four storeys of customized reinforced container houses.


More than 17,300 m² of accommodation and supporting facilities were delivered through 688 modules measuring 7,205 × 2,990 × 2,800 mm and 180 modules measuring 5,990 × 2,300 × 2,800 mm. The completed complex combines staff dormitories with dining, office, meeting, leisure, and fitness facilities, supporting daily living and camp operations within one coordinated building system.


Steel Structure and Four-Storey Container House System


The building adopts a hybrid construction system composed of an elevated steel-structure first floor and four upper floors of customized reinforced container houses. The steel structure supports the public-use level and raises the main accommodation area above ground, helping the building respond to local humidity conditions while separating communal functions from residential areas.


The upper accommodation levels use customized reinforced modules designed for four-storey installation. Professional structural calculation software verified structural safety, covering the building framework, modular stacking arrangement, load-bearing requirements, and key connection details.


The combination of a steel-structure base and a four-storey container house system provides a practical building solution for industrial accommodation projects requiring high occupancy capacity, organized functional zoning, and durable long-term use.


Technical Design and Building Features


The accommodation complex was designed around the housing, circulation, daily operation, and maintenance requirements of a large industrial workforce community. Architectural structure, module connections, MEP systems, access management, and interior living facilities were coordinated to support the operation and maintenance of a multi-storey container accommodation building.


Structural and Modular Design


  • An elevated steel-structure first floor raises the main accommodation modules above the ground and provides structural support for shared public-use spaces.

  • Four storeys of customized reinforced container modules form the employee dormitory area, with structural performance verified through professional calculation software.

  • Customized structural connections link the container-house floor corner fittings with ZA building columns, supporting overall stability in the multi-storey building system.

  • Elevator and steel-stair systems were designed according to building height, occupant circulation, and operational requirements, rather than relying on standard container-house stair modules.

  • Targeted structural design measures improve seismic resistance and provide a more stable structural environment for long-term accommodation use.


MEP and Maintenance Design


  • Each dormitory room includes an integrated private bathroom, while a centralized hot-water system supplies domestic hot water throughout the accommodation building.

  • Concealed electrical wiring, switches, and socket boxes provide a cleaner interior finish and support convenient daily use.

  • Air-conditioning condensers are arranged in centralized locations, with maintenance access designed to serve vertically adjacent accommodation floors.

  • An 800 mm-wide external maintenance walkway provides dedicated access for equipment inspection, servicing, and repair work, including air-conditioning maintenance.


Exterior and Living Environment


  • Exterior wall-panel colors can be customized to distinguish different building zones and maintain coordination with the overall project design.

  • Acoustic design measures reduce noise transfer between accommodation spaces and support a more comfortable residential environment.

  • Structural anti-vibration measures work together with the building’s seismic design to improve stability during long-term use.

  • Integrated planning across structure, equipment maintenance, and interior facilities supports both occupant comfort and practical maintenance efficiency.


Integrated Workforce Camp Facilities


The steel-structure first floor incorporates essential shared facilities for daily camp operation, including dining areas, offices, meeting rooms, leisure spaces, and a fitness room. The vertical functional layout places public and operational functions on the lower level while concentrating employee accommodation within the four upper modular floors.


This configuration supports a centralized workforce-living environment for industrial projects where accommodation, employee welfare, administration, and recreation need to be delivered within a unified site-development plan. The building system applies to nickel processing, mining, energy, infrastructure, manufacturing, and other large-scale industrial developments with remote-site or high-capacity accommodation requirements.


Project Outcome


The completed complex demonstrates the engineering potential of customized steel structure container houses for multi-storey industrial accommodation. By combining an elevated steel-structure public level with four floors of customized reinforced container modules, the development addresses moisture adaptation, vertical circulation, structural stability, equipment maintenance, residential comfort, and integrated camp functions within one building solution.


For industrial accommodation projects requiring a customized steel-and-modular configuration, explore CDPH’s container house solutions to learn more about available modular building systems. For a project-specific layout, structural configuration, or quotation, contact CDPH directly.

Tel / WhatsApp: +86 18001125785

Email: chengdong@cdph.com.cn


Get a quote

whatsapp.png
+86 18001125785
zongubimgfz3.svg
chengdong@cdph.com.cn

Scan the QR code to follow